

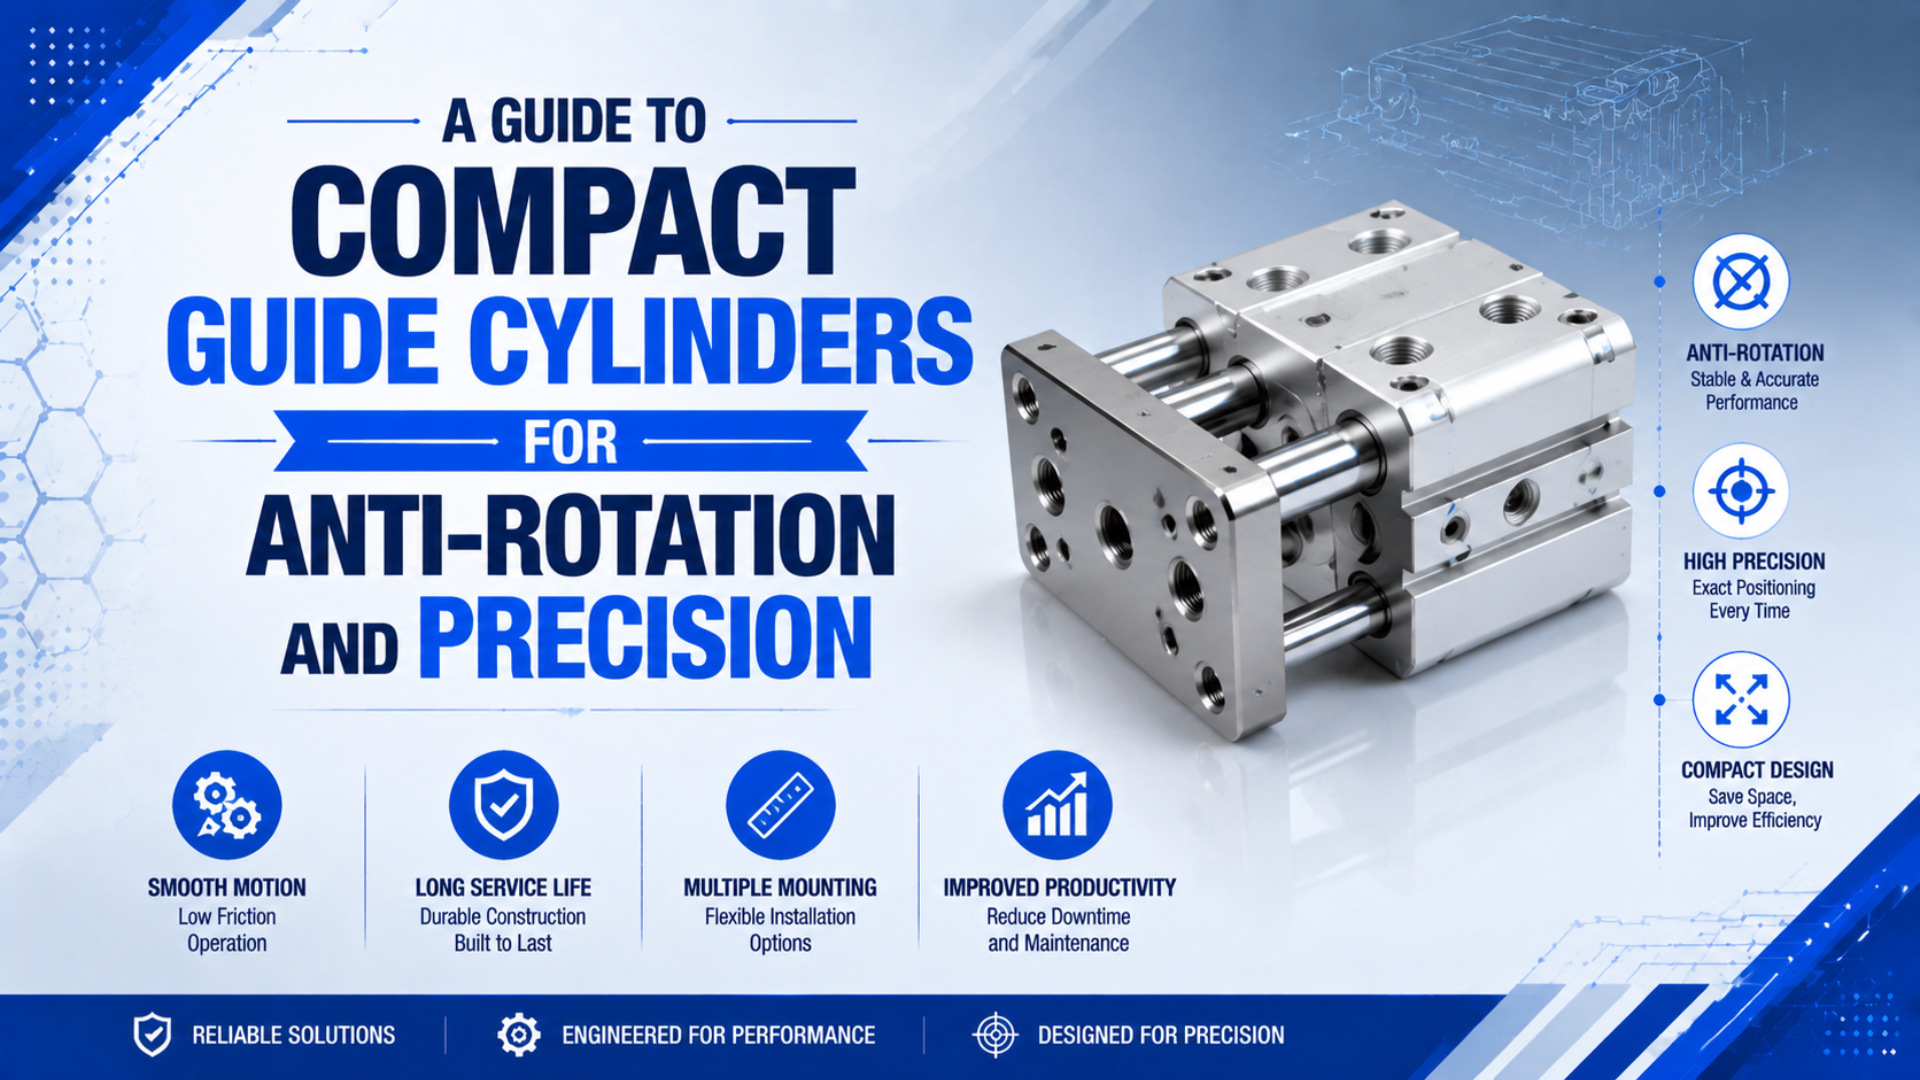
Compact guide cylinder is the term for a pneumatic actuator that combines thrust with a bearing-supported output plate, so the guide—not the piston-rod seal—reacts transverse force and tool moment. Select one by bearing type, axis-specific force and moment, stroke, overhang, speed, impact energy, deflection, and mounting datum. “Guided” does not mean zero rotation or unlimited side load.
The distinction is measurable. SMC publishes ±0.1° non-rotating accuracy and 0.016 J allowable kinetic energy for its CXS2 family, while a Festo DFM-25-20 product page lists 6.14 N·m permissible torque about one axis as a function of stroke—far below the same page’s 29.35 N·m headline dynamic moment value. A model is suitable only when the exact load case passes every applicable limit.
Key Takeaways
- Guide cylinders control tool orientation and carry transverse loads, but catalog limits remain model- and condition-specific.
- Plain bearings favor rigidity and demanding load support; recirculating ball guides favor low-friction precision motion.
- Resolve force and moment about all three axes, then check stroke, overhang, speed, impact, and deflection.
- Validate the assembled tool at the process datum, not only the unloaded cylinder plate.
From our analysis of official guide-cylinder catalogs, the useful selection boundary is the location where the machine closes the load path. If workpiece force enters a tooling plate and returns through two guides into the cylinder body, an integrated guide can be evaluated. If it passes through the piston rod and rod bushing, the mechanism still behaves like an unsupported cylinder.
What Makes a Compact Guide Cylinder Different from a Standard Cylinder?
A standard double-acting cylinder is primarily designed to generate axial thrust. A compact guide cylinder adds spaced guide elements and a common moving plate to constrain rotation and support external loads. SMC attributes ±0.1° non-rotating accuracy to the dual-piston, dual-rod CXS2 architecture—not to pneumatic cylinders in general (SMC CXS2, accessed July 19, 2026).
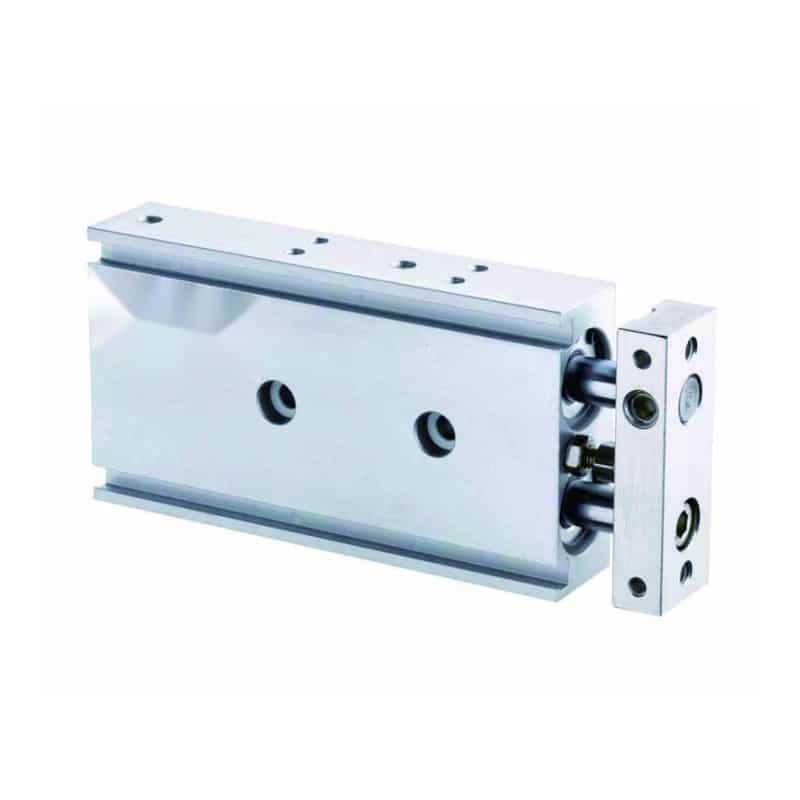
The main elements are:
- Pneumatic drive: One or more pistons convert pressure into linear force.
- Guide spacing: Two shafts, rods, bushings, or a rail create a wider constraint than a single piston rod.
- Tooling plate: A shared output face maintains orientation and distributes load into the guides.
- Bearings: Plain bushings, ball bushings, or recirculating bearings control friction, clearance, rigidity, and contamination behavior.
- Mechanical stops or cushioning: These manage end-of-stroke energy independently of guidance.
Do not collapse angular accuracy, linear repeatability, straightness, parallelism, and rigidity into one “precision” value. A dual-rod cylinder may constrain rotation well while its plate still deflects under a pitch moment. A recirculating guide may move smoothly while an undersized mounting bracket bends enough to miss the process tolerance.
The output plate is also not automatically an absolute position reference. Pneumatic compressibility, valve response, seal friction, impact, and external stops still affect where motion ends. If intermediate or measured positioning is required, treat feedback and control as a separate design layer; see A Guide to Pneumatic Cylinder Position Sensing Technologies.
Plain Bearings and Recirculating Ball Guides
Bearing choice changes how a compact guide cylinder carries load. Festo describes a high-rigidity DFM plain-bearing arrangement with large guide rods and four bushes, while its recirculating-ball version supports motion involving torque loads. SMC likewise distinguishes heavy-load slide bearings from smooth ball-bushing versions (Festo DFM; SMC MGG).
| Selection factor | Plain or slide bearing | Ball bushing or recirculating guide |
|---|---|---|
| Primary strength | High rigidity and robust load support | Smooth low-friction motion and close guidance |
| Contamination response | Often more tolerant, subject to materials and seals | Particles can damage rolling tracks; verify protection |
| Motion feel | More sliding friction and possible stick-slip at very low speed | Lower breakaway resistance when correctly lubricated |
| Moment evaluation | Use the plain-bearing model’s charts | Use the rolling-bearing model’s charts |
| Service | Follow the exact lubrication and wear instructions | Follow specified grease, relubrication, and cleanliness rules |
There is no universal accuracy or load conversion between these bearings. Guide spacing, shaft diameter, preload, housing stiffness, and test method all matter. Compare exact ordering codes at the same bore and stroke.
Define the process force, payload coordinates, and tool-contact point first. Then identify whether smooth low-speed motion, rigidity, contamination tolerance, or torque-load motion dominates. Compare axis-specific charts, check deflection against the process tolerance, and confirm service access for the exact bearing variant.
How Does the Operating Environment Change Bearing Selection?
The environment can eliminate an otherwise suitable bearing before load calculations begin. One Festo DFM-25-20 listing provides ISO 14644-1 cleanroom class 6 information for that exact part. This model-level evidence does not certify every DFM configuration or compact guide cylinder (Festo DFM-25-20, accessed July 19, 2026).
For washdown, abrasive, food-contact, cleanroom, corrosive, or lubrication-restricted service, check the complete ordering code for:
- Permitted temperature and pressure range
- Guide, seal, scraper, and housing materials
- Ingress protection and permitted cleaning method
- Lubricant type, relubrication access, and lubricant restrictions
- Exhaust routing and particle-generation data when cleanliness matters
- Sensor, cable, tubing, and fitting compatibility
A scraper can reduce contamination entry without making a rolling guide particle-proof. A plain bearing also does not make the assembly washdown-safe; verify the actuator, sensors, stops, and tooling together.
How Do You Map Force and Moment About All Three Axes?
A guided plate can experience axial force plus transverse force and roll, pitch, and yaw moments at the same time. Festo lists 863 N dynamic transverse force and separate dynamic moments of 29.35 N·m and 12.52 N·m for one DFM-25-20 model, demonstrating that the allowable value depends on the axis (Festo DFM-25-20, accessed July 19, 2026).
Define a coordinate system before opening a catalog:
- : direction of cylinder travel
- and : transverse directions at the guide datum
- : roll about the travel axis
- and : pitch and yaw moments about the transverse axes
Applied moment is the turning demand created when a force acts away from the guide datum. Its general relation is:
where is the position vector from the catalog’s guide datum to the force application point, is the applied force vector, and is the resulting moment vector. In a simple single-axis case, this reduces to , with equal to the perpendicular offset.
Suppose a tool applies 80 N horizontally, 90 mm from the relevant guide datum:
That result is a demand, not a rating. Add mass, acceleration, gravity, process contact, tubing drag, and stopping effects. Then apply the selected manufacturer’s combined-load method instead of inventing a universal interaction formula.
If you need a broader comparison of anti-twist pins, dual rods, externally guided cylinders, and rodless architectures before doing this calculation, read Which Non-Rotating Rod Options Can Eliminate Your Pneumatic Cylinder Positioning Problems?. This guide begins after the integrated guided-cylinder architecture has already been chosen.
Why Do Stroke and Overhang Reduce Usable Load?
Published capacity can fall as the moving plate extends and the load moves farther from the bearing support. On Festo’s DFM-25 product pages, permissible as a function of stroke changes from 6.14 N·m for a 20 mm stroke model to 3.81 N·m for a 100 mm stroke model; the associated payload figures change from 110 N to 86 N (DFM-25-20; DFM-25-100, accessed July 19, 2026).
This does not establish a universal derating curve. It proves that bore alone is an incomplete selection key. Longer stroke can increase exposed guide length, change bearing leverage, and increase the distance from load to support. External tooling overhang then adds another lever arm.
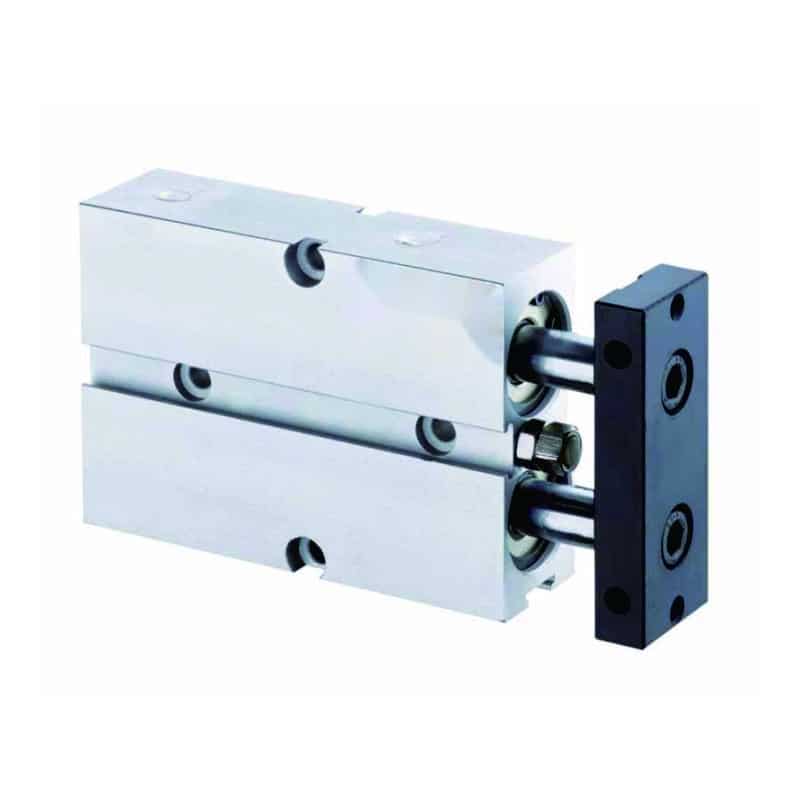
Check the fully retracted, process, and fully extended positions separately. Also evaluate the normal deceleration device and a credible fault stop involving trapped pressure, pressure loss, or an external machine stop.
Parker’s HB data plots side load against stroke plus offset and supplies deflection curves for specific configurations. Its dynamic ratings are tied to a 10-million-cycle bearing-life basis; Parker also warns that higher load reduces life and that acceleration, velocity, vibration, and orientation influence the outcome (Parker HB, accessed July 19, 2026).
We analyzed the 20 mm and 100 mm Festo examples above because they expose a common error: a compact package can hide a long mechanical lever. A gripper, adapter, sensor bracket, and part can place the effective force far from the guide datum. Dimension the center of gravity and contact point; payload mass without coordinates is not a complete load case.
Deflection deserves its own acceptance limit. Remaining below the catalog’s load boundary does not guarantee that a nozzle, camera, pin, or gripper stays within process tolerance. If the tool behaves like a cantilever, use How to Calculate and Control Cylinder Deflection in Cantilevered Mounts to separate guide movement, bracket bending, and tooling compliance.
Speed, Cushioning, and End-of-Stroke Impact
Guidance and stopping are separate functions. SMC lists a maximum piston speed of 800 mm/s and allowable kinetic energy of 0.016 J for CXS2, while Festo lists 0.8 m/s and 0.3 J impact energy for one DFM-25-20. These values apply to different products and cannot be interchanged (SMC CXS2; Festo DFM-25-20, accessed July 19, 2026).
Translational kinetic energy is the energy associated with the moving mass and speed. Estimate it before selecting the stopping device:
where is energy in joules, is the total moving mass in kilograms, and is the velocity immediately before deceleration in metres per second. Because speed is squared, doubling speed produces four times the kinetic energy at the same mass.
Then evaluate the complete stop:
- Include the cylinder’s moving parts, tooling, payload, and any coupled carriage mass required by the manufacturer.
- Use actual pre-cushion speed, not only average stroke speed.
- Include gravity and external process force for vertical or driven loads.
- Check the built-in bumper, pneumatic cushion, shock absorber, or external stop using its own limit.
- Confirm the allowable cycle rate and heat dissipation for repeated impacts.
- Recheck moment because an off-center stop can twist the plate while absorbing energy.
Parker’s XLB guidance plots stopping capacity against load and speed and directs users above the cushion line to shock absorbers. That is the correct conceptual boundary: an actuator can satisfy steady-state guide load yet fail at the end of every stroke (Parker XLB, accessed July 19, 2026).
Meter-out flow control can reduce speed variation, but it is not a positive stop and does not erase energy. Set the axis at low speed, confirm smooth full-stroke travel, then increase speed while measuring cycle time and stop behavior. If the plate rebounds, strikes harshly, or shifts the tool datum, solve the stopping problem before increasing guide size.
Mounting Datums and Alignment Without Binding
The guide can only hold the tooling as accurately as the body and plate are mounted. Parker guided-cylinder documentation provides standard dowel holes and warns that shafts deflect under load. Use only the locating features and fastener instructions on the selected product drawing; there is no universal 32 Ra finish or 0.0005-inch flatness requirement for every guide cylinder (Parker guided cylinders, accessed July 19, 2026).
Establish one primary motion datum. If a guided cylinder drives another linear rail, rigidly locating both devices in all transverse directions creates a closed tolerance loop. Small differences in parallelism, thermal expansion, or assembly position can force the cylinder and rail to fight each other. Use a coupling that accommodates the permitted misalignment while transferring the required axial force.
Installation sequence:
- Clean the defined faces and inspect for burrs or impact damage.
- Identify the specified datum holes, bolt pattern, torque, and mounting orientations.
- Secure the body to a plate stiff enough for the predicted load.
- Move the unloaded unit through its full stroke at low pressure and speed.
- Attach tooling without pulling the plate toward another fixed guide.
- Add the payload, services, and process force one influence at a time.
- Measure position and angle at key stroke locations, then repeat after warm-up and cycling.
Avoid generic vibration pads beneath a precision guide unless the machine design intentionally uses a characterized isolation system. A soft layer can reduce structural stiffness, change resonance, and move the process datum. Likewise, do not use a guide rod or tooling plate as a lifting handle.
For a cylinder connected to a separately supported carriage, How to Mitigate Side Load Issues in Linear Cylinder Applications explains how floating joints keep the actuator from becoming a second guide.
What Should Commissioning and Maintenance Measure?
Maintenance intervals should follow the selected product manual, duty, environment, and measured condition—not a generic weekly/monthly/annual table. SMC’s MGG catalog provides a grease-fill port for its guide arrangement, while Festo and Parker publish series-specific bearing and service information. Record baseline data when the machine is accepted so future change can be distinguished from an original setup error (SMC MGG, accessed July 19, 2026).
Commission the installed mechanism with measurable criteria:
| Check | Measure at | Why it matters |
|---|---|---|
| Tool angle | Both stroke ends and process point | Detects torsional clearance, twist, or loose interfaces |
| Lateral position | Same locations under light and maximum load | Separates repeatability from load-dependent deflection |
| Breakaway behavior | Lowest intended speed after dwell | Reveals stick-slip, contamination, or alignment force |
| Stop behavior | Normal cycle and credible fault condition | Verifies cushion or shock-absorber capacity |
| Leakage and pressure | Both chambers while cycling | Finds seal or supply problems that alter thrust and speed |
| Fastener witness marks | Body, plate, tool, and stops | Makes loosening visible before precision is lost |
Inspect for scoring, contamination, abnormal noise, grease loss, impact marks, loose fasteners, seal leakage, and increasing play. Reapply only the specified lubricant in the specified amount; mixing incompatible greases or overfilling can damage seals and change drag. Replace wear parts according to the manufacturer’s procedure rather than tightening or preloading an unadjustable guide to remove play.
Trend output error against load direction and stroke position. An error that grows mainly with extension suggests structural deflection; a step change after reversal suggests clearance; erratic low-speed motion suggests friction or airflow; a fixed offset after service suggests a datum shift. One dial-indicator number cannot distinguish these mechanisms, but a small position-by-load matrix often can.
A strong acceptance statement is: “At the defined process datum, after warm-up, the tooling shall remain within the specified angular and lateral window at retracted, working, and extended positions under the maximum stated payload, offset, speed, pressure range, and process force.” That connects the product rating to the machine outcome.
Compact Guide Cylinder FAQs
SMC’s guided-cylinder comparison notes that allowable load changes with operating speed and overhang, and the Festo DFM examples show stroke-dependent permissible moment. The answers below therefore use model-specific boundaries instead of universal payload or accuracy promises (SMC guide selection, accessed July 19, 2026).
Does a compact guide cylinder eliminate rotation completely?
No. Spaced guides strongly constrain rotation, but bearings retain clearance and every structural part deflects under load. Use the exact model’s non-rotating accuracy or torsional-backlash condition, then measure the assembled tool under its maximum offset load. “Guided” describes the load path; it does not mean zero angular movement.
When should I choose a plain bearing instead of a ball guide?
Choose from the product family’s documented load, rigidity, friction, environment, and maintenance data. Plain bearings are often favored for rigidity and robust load support; ball bushings or recirculating guides favor smooth, low-friction precision motion. Do not transfer one bearing variant’s force, moment, speed, or contamination limits to another.
Can I mount the workpiece directly on the moving plate?
Often yes; a direct tooling face is a principal benefit of an integrated guide. Still verify the plate’s threaded holes, dowel datums, fastener engagement, allowable moments, and tooling flatness. Include the adapter, gripper, payload, and contact-force offsets. A legal bolt pattern does not prove that the guide can carry the resulting load.
Does a larger bore solve a moment overload?
Not necessarily. Bore primarily changes pneumatic thrust, while moment capacity also depends on guide spacing, shaft or rail size, bearing type, stroke, overhang, and mounting stiffness. A larger bore can increase moving mass and stop energy. Compare the exact model’s axis-specific charts instead of scaling capacity from piston diameter alone.
How often should guide-cylinder accuracy be checked?
Use the manufacturer’s service instructions and a risk-based interval derived from cycles, load, impact, contamination, and process criticality. Record an installed baseline, then trend tool angle, lateral position, guide play, leakage, stop behavior, and fasteners. Shorten the interval when measurements drift; do not assume one monthly or annual schedule fits every machine.
Conclusion
A compact guide cylinder is a packaged load path, not a universal precision guarantee. Begin with the real tool coordinates and all forces; choose the bearing; resolve three-axis moments; then check stroke, overhang, deflection, speed, impact, mounting, environment, and service. Final acceptance belongs at the process datum under the real operating load.
Sources
- SMC CXS2 Dual Rod Cylinder, dual-piston/dual-rod construction, non-rotating accuracy, speed, bore, and kinetic-energy data. Accessed July 19, 2026.
- SMC MGG Guide Cylinder Catalog, bearing choices, non-rotating guidelines, speed ranges, and lubrication provisions. Accessed July 19, 2026.
- SMC Guided-Cylinder Selection Data, model, bore, speed, overhang, and load-selection guidance. Accessed July 19, 2026.
- SMC Precision Air Slide Table, MXQ Series Video, official product video. Published October 29, 2018; accessed July 19, 2026.
- Festo DFM/DFM-B Guided Drives, guide architecture, bearing variants, strokes, and cushioning options. Catalog dated May 2026.
- Festo DFM-25-20 and DFM-25-100, product-specific forces, moments, speed, impact, payload, and stroke-dependent permissible torque. Accessed July 19, 2026.
- Parker HB Guided Cylinders, side-load, stroke-plus-offset, deflection, and bearing-life guidance. Accessed July 19, 2026.
- Parker Guided Cylinder Catalog, mounting details and shaft-deflection guidance. Accessed July 19, 2026.
- Parker XLB Rodless Cylinder Catalog, stopping-capacity, speed, load, cushion, and shock-absorber selection guidance. Accessed July 19, 2026.