

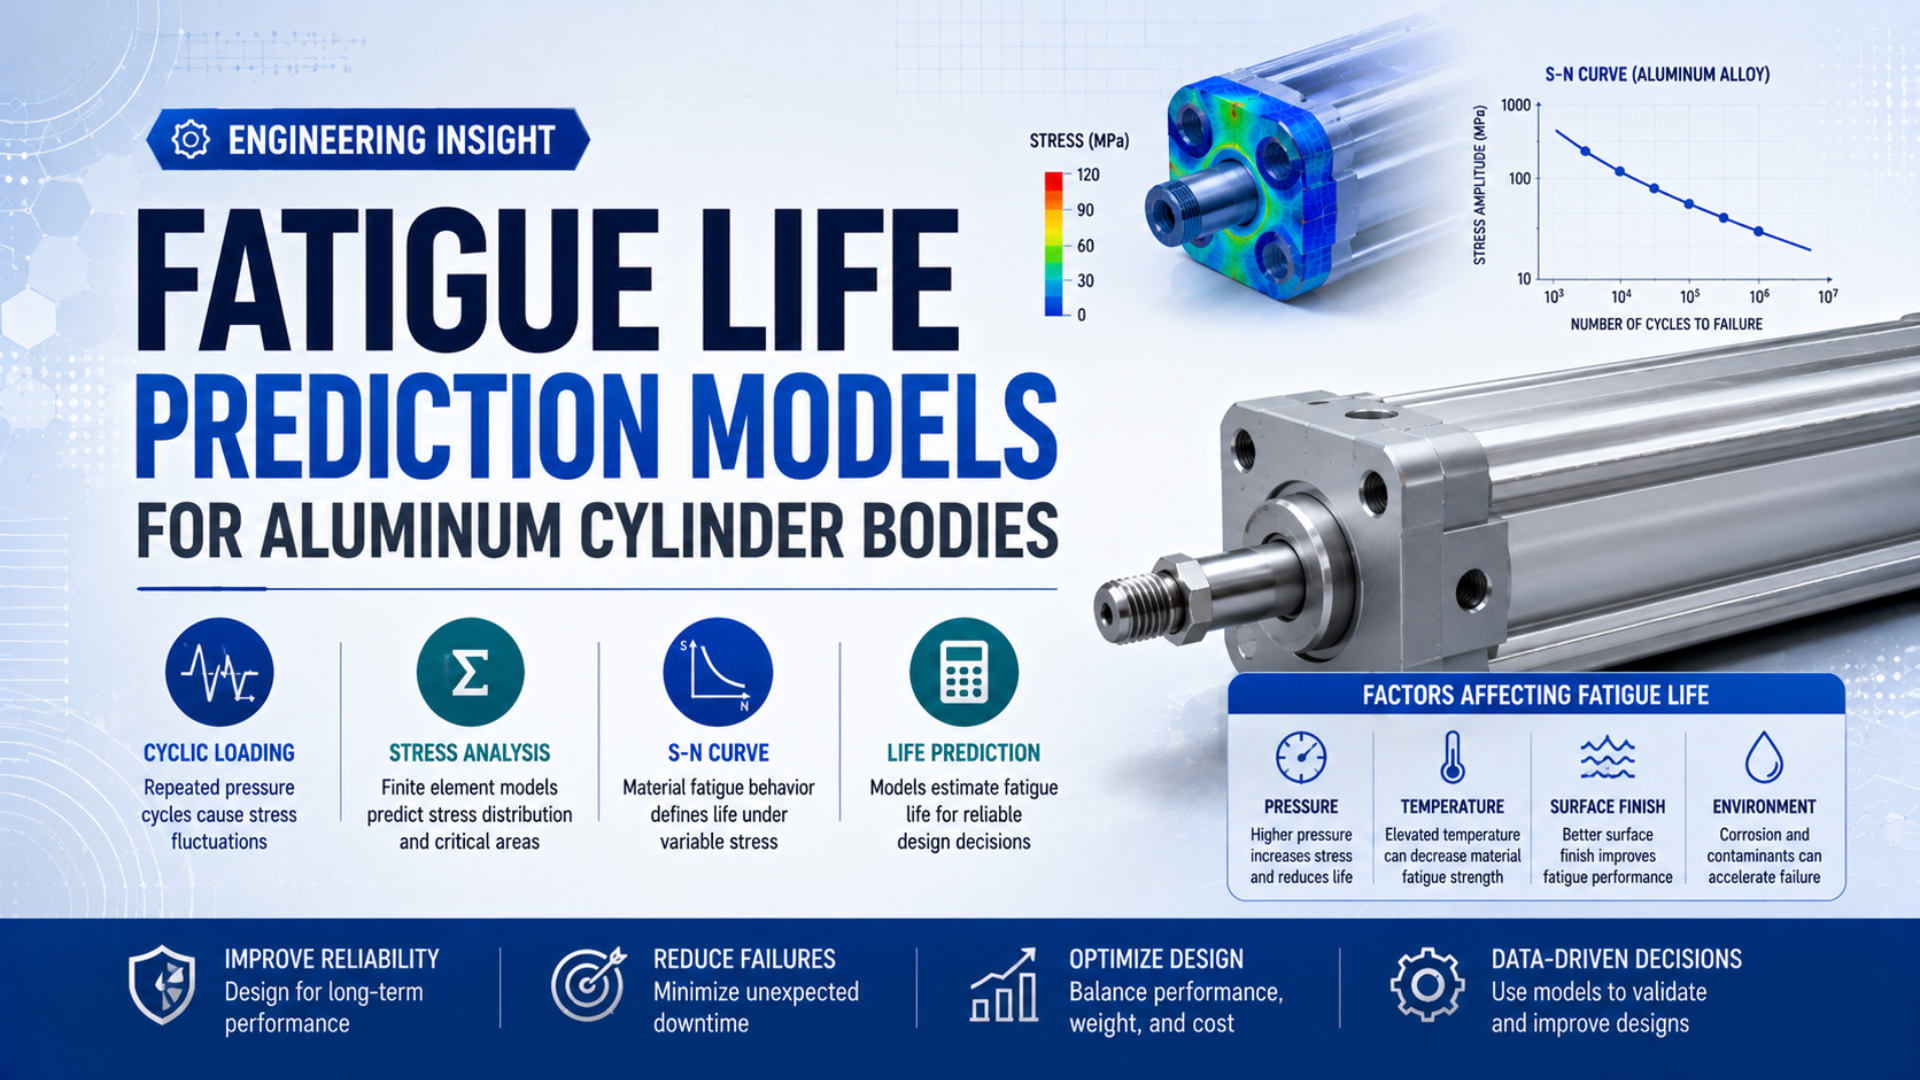
Fatigue-life prediction for an aluminum pneumatic cylinder body is a conditional engineering estimate, not a calendar promise. The model must connect measured pressure and mechanical loads to local stress, match that stress history to relevant fatigue data, and validate the result against complete-cylinder testing. ISO 19973-3 reports pneumatic cylinder lifetime in cycles or kilometres, which is the useful reporting basis (ISO 19973-3, 2015). This distinction matters because a barrel can pass its static pressure check and still have an incomplete fatigue assessment. Pressure ports, end connections, mounting features, extrusion details, surface condition, residual stress, corrosion, impact, and misalignment can change the local cyclic stress. No universal “6061-T6 cylinder life” exists without those inputs.
Key Takeaways
- Predict local stress history before selecting a fatigue model.
- Match S-N data to alloy condition, product form, surface, environment, and stress ratio.
- Treat Miner damage and crack-growth calculations as models that require component-level validation and statistical reporting.
What Does a Fatigue-Life Prediction Actually Predict?
ISO 19973-1 evaluates pneumatic-component reliability at first failure and calls for statistical interpretation because service life varies. A cylinder-body fatigue prediction should likewise report a life distribution, confidence basis, failure definition, and operating envelope. It should not state one guaranteed replacement date from one material curve (ISO 19973-1, 2015).
Three different outputs are often mixed together:
- Material fatigue life is the test-defined result for standardized specimens under declared loading, surface, temperature, environment, and stress ratio.
- Structural fatigue life is an estimate for crack initiation or failure at a specific barrel, port, groove, thread, boss, or end-interface location after its local stress history has been established.
- Complete-cylinder reliability is the distribution of first qualifying failures in assembled actuators; it can include seals, bearings, fasteners, cushioning, sensors, mounting hardware, or the pressure boundary rather than aluminum fatigue alone.
Units must match the decision. A material S-N curve returns cycles under its test definition. A machine maintenance plan needs operating cycles, kilometres of travel, or another recorded duty measure. A crack-growth analysis estimates cycles for a known or assumed flaw to grow between declared sizes. ISO 15552 defines a 1,000 kPa (10 bar) dimensional and interchangeability series for cylinders with detachable mountings, but it does not assign a universal fatigue life to every compliant barrel (ISO 15552, 2018). Likewise, ISO 10099 covers functional final examination and acceptance criteria, not a generic aluminum-body S-N curve (ISO 10099, 2001).
Start with a more useful question than “How many cycles will aluminum last?” Ask which failure mode and location are being predicted. That boundary determines the load channels, stress model, test data, inspection method, and acceptance criterion.
Building a Complete Cylinder-Body Stress History
ASTM E466-21 covers constant-amplitude axial fatigue tests on specimens and explicitly excludes full-scale components. It permits design use only when specimen conditions represent service or a defined method accounts for the difference. Cylinder analysis must therefore bridge measured machine loads to local component stress (ASTM E466-21, 2021).
Start with a time-synchronized operating record rather than plant pressure alone:
- Both chamber pressures
- Supply pressure, regulator state, and transient pressure near each cylinder port
- Piston position, velocity, acceleration, and cycle timing
- Payload, gravity direction, external force, load-center offset, tooling inertia, and moments throughout production, homing, changeover, blocked-motion, recovery, and emergency-stop conditions
- Mounting reaction, alignment, guide reaction, and end-stop impact
- Barrel, air, and ambient temperature
- Corrosive chemicals, condensation, washdown, and surface damage
Pressure creates membrane stress in the barrel, but the barrel also reacts to mounting and tooling loads. A side load or moment can introduce bending that is absent from a pressure-only model. The article on fatigue failures in tie rods and mounts covers those adjacent structural paths.
For a uniform thin-walled cylindrical region, a first screening equation for circumferential stress is:
Here, is nominal hoop stress, is internal gauge pressure, is mean barrel diameter, and is wall thickness. Use consistent pressure and dimensional units. The approximation assumes a circular, uniform, thin wall away from openings, grooves, end constraints, and concentrated loads. It is not the stress at a port. NASA analysis of pressurized shells with circular penetrations found peak stress concentrations around reinforced and unreinforced openings and correlated the results with finite-element and experimental data (NASA TM-X-68733, 1975). A local finite-element model or strain-gauge validation is appropriate when geometry invalidates the membrane approximation.
In our experience, the pressure trace is often available while mounting reaction and alignment are not. That missing mechanical path matters. A nominal barrel stress may be modest even when an attached port block, boss, or end interface sees the largest alternating stress.
How Do Stress Range, Mean Stress, and R-Ratio Change the Result?
A 2018 NASA failure investigation used separate 6061-T6 S-N curves for drawn or rolled product and for a broader set that included extrusion. It also generated multiple curve fits for different stress ratios. The lesson is direct: alloy name alone does not define the applicable fatigue curve (NASA failure investigation, 2018).
For one stress component, define the cycle using:
Treat as the stress range. The alternating stress is , the mean stress is , and the stress ratio is . Keep the S-N data and cylinder calculation on compatible definitions.
Consider a clearly labeled screening example. Let the pressure range be , mean diameter be , and wall thickness be . The nominal thin-wall hoop-stress range is:
If the minimum pressure is zero gauge, the nominal alternating hoop stress is and the mean hoop stress is also . This is not a fatigue-life result. It excludes port concentration, end constraints, axial stress, bending, residual stress, temperature, and surface condition. Multiplying the result by a generic concentration factor does not fix the gap. A handbook factor applies only to its documented geometry and loading. Real pneumatic barrels may contain an extruded profile, sensor slot, internal groove, threaded feature, pressed insert, machined port, or bolted interface. Model the actual detail or test it.
Surface and product form also belong in the data match. ASTM E466 lists hardness, cleanliness, grain size, composition, directionality, residual stress, and surface finish among variables that must be controlled or reported for comparable fatigue results (ASTM E466-21, 2021). The die-cast versus extruded aluminum guide explains why manufacturing route cannot be reduced to the alloy designation.
Choosing Between S-N, Miner, and Crack-Growth Models
NASA’s 2026 aluminum fatigue study fitted S-N data with the Basquin form and statistically compared flow-formed and wrought datasets at a 5% significance level. The work illustrates three requirements: empirical coefficients belong to a dataset, mean-stress treatment must be declared, and manufacturing route can justify separate curves (NASA TP-20260001601, 2026).
Use the model that matches the physical state and available evidence:
| Model | Appropriate question | Required inputs | Main limitation |
|---|---|---|---|
| S-N or stress-life | How many cycles correspond to a declared stress condition before the test-defined failure? | Applicable curve, stress measure, stress ratio, material condition, surface, environment | Does not automatically represent a complete cylinder or an existing flaw |
| Linear cumulative damage | How should several stress ranges be combined for screening? | Counted cycle bins and life at each bin | Ignores many load-sequence and interaction effects |
| Fracture mechanics | How long might a known or assumed crack take to grow? | Initial flaw, crack geometry, stress-intensity range, crack-growth data, toughness | Requires a defensible flaw model and inspection capability |
| Component reliability test | How does the assembled cylinder population behave under a declared test? | Test class, sample plan, failure threshold, duty, environment, statistics | Result applies to the tested construction and conditions |
For predominantly elastic high-cycle data, one Basquin representation is:
is the stress amplitude or range defined by the source dataset, is cycles to the dataset’s failure criterion, and and are fitted constants. Rewriting the relation gives . Never insert generic constants without confirming units, stress definition, fit interval, stress ratio, and product condition.
For several counted stress ranges, the common linear damage screen is:
is the applied cycle count in bin , and is the life associated with that bin under the selected S-N relation. A value near is a model result, not a guaranteed physical failure point. ISO 12107 emphasizes statistical analysis because fatigue outcomes scatter (ISO 12107, 2012).
When an initial flaw must be considered, a mid-regime crack-growth representation is:
Here, is crack size, is cycle count, is stress-intensity-factor range, and and are fitted crack-growth constants. ASTM E647-24 states that load history can accelerate or retard crack growth and that temperature and aggressive environments can change the result (ASTM E647-24, 2024).
A replacement interval should not be obtained by dividing one median S-N estimate by a generic safety factor. Set the interval from the required reliability, uncertainty treatment, validated duty envelope, inspection effectiveness, consequence of failure, and the machine risk assessment.
How Should Variable-Amplitude Pressure Cycles Be Counted?
ISO 12110-2:2013 makes cycle counting mandatory for every variable-amplitude fatigue test while leaving data-reduction methods optional. ASTM E1049-85(2023) lists level-crossing, peak, simple-range, range-pair, and rainflow methods. The chosen method and preprocessing rules must remain part of the result (ISO 12110-2, 2013; ASTM E1049, 2023).
A useful field workflow is:
- Capture a representative pressure, motion, and mechanical-load history at a sample rate that resolves valve switching, end impact, jam recovery, commissioning, and every operating mode that can change the peak or mean stress.
- Convert measured loads to local stress histories.
- Remove sensor offsets and noise only with a documented method that does not erase real peaks.
- Count stress cycles, retaining range and mean level rather than only the maximum pressure.
- Associate each counted bin with fatigue data using a compatible stress definition and mean-stress treatment.
- Calculate damage by operating state so one rare event is not hidden inside a yearly average.
- Repeat the analysis for commissioning, normal production, changeover, jam recovery, emergency stop, and maintenance modes.
Why analyze stress rather than pressure alone? One pressure excursion can create different local stress at a uniform wall, port, boss, and end interface. Mechanical shock can also create a stress cycle without a matching pressure spike. The high-G shock and vibration selection guide covers that separate loading path.
Sequence can matter. ASTM E647 notes that variable-amplitude history can accelerate or retard crack growth compared with steady constant-amplitude data at the same stress-intensity range. Linear Miner damage does not capture all of those interactions, so preserve the raw history for a more detailed model. We found that annual averages hide the events most likely to control a fatigue screen. Commissioning pressure tests, repeated hard stops, blocked-motion commands, manual regulator changes, and jam-clearing cycles may be rare, but their stress ranges can be much larger than normal production cycles.
Component Testing and Statistical Validation
ISO 19973-3:2015 provides reliability-test procedures for piston-rod pneumatic cylinders and reports lifetime in cycles or kilometres. It applies the ISO 19973-1 first-failure framework and includes test equipment and threshold levels. This is component-reliability evidence, not proof that every observed failure is aluminum-body fatigue (ISO 19973-3, 2015).
Use analysis to design the test, then use the test to challenge the analysis:
- Instrument predicted hot spots.
- Confirm that the finite-element model reproduces measured elastic strain over the declared load cases.
- Test the production alloy condition, manufacturing route, grain direction, machining, anodizing, ports, threads, inserts, end constraints, mounting arrangement, and representative mechanical and pressure duty without substituting a simplified laboratory geometry.
- Define failure before testing: leakage threshold, visible crack, stiffness change, pressure-boundary failure, dimensional change, or another measurable event.
- Record suspended tests and runouts rather than treating them as failures at the stop count.
- Report specimen or component count, stress level, duty, environment, censoring, central estimate, scatter, and confidence method.
- Examine fracture surfaces and crack origins so the test validates the predicted location and mechanism.
Accelerated testing needs a demonstrated acceleration model. Raising pressure may change the crack location, create local plasticity, alter seals and end constraints, or introduce a failure mode absent from normal service. ISO/TR 16194 gives general guidance for accelerated life testing of pneumatic components, but the acceleration relationship still needs product-specific evidence (ISO/TR 16194, 2017). Inspection is not interchangeable with prediction. Visual inspection may find corrosion, fretting, leakage, or a developed surface crack, but it cannot prove that an unobserved flaw is absent. When damage tolerance is part of the strategy, the assumed detectable flaw size must match a qualified inspection method.
ISO 4414 addresses significant pneumatic hazards and applies safety principles to system design, construction, modification, maintenance, and reliable operation (ISO 4414, 2010). Fatigue monitoring does not replace guarding, load restraint, pressure isolation, stored-energy control, or the machine risk assessment.
What Should Engineers Put in a Fatigue-Life Specification?
ASTM E466 identifies at least seven influential material and test variables, including hardness, cleanliness, grain size, directionality, residual stress, and surface finish. A useful cylinder specification must go further by connecting those material details to geometry, operating duty, failure definition, and component validation (ASTM E466-21, 2021).
Request these items from the cylinder designer or supplier:
| Specification item | What should be declared |
|---|---|
| Pressure boundary | Alloy, temper, product form, grain direction, heat treatment, minimum wall, ports, grooves, threads, inserts, joining method |
| Surface condition | Machining, anodizing or coating, allowable defects, inspection criteria, corrosion environment |
| Operating history | Minimum and maximum pressure, spike envelope, cycle profile, dwell, temperature, moisture, chemicals |
| Mechanical duty | Mounting, guidance, payload, external moments, impact, cushioning, end-stop and jam conditions |
| Stress model | Locations assessed, membrane and bending terms, local geometry, mesh or strain validation, residual-stress treatment |
| Fatigue data | Source, alloy form, orientation, surface, environment, stress ratio, fit interval, failure definition, statistical basis |
| Variable loading | Cycle-counting method, binning, mean-stress method, sequence assumptions, damage model |
| Validation | Complete-cylinder test method, sample count, censoring, thresholds, confidence reporting, fracture examination |
| Maintenance | Inspection interval, cycle counter, reassessment triggers, removal criteria, safe failure response |
From our work reviewing cylinder specifications, the recurring gap is not the alloy name. It is the missing link between the declared machine duty, the local stress model, the selected fatigue data, and the complete-cylinder validation test.
Do not accept a statement such as “tested to ten million cycles” without the test pressure, motion, load, environment, failure threshold, sample size, and number of runouts. The high-cycle cylinder guide explains why an endurance claim must remain tied to its duty.
For replacement planning, separate three decisions. The first is whether the pressure boundary has a validated structural-fatigue basis. The second is whether the assembled cylinder meets the required reliability. The third is whether inspection or replacement is the safer maintenance strategy for the machine. The repair-versus-replace guide addresses that final maintenance choice.
A defensible supplier comparison is not the largest cycle number. It is the shortest traceable chain from declared duty to local stress, matched data, uncertainty, complete-cylinder testing, and a measurable failure criterion. A smaller, well-defined test result is more useful than a larger number with no boundary conditions.
Aluminum Cylinder Fatigue FAQs: What Should Engineers Verify?
ISO 19973-3 reports complete-cylinder lifetime in cycles or kilometres, while ASTM E466 limits its method to material specimens rather than full-scale components. These five questions preserve that boundary between material fatigue, local structural analysis, cumulative damage, crack growth, and assembled-cylinder reliability (ISO 19973-3, 2015; ASTM E466-21, 2021).
Does a 10 bar cylinder rating define its fatigue life?
No. ISO 15552 defines a 1,000 kPa dimensional and interchangeability series, not one universal life curve. Fatigue assessment still needs the actual pressure history, local geometry, mounting loads, alloy condition, surface and environment. The supplier’s validated component test and failure definition must accompany any cycle-life claim.
Can a 6061-T6 S-N curve be used for every aluminum cylinder barrel?
No. Temper is only one identifier. Product form, grain direction, surface finish, residual stress, stress ratio, temperature and environment can change the applicable curve. NASA’s 2018 investigation compared separate 6061-T6 datasets because an extrusion-inclusive curve better represented the machined component than drawn or rolled data alone.
Is thin-wall hoop stress enough for a ported pneumatic barrel?
Only for a preliminary screen in a uniform region where the thin-wall assumptions hold. Port penetrations, threads, grooves, mounting bosses, end constraints and bending can control local stress. Use the actual geometry with finite-element analysis or another validated method, then compare predicted strain with measurements at the suspected hot spots.
Does Miner damage equal one mean the cylinder will fail immediately?
No. Miner’s sum is a linear cumulative-damage model built from selected S-N data and counted cycles. It does not reproduce every sequence, overload, residual-stress, corrosion or crack-closure effect. Treat the result as a decision metric with uncertainty, then calibrate it against representative component tests and field evidence.
Can accelerated testing establish a safe replacement interval?
It can support one when the acceleration relationship is validated and the accelerated test preserves the service failure mode. Higher pressure or speed may move the critical location or create a different failure. Report sample size, runouts, thresholds, environment, confidence method and fracture origin before translating the test into a maintenance interval.
Sources and technical references
- ISO 12107:2012, Metallic materials - Fatigue testing - Statistical planning and analysis of data (accessed 2026-07-23)
- ASTM E466-21, Force Controlled Constant Amplitude Axial Fatigue Tests of Metallic Materials (accessed 2026-07-23)
- ASTM E1049-85(2023), Cycle Counting in Fatigue Analysis (accessed 2026-07-23)
- ISO 12110-1:2013, Variable amplitude fatigue testing - General principles (accessed 2026-07-23)
- ISO 12110-2:2013, Variable amplitude fatigue testing - Cycle counting and data reduction (accessed 2026-07-23)
- ASTM E647-24, Measurement of Fatigue Crack Growth Rates (accessed 2026-07-23)
- ISO 19973-1:2015, Assessment of pneumatic-component reliability - General procedures (accessed 2026-07-23)
- ISO 19973-3:2015, Assessment of pneumatic-cylinder reliability by testing (accessed 2026-07-23)
- ISO/TR 16194:2017, Assessment of pneumatic-component reliability by accelerated life testing (accessed 2026-07-23)
- ISO 15552:2018, Pneumatic cylinders - Basic, mounting and accessory dimensions (accessed 2026-07-23)
- ISO 4414:2010, Pneumatic fluid power - General rules and safety requirements (accessed 2026-07-23)
- NASA: Resolution of a Reflector Shroud Fatigue Failure (accessed 2026-07-23)
- NASA TP-20260001601: Fatigue Life of Flow-Formed Aluminum 2195 and 6061 Alloys (accessed 2026-07-23)