

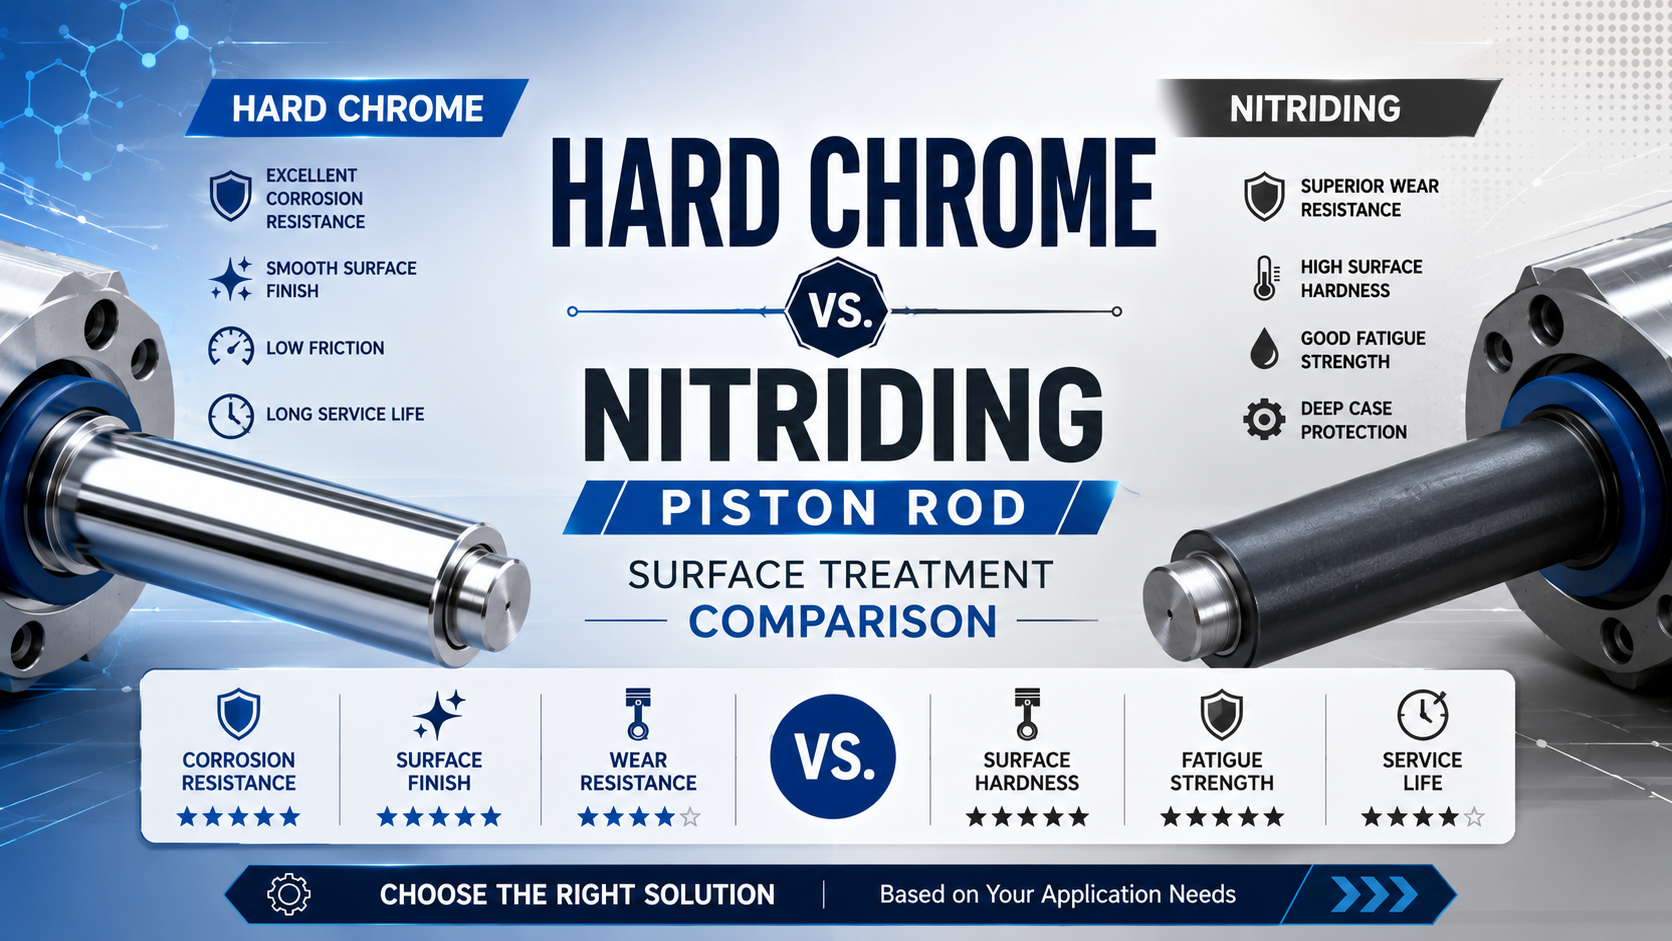
Hard chrome and nitriding can both produce a hard, wear-resistant piston rod surface, but they do it in different ways. Hard chrome is an electrodeposited coating. Nitriding changes a zone of the steel by diffusing nitrogen into it. Neither process is automatically the better choice for every pneumatic cylinder.
Select the completed rod system, not a finish name. The decision must include the substrate, treatment route, finished dimensions, surface texture, seal and wiper, corrosion exposure, fatigue duty, repair strategy, and evidence that the production part meets the drawing.
Key Takeaways
- ISO 6158 and ASTM B650 treat engineering chromium as a specified coating, not a generic shiny surface.
- Nitriding response depends on steel grade, prior heat treatment, process route, and finishing.
- Compare finished rods through measured acceptance criteria. Universal hardness, corrosion, friction, seal-life, and payback rankings are not transferable.
What Are Hard Chrome and Nitriding Actually?
ISO 6158:2018 specifies electrodeposited chromium coatings for engineering purposes, while ISO 18203:2026 defines methods for measuring nitriding hardness depth and other surface-hardened layers. The first creates a distinct metallic coating; the second modifies the substrate below the surface. That structural difference shapes the drawing, inspection plan, repair route, and failure analysis (ISO 6158, 2018; ISO 18203, 2026).
Engineering hard chrome
Hard chrome is metallic chromium deposited electrochemically onto a prepared rod. It is normally much thicker than decorative chromium and is used for engineering functions such as wear resistance, fretting resistance, reduced galling, corrosion resistance, and restoration of worn dimensions.
The coating does not become acceptable merely because it is hard. ASTM B650-23 covers appearance, stress relief, hydrogen-embrittlement treatment, thickness, adhesion, porosity, workmanship, and test methods. Those requirements show why a purchase order that says only “hard chrome” leaves too much undefined (ASTM B650-23, 2023).
A typical production route can include:
- Substrate inspection and stress-relief review
- Grinding, cleaning, and surface activation
- Chromium electrodeposition with controlled current distribution
- Hydrogen-embrittlement relief when required
- Final grinding and polishing
- Dimensional, texture, thickness, adhesion, and defect inspection
Edges, shoulders, threads, oil holes, and changes in diameter affect current distribution and coating build. Masking, auxiliary anodes, grinding allowance, and the location of significant surfaces therefore belong in the process plan.
Nitriding and nitrocarburizing
Nitriding is a thermochemical treatment in which nitrogen diffuses into the surface. Gas nitriding commonly uses ammonia-based atmospheres, while plasma nitriding ionizes process gases under vacuum. Salt-bath nitrocarburizing is another route and introduces carbon as well as nitrogen. These processes are not interchangeable labels.
Depending on the material and cycle, a nitrided surface may contain a compound layer above a diffusion zone. The compound layer is sometimes called the white layer. Its phase balance, thickness, porosity, continuity, and post-treatment condition can matter as much as the total hardened depth. A drawing must state whether that layer is required, limited, removed, polished, or oxidized.
The Oerlikon BALITHERM IONIT process page, for example, describes plasma treatment in a broad 350°C to 600°C range using nitrogen and hydrogen under vacuum. That commercial range illustrates process flexibility, not a universal piston-rod recipe (Oerlikon Balzers, retrieved July 23, 2026).
Why Must the Substrate Be Chosen Before the Surface Treatment?
SAE AMS2759/6D, revised in 2024, applies to named steels including Nitralloy grades, 4140, 4340, and H11. Its restricted material scope makes the purchasing lesson clear: nitriding results depend on alloy chemistry and prior heat treatment. Hard chrome is less dependent on nitride-forming elements, but its steel substrate still controls strength, straightness, fatigue, and hydrogen sensitivity (SAE AMS2759/6D, 2024).
Nitrogen reacts differently with iron and alloying elements such as chromium, molybdenum, aluminum, and vanadium. Two rods processed in the same furnace can develop different surface hardness, case depth, compound-layer structure, and dimensional response if their grades or starting conditions differ.
The core must also remain fit for the mechanical duty. A very hard surface cannot compensate for an undersized rod, poor core strength, excessive unsupported length, damaged threads, or side loading. If rod bending or bushing wear is the real problem, start with the cylinder side-loading guide rather than changing surface treatment alone.
For hard chrome, identify whether the basis metal is high-strength steel and whether pre- or post-coating treatments are required to reduce hydrogen-embrittlement risk. ASTM B650 makes those treatments part of the engineering coating specification rather than an optional afterthought.
In our experience reviewing replacement-rod drawings, the most expensive omissions are often the substrate condition and previous processing history. “Alloy steel, hard chrome” or “stainless, nitrided” is not enough to reproduce a qualified rod. Record the exact grade, heat-treatment condition, base hardness, prior coating or case treatment, and any straightening or repair history.
| Substrate question | Why it matters to hard chrome | Why it matters to nitriding |
|---|---|---|
| Exact steel grade | Establishes strength, machinability, and hydrogen sensitivity | Controls nitrogen response and achievable case properties |
| Prior heat treatment | Controls core properties and dimensional stability | Must remain compatible with nitriding temperature and required core hardness |
| Base hardness | Affects load support beneath the coating | Establishes the hardness profile baseline |
| Residual stress and straightness | Can change during grinding, plating, baking, and service | Can relax or distort during the thermal cycle |
| Previous repair or treatment | Stripping and grinding may reduce section or expose damage | An existing case or unknown surface can make the new result unpredictable |
Layer Structure and Final Finishing
ASTM B650-23 classifies engineering chromium by coating thickness and provides several thickness-measurement methods. ISO 18203:2026 separately measures nitriding hardness depth and total surface-hardening depth. A chromium thickness and a nitrided case depth are therefore different quantities, obtained by different mechanisms and verified with different methods. They should never share one generic “layer thickness” field (ASTM B650-23, 2023; ISO 18203, 2026).
Hard chrome has an interface with the substrate. Adhesion depends on surface preparation, activation, process control, geometry, and post-treatment. Calling it merely “mechanically attached” is misleading, but calling every deposit immune to separation is equally wrong. The production coating must pass the specified adhesion and integrity checks.
A nitrided diffusion zone transitions into the core, but that does not make every nitrided surface pore-free or impossible to crack. A compound layer can have a different phase structure and defect population from the diffusion zone below it. Its condition must match the contact, wear, corrosion, and finishing requirement.
The seal does not run on a process name. It runs on the finished topography. Grinding and polishing can improve a rod or damage it through chatter, burns, pull-out, directional scratches, or excessive removal. A single Ra value also misses isolated pits, peaks, waviness, lay, and material-ratio behavior.
For detailed seal-counterface requirements and controlled life testing, see Does Chrome or Nitride Rod Finish Really Double Your Pneumatic Seal Life?. The present comparison focuses on metallurgy, processing, dimensional control, and supplier acceptance rather than repeating the seal-life claim.
Dimensional Change and Finishing Allowance
ISO 18203:2026 recognizes measurable nitriding hardness depth, while ISO 6158:2018 uses coating designations that include chromium thickness. Both routes alter the finished surface system. Hard chrome adds material and is commonly finish-ground; nitriding can produce growth, roughness change, and distortion through nitrogen uptake, compound-layer formation, heating, and residual-stress relaxation (ISO 18203, 2026; ISO 6158, 2018).
“No dimensional change” is not a safe nitriding assumption. The change may be small enough for a near-net process, but its direction and magnitude depend on the steel, prior machining, residual stress, geometry, treatment route, cycle, masking, and required layer structure.
Hard chrome needs its own allowance. The processor must know the final rod diameter, the coating thickness range, how much material will be removed during grinding, and which edges or transitions must remain protected. An uneven deposit followed by aggressive grinding can leave local thin areas even when final diameter is correct.
For either route, specify and inspect:
- Diameter before treatment and after final finishing
- Roundness, cylindricity, straightness, and runout
- Shoulder, groove, thread, and transition dimensions
- Masked-area boundaries and edge condition
- Surface texture at declared axial and circumferential locations
- Remaining coating thickness or case condition after polishing
Treat dimensional change as a manufacturing budget. Allocate stock, process growth, distortion, finishing removal, and measurement uncertainty before releasing the drawing. A final diameter inside tolerance is necessary, but it does not prove sufficient chromium remains or that a nitrided case was not over-polished.
Which Surface Performs Better Against Wear, Corrosion, and Seal Damage?
A hard-chrome study compared deposits in 3.5% sodium chloride and found that crack structure and deposition route changed corrosion performance. The conclusion is not that hard chrome is always poor; it is that microcrack density, coating architecture, substrate exposure, and test conditions matter. Nitriding performance is dependent on layer structure, grade, finishing, and post-oxidation step (Saghi Beyragh et al., 2010).
Wear
Surface hardness can improve resistance to indentation and abrasive damage, but a hardness number does not predict the full wear system. Contact pressure, counterface material, contaminant size and hardness, lubrication, speed, temperature, and surface texture all influence the result.
A deep diffusion zone can continue to support the surface after limited wear, while a chromium coating offers a distinct, grindable wear surface and can rebuild an undersize part. Which feature matters more depends on the actual damage mechanism.
Corrosion
Hard chrome can provide useful corrosion resistance, yet conventional deposits may contain microcracks or pores. Coating thickness, crack pattern, underlayers, final finish, edge coverage, substrate condition, and exposure all affect whether corrosive media can reach the basis metal.
Nitriding alone is not a universal corrosion barrier. Plain nitrided alloy steel, nitrocarburized steel, post-oxidized steel, and low-temperature nitrided stainless steel are different systems. Chlorides, washdown chemicals, condensation, outdoor exposure, and damaged areas require representative corrosion testing.
Use the corrosion-resistant cylinder selection guide when the rod is only one part of a larger material system. Fasteners, end caps, sensor hardware, lubrication, drainage, and galvanic couples can limit the assembly before the rod treatment does.
Seal interface
Do not assign one friction coefficient or seal-life multiplier to hard chrome or nitriding. Seal compound, lip geometry, squeeze, pressure, lubricant, speed, temperature, wiper performance, bushing clearance, alignment, and the full surface profile all contribute.
A smoother-looking rod is not automatically safer. Directional scratches, sharp peaks, isolated pits, coating cracks, grinding burns, or embedded debris can damage a seal even when an average roughness reading is low. The material science of cylinder piston seals explains why the seal compound and counterface must be approved as a pair.
How Do Fatigue, Hydrogen, and Side Load Change the Choice?
ASTM B650-23 explicitly includes stress relief and hydrogen-embrittlement treatment among engineering-chromium requirements. That is strong evidence against treating plating as a surface-only decision on high-strength steel. Nitriding can introduce a hardened case and compressive residual stress, but its fatigue effect still depends on alloy, prior heat treatment, surface condition, compound layer, geometry, and load spectrum (ASTM B650-23, 2023).
Electroplating and its cleaning steps can introduce hydrogen. High-strength substrates require a documented risk assessment, permitted delay before baking, applicable relief treatment, and verification method. A generic promise that the coating is “low hydrogen” is not a substitute for the specified procedure.
Nitriding may improve fatigue behavior in a compatible steel, but no universal percentage applies to every piston rod. A brittle or defective surface layer, poor grinding, sharp transition, damaged thread, or unsuitable core condition can still initiate failure.
Side load changes the contact system more directly. A misaligned rod can overload the guide bushing, produce one-sided seal wear, bend the rod, and create a repeating scratch path. Surface hardening may delay visible damage while the underlying load remains. Review mounting and guidance with proper actuator alignment practices before specifying a harder rod as the cure.
When one side of a rod is polished, scored, or discolored more heavily than the opposite side, we treat orientation as failure evidence. Preserve the clock position and stroke location during teardown. That simple record often reveals an alignment, bushing, contamination, or external-guidance problem that a new surface treatment alone cannot remove.
What Changes for Stainless Steel Piston Rods?
A peer-reviewed plasma-nitriding study treated stainless grades between 250°C and 500°C and found that chromium nitride precipitation was avoided only within the lower-temperature conditions tested. Austenitic grades formed expanded austenite, while higher treatment temperatures could reduce corrosion resistance through chromium-nitride formation. Stainless nitriding is therefore a specialized, grade-specific process, not a direct copy of low-alloy-steel nitriding (Larisch et al., 1999).
For austenitic stainless steel, the objective may be a nitrogen-expanded surface rather than a conventional nitride structure. Treatment temperature, time, surface activation, alloy, process equipment, layer thickness, retained corrosion behavior, and thermal stability must all be controlled.
The word “stainless” is also incomplete. Austenitic, martensitic, precipitation-hardening, and duplex grades have different structures and treatment responses. A result obtained on 316L cannot be assigned automatically to 420 or 17-4PH.
Ask the processor to identify:
- Stainless grade and starting condition
- Exact low-temperature or conventional process route
- Target phase or layer structure
- Surface hardness test method and load
- Layer or case-depth measurement method
- Evidence for corrosion behavior in the specified medium
- Final dimensions and texture after any polishing
- Maximum service temperature consistent with the treated layer and complete cylinder
The cylinder’s operating-temperature limit still comes from the complete assembly. Seals, lubricant, magnets, switches, and adhesives commonly impose a lower limit than the metallurgical surface. Check the high-temperature pneumatic cylinder guide before using treatment temperature as a service-temperature rating.
How Should Environmental and Regulatory Risk Be Compared?
OSHA sets a chromium(VI) permissible exposure limit of 5 micrograms per cubic meter as an 8-hour time-weighted average and an action level of 2.5 micrograms per cubic meter. Those limits apply to occupational Cr(VI) exposure, including relevant electroplating operations. They do not mean that every finished metallic-chromium rod should be described as a hexavalent-chromium article (OSHA 29 CFR 1910.1026).
Traditional hard-chrome facilities using chromium-trioxide baths must control worker exposure, mist, wastewater, sludge, and other regulated outputs. In the United States, EPA’s chromium-electroplating rule is codified at 40 CFR Part 63 Subpart N and covers emissions from hard and decorative chromium electroplating and chromium anodizing tanks (US EPA).
The European position is also more specific than “chrome is banned.” ECHA reported in February 2026 that scientific committees were preparing opinions on a proposed Cr(VI) restriction, with a final opinion expected by the end of 2026 and a Commission regulation expected by the end of 2028. Procurement teams should check the current authorization or restriction status for the actual substance, use, site, and supply chain (ECHA, February 11, 2026).
Nitriding is not one hazard-free process:
- Gas nitriding can use raw or dissociated ammonia. AMS2759/6D explicitly names those atmospheres.
- Plasma nitriding uses electrical equipment, vacuum systems, and process gases.
- Salt-bath nitriding or nitrocarburizing can involve cyanate- or cyanide-related salts and controlled waste streams. EPA guidance identifies spent liquid-nitriding and related salt baths as potentially hazardous waste.
- Post-oxidation, cleaning, polishing, and wastewater treatment add their own controls.
Compare the supplier’s actual route, permits, exposure controls, waste classification, energy use, transport, and compliance evidence. Do not replace one broad environmental claim with another.
| Compliance question | Hard chrome supplier | Nitriding supplier |
|---|---|---|
| Process chemistry | Bath chemistry and Cr(VI) use | Gas, plasma, salt-bath, nitrocarburizing, or post-oxidation route |
| Worker exposure | Mist, skin contact, housekeeping, monitoring | Ammonia, gases, salts, heat, electrical and vacuum hazards |
| Air and water controls | Scrubbing, wastewater treatment, sludge handling | Furnace exhaust, ammonia handling, bath drag-out, cleaning waste |
| Product declaration | Finished coating composition and applicable customer restrictions | Treated substrate and any post-treatment chemistry |
| Regulatory status | Site- and use-specific authorization or restriction evidence | Site permits, chemical inventory, waste classification, process controls |
What Should the Drawing and RFQ Specify?
ISO 6158:2018 provides coating designations based on engineering-chromium thickness, and ISO 18203:2026 provides defined measurements for nitrided surface depth. Those two standards turn a vague finish choice into separate measurable requirements. A useful RFQ must also freeze the substrate, final geometry, surface texture, layer integrity, corrosion exposure, documentation, and application validation (ISO 6158, 2018; ISO 18203, 2026).
Common application inputs
Provide the information that shapes either treatment:
- Cylinder type, bore, rod diameter, stroke, and mounting
- Working pressure range, speed, cycle rate, dwell, and cushioning
- Axial load, lateral load, shock, vibration, and external guidance
- Temperature, humidity, condensation, outdoor exposure, and storage
- Dust, chips, abrasive particles, washdown chemical, concentration, and contact time
- Seal, wiper, bushing, lubricant, and expected maintenance practice
- Required life test or field-validation boundary and failure criteria
Hard-chrome drawing fields
Specify:
- Governing coating standard and class or designation
- Basis metal and heat-treatment condition
- Significant surfaces and areas to be masked
- Minimum and maximum final coating thickness
- Pre- and post-treatment requirements for stress and hydrogen risk
- Final diameter, roundness, straightness, and runout
- Final texture, lay, and permitted surface defects
- Adhesion, porosity, corrosion, and appearance acceptance methods
- Grinding, polishing, edge, shoulder, groove, and thread requirements
Nitriding drawing fields
Specify:
- Steel grade, starting condition, and core-hardness requirement
- Gas, plasma, salt-bath, nitrocarburizing, or approved equivalent route
- Surface-hardness method, load, locations, and acceptance range
- Effective nitriding hardness depth and measurement method
- Compound-layer requirement, limit, removal, or post-oxidation condition
- Growth and distortion allowance
- Masking and treatment-boundary requirements
- Final texture and maximum permitted finishing removal
- Corrosion test when corrosion performance is part of the requirement
Do not use a file test, color, or visual brightness as definitive identification. A bright rod can have several finishes, and a dark surface can result from several conversion or oxidation processes. Use the drawing, material and process certificates, thickness or depth measurements, hardness profile, and surface characterization.
Production Qualification and Acceptance
ASTM B650-23 lists four alternative measurement families for chromium thickness: microscopical, magnetic, coulometric, and X-ray spectrometry methods. ISO 18203:2026 addresses hardness-depth measurement for nitrided cases. The applicable method, sampling locations, sample count, acceptance limits, and lot traceability must be agreed before production, because different methods do not answer the same inspection question (ASTM B650-23, 2023; ISO 18203, 2026).
Start with document review:
- Material certificate tied to the rod lot
- Core heat-treatment or hardness evidence
- Process certificate naming the route and specification
- Actual coating-thickness or case-depth results
- Surface-hardness results with method and test load
- Final dimensional and texture report
- Required adhesion, porosity, corrosion, or compound-layer evidence
- Nonconformance, rework, and lot-traceability records
Then inspect the finished component. Measure diameter, straightness, runout, texture, and critical transitions at declared locations. Look for pits, flaking, cracks, grinding marks, burns, dents, corrosion, edge buildup, masked-area errors, and damage from handling or packaging.
Finally, qualify the rod with its actual seal, wiper, bushing, lubricant, and duty. A bench coupon can characterize the treatment, but it cannot reproduce rod bending, assembly alignment, seal heat, scraper contamination, and stroke reversal. Define leakage, friction, surface damage, and functional failure criteria before the test.
| Evidence | Hard chrome | Nitriding |
|---|---|---|
| Material identity | Required | Required |
| Process certificate | Coating specification and lot | Exact nitriding route and lot |
| Layer verification | Final coating thickness and integrity | Hardness profile, effective depth, compound-layer condition |
| Geometry | After plating and grinding | After treatment and final polishing |
| Surface | Texture, defects, crack or pore acceptance | Texture, defects, compound-layer and finishing acceptance |
| Corrosion | Test only when specified for the exposure | Test only when specified for the complete treated system |
| Application test | Seal and cylinder validation | Seal and cylinder validation |
Which Treatment Fits Each Procurement Scenario?
ASTM B650 recognizes engineering chromium for friction, galling, corrosion, and dimensional restoration, while AMS2759/6D defines gas nitriding only for named low-alloy steels and controlled ammonia atmospheres. Those scopes explain the decision rule: choose the process whose material compatibility and inspectable outputs solve the verified failure mechanism, not the one with the longest benefit list (ASTM B650-23, 2023; SAE AMS2759/6D, 2024).
| Procurement situation | Hard chrome may fit when | Nitriding may fit when | Evidence still required |
|---|---|---|---|
| New precision rod | A grindable coating and controlled final thickness suit the drawing | A compatible alloy and controlled case suit near-net production | Geometry, texture, layer condition, seal validation |
| Worn but repairable rod | Plating can rebuild approved undersize stock after full inspection | Usually not a simple dimensional rebuild route | Substrate identity, crack and corrosion assessment, repair allowance |
| Abrasive contamination | The coating system has representative wear evidence and effective wiping | A supported hardened case and qualified compound layer address the wear mode | Contamination test, scraper, seal, bushing, alignment |
| Corrosive washdown | The complete coating system passes the specified chemical exposure | The exact nitrided or post-oxidized system passes the same exposure | Medium, concentration, temperature, time, damage acceptance |
| High-strength steel | Hydrogen controls and relief treatment are fully specified | Alloy and heat-treatment condition support the required case | Fatigue evidence, core properties, geometry |
| Stainless rod | The selected coating and underlayer are compatible with service | A qualified low-temperature process preserves required corrosion behavior | Grade-specific phase, hardness, depth, corrosion, temperature evidence |
| Future refinishing | Stripping, grinding, replating, and requalification are feasible | Replacement or controlled reprocessing is already planned | OEM repair limits and remaining section |
There is no default winner for marine, food, pharmaceutical, mining, packaging, or high-cycle service. Each label hides different chemicals, loads, contaminants, cleaning practices, and failure consequences. Use representative testing when the application cannot be reduced to a known and documented specification.
Final Engineering Decision
Six controls decide a piston-rod surface system: substrate, treatment route, layer or case definition, final finishing, measured acceptance, and application validation. ISO 6158, ASTM B650, ISO 18203, and SAE AMS2759/6 provide useful frameworks, but none turns “hard chrome” or “nitriding” into a universal service-life guarantee. The drawing and test evidence must complete the decision.
Choose hard chrome when a qualified electrodeposited coating, controlled grinding process, repair strategy, and compliance route fit the part. Choose nitriding when the steel grade, prior heat treatment, case structure, dimensional response, finishing, and process route are demonstrably compatible.
If the failure is caused by side load, a damaged bushing, ineffective wiping, poor lubrication, or unsuitable seal geometry, correct that mechanism first. A harder rod can postpone symptoms while leaving the machine-level cause intact.
Piston Rod Surface Treatment FAQs
These five answers apply the same standards-based boundary used above. ASTM B650-23 requires engineering-chromium thickness, adhesion, porosity, and hydrogen-related controls, while ISO 18203:2026 measures nitriding depth. Neither standard supports identifying, converting, or accepting a piston rod from appearance or a single surface-hardness number alone (ASTM B650-23, 2023; ISO 18203, 2026).
Is nitriding always better than hard chrome for piston rods?
No. Nitriding can provide a supported hardened case in a compatible steel, while hard chrome can provide a defined, grindable coating and rebuild worn dimensions. Corrosion, wear, fatigue, sealing, repair, and compliance depend on the complete substrate-process-finish system. Compare measured production results under the actual application conditions.
Does nitriding cause dimensional growth?
It can. Nitrogen uptake, compound-layer formation, heating, and residual-stress relaxation can change size, shape, texture, or straightness. The effect depends on grade, starting condition, geometry, process, and cycle. Allocate growth and polishing in the drawing, then measure the final diameter, roundness, runout, straightness, and case condition.
Can a chrome-plated rod be converted to nitriding?
Sometimes, but only after the coating is removed and the substrate is positively identified and inspected. The remaining rod must have enough section, acceptable straightness, a compatible steel grade, suitable prior heat treatment, and a workable growth allowance. Replacement is safer when material traceability, repair history, or qualification evidence is missing.
How can I verify whether a rod is chrome-plated or nitrided?
Use records and measurements, not color or a file test. Review the drawing and process certificate, identify the substrate, measure coating thickness or a hardness-depth profile, and examine the layer structure when necessary. Visual appearance and surface hardness alone cannot reliably distinguish every chrome, nitride, nitrocarburized, oxidized, or polished surface.
What should a supplier certificate include?
Request the material grade and condition, process specification and lot, core or surface hardness results, coating thickness or nitriding-depth data, final dimensions, surface-texture results, defect and corrosion evidence required by the drawing, and lot traceability. Any service-life claim should also state the comparator, duty, sample count, failure threshold, and teardown findings.
Sources and technical references
- ISO, ISO 6158:2018, Electrodeposited coatings of chromium for engineering purposes. Accessed July 23, 2026.
- ASTM International, ASTM B650-23, Electrodeposited Engineering Chromium Coatings on Ferrous Substrates. Accessed July 23, 2026.
- ISO, ISO 18203:2026, Determination of the thickness of surface-hardened layers. Accessed July 23, 2026.
- SAE International, AMS2759/6D, Gas Nitriding and Heat Treatment of Low-Alloy Steel Parts, revised 2024. Accessed July 23, 2026.
- OSHA, 29 CFR 1910.1026, Chromium (VI). Accessed July 23, 2026.
- US EPA, Chromium Electroplating NESHAP, 40 CFR Part 63 Subpart N. Accessed July 23, 2026.
- US EPA, Guides to Pollution Prevention: Metal Casting and Heat Treating Industry. Accessed July 23, 2026.
- ECHA, Validity of existing REACH authorisations to use chromium(VI) substances extended, February 11, 2026.
- Oerlikon Balzers, BALITHERM IONIT plasma nitriding and plasma nitrocarburizing. Accessed July 23, 2026.
- B. Larisch, U. Brusky, and H.-J. Spies, Plasma nitriding of stainless steels at low temperatures, Surface and Coatings Technology, 1999.
- M. R. Saghi Beyragh, S. Khameneh Asl, and S. Norouzi, A comparative research on corrosion behavior of a standard, crack-free and duplex hard chromium coatings, Surface and Coatings Technology, 2010.
About the Author
Jason Tan is a pneumatic manufacturing engineer focused on machining tolerances, sealing interfaces, surface treatments, inspection planning, and build-ready cylinder specifications. He translates application duty into drawing controls and supplier evidence that purchasing and quality teams can verify.