

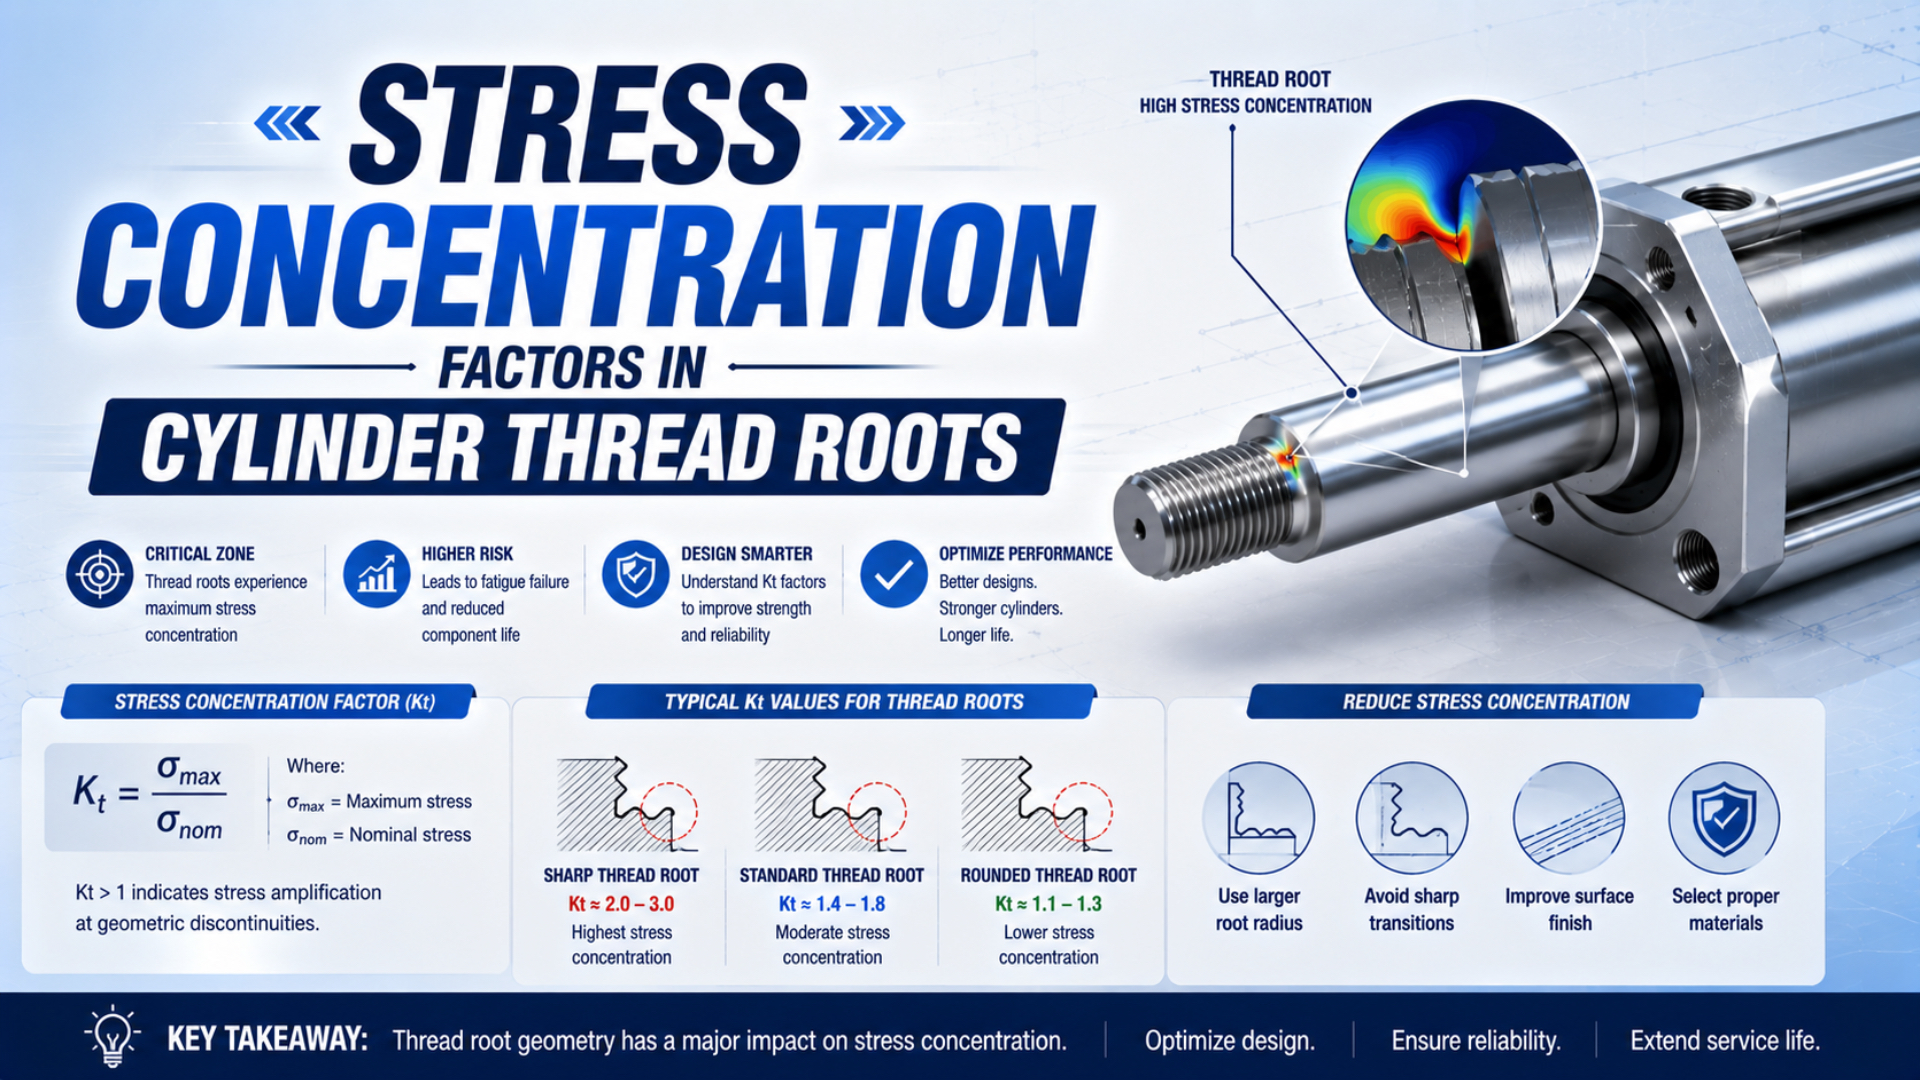
A cylinder thread-root stress concentration factor is valid only for a defined geometry, load direction, and nominal-stress reference. It is not a universal multiplier for every port, mounting boss, or piston-rod thread. Start by identifying what the connection carries. Then calculate the nominal stress on the correct section, obtain an elastic stress concentration factor for matching geometry, and apply a fatigue notch treatment only when cyclic life is part of the decision.
That order matters. Piston pressure force may pass through a rod-end thread, but it normally does not become axial tension in a threaded air port. Installation torque may create preload in a structural joint, yet it cannot be converted into a fixed number of megapascals without the joint geometry and friction conditions. A broad value copied from an unrelated thread chart can make a calculation look precise while modeling the wrong component.
Key Takeaways
- Separate port, mounting, and rod-end thread load paths before calculating stress.
- Use for elastic geometric concentration and for fatigue notch response.
- Torque is not preload unless friction, diameter, and joint conditions are defined.
- Use FEA or testing when geometry, contact, load transfer, or fatigue data do not match a validated model.
Three Cylinder Thread Load Paths
ISO 68-1:2023 defines the basic and design profiles for ISO metric fastening threads, while ISO 4414:2010 addresses pneumatic-system safety and reliability. Neither standard turns every threaded cylinder feature into one load case. A useful analysis begins by separating three connection functions and tracing their actual forces.
Port threads
A port thread connects a fitting to a pressure boundary. Its design questions include sealing method, engagement, wall thickness, installation torque, port geometry, fitting mass, tube reaction, vibration, and external bending. A tapered pipe thread, parallel thread with an elastomeric seal, and metric fastening thread do not share one stress model.
Internal pressure acts on the port cavity and surrounding body. The fitting may also introduce a moment from a rigid tube or unsupported hose. Do not apply full piston force to the port simply because both features see the same supply pressure.
Mounting threads
A mounting thread transfers machine reaction loads into a cylinder body, cap, bracket, trunnion, flange, or carriage. The load can contain axial force, transverse force, overturning moment, shock, and assembly preload. Offset between the cylinder axis and the mounting plane can make bending more important than direct tension.
The correct free-body diagram includes the complete mount. A single tapped hole cannot be evaluated from cylinder thrust alone when several fasteners share load through a flexible bracket.
Rod-end threads
A rod-end thread connects the piston rod to a clevis, spherical bearing, coupling, tooling plate, or payload. Axial cylinder force may pass through this connection, but alignment determines whether bending is added. The piston rod end thread specification guide explains why size, pitch, fit, engagement, shoulder geometry, and mating hardware belong on the drawing.
The thread name does not define its load. Function does. Two M16 threads on one cylinder can require different reference areas, boundary conditions, torque procedures, and acceptance tests.
What Do Kt and Kf Actually Measure?
A NASA fatigue study expresses the fatigue notch factor as , where represents notch sensitivity (NASA). This relationship shows why a theoretical elastic stress concentration factor and a fatigue strength reduction factor are related but not interchangeable.
Stress concentration factor (Kt) is the ratio of peak linear-elastic stress at the defined geometric discontinuity to the nominal stress used by the same reference model:
Here, is the peak elastic stress predicted at the defined notch, and is the nominal stress from the same reference model. The ratio has meaning only when both stresses use compatible geometry, loading, and boundary conditions.
In a linear-elastic model, is primarily a geometric and load-case result. Changing from 6061 aluminum to steel does not automatically change the theoretical factor for identical geometry and elastic boundary conditions. The material becomes central when assessing local yielding, notch sensitivity, crack initiation, propagation, residual stress, and allowable life.
Fatigue notch factor (Kf) is the fatigue-strength reduction associated with the notch under a stated material and test model. It can be written as:
The variable is the material and notch sensitivity used by the selected fatigue method. Under that model, ranges from zero to one, so lies between one and . Do not choose from a different alloy, heat treatment, notch family, size range, or fatigue-data basis without documenting the substitution.
| Quantity | What it describes | What it does not prove |
|---|---|---|
| Peak linear-elastic stress relative to a defined nominal stress | Fatigue life, crack size, residual stress, or acceptable torque | |
| Reduction in fatigue strength associated with a notch under a stated method | Static yield safety or universal life for every thread process | |
| Sensitivity of a material and notch model to the geometric concentration | A property of the thread alone | |
| Reference stress before local notch amplification | The peak stress unless the concentration model is valid |
What if exceeds local yield? Simple elastic multiplication no longer describes the local stress-strain state. A nonlinear notch method, elastic-plastic FEA, strain-life assessment, fracture-mechanics evaluation, or physical test may be required, depending on the consequence and required evidence.
Establishing Nominal Thread Stress
NASA RP-1228 treats fastener tension, shear, combined loading, pullout from tapped holes, fatigue, and torque as separate design questions. Follow the same discipline for a cylinder. Define the external load and likely failure plane first, then select the reference area and stress component.
Nominal thread stress is the reference stress calculated before applying a local notch factor. Start with a free-body diagram that ends at the joint. Include pressure reactions, payload inertia, gravity, impact, tube or hose forces, mounting offsets, constraint reactions, and assembly preload when they actually enter that connection.
Use maximum and minimum service states rather than a single catalog pressure when fatigue matters.
For a defined axial load, a nominal normal stress can be written as:
Here, is the axial force carried through the evaluated section, and is the reference area required by the selected thread, joint, or failure model. It might be a tensile stress area for a qualifying external fastening thread. It is not automatically the area calculated from an approximate minor diameter.
When bending is present:
The moment must be taken at the evaluated section, and must match that section. If the cylinder load is offset from a mounting face, the mounting boss or fastener group may see a bending distribution that a one-dimensional axial equation cannot capture.
Use pressure force only when the traced load path passes through the connection. For a rod end, the initial piston-side force estimate may be:
The effective pressure and piston area provide one load input, not the final thread assessment. Friction, opposite-chamber pressure, acceleration, external load, and alignment may change the actual joint force. The Cylinder Force Calculator can help estimate that input, while the pressure-and-area guide explains its limits.
| Connection question | Appropriate reference model | Common wrong shortcut |
|---|---|---|
| External rod-end thread in axial tension | Tensile section, runout, shoulder, engagement, mating part | Using piston bore area as thread area |
| Tapped mounting hole | Fastener group, boss geometry, thread pullout, bearing and edge distance | Dividing full cylinder thrust by one minor-diameter area |
| Threaded pressure port | Pressure boundary, port wall, seal form, fitting contact and external moment | Applying full piston force to the fitting thread |
| Preloaded structural joint | Joint stiffness, preload, separation, slip and service-load fraction | Adding an arbitrary stress value for torque |
The most important calculation may be the one that proves a load does not enter a thread. A correct load-path exclusion is more valuable than multiplying an unrelated force by an impressive-looking .
Why Can’t Installation Torque Be Added as a Fixed Stress?
The torque relationships in NASA RP-1228 include thread and bearing-surface friction rather than treating torque as direct material stress. That distinction blocks a common error: a wrench setting cannot be converted into a universal 30 or 40 MPa addition without diameter, friction, contact, and joint-stiffness data.
A compact screening relationship is sometimes written as:
In this expression, is applied torque, is a characteristic thread diameter, is intended preload, and is an empirical nut factor covering friction and geometry for a specified assembly condition. The equation is useful only when the procedure supplies an appropriate or validated torque-preload data. It is not a material constant.
Lubrication, plating, thread-locking compound, sealant, reuse, contamination, surface finish, prevailing-torque features, and under-head geometry can change the torque-preload relationship. A compound used to seal a port or resist loosening does not increase the base material’s tensile strength. It can change friction enough to make a dry-thread torque value unsafe.
The joint response also matters:
- Too little preload can permit separation, slip, impact, fretting, or a larger alternating fastener load.
- Too much preload can yield an external thread, strip an internal thread, crack a thin boss, distort a sealing interface, or consume the static margin.
- Tapered port threads develop radial interference and sealing contact. They need the port and fitting manufacturer’s engagement and torque instructions, not a structural bolt table.
- Tie-rod cylinders depend on balanced preload across the assembly. The tie-rod torque guide covers that separate joint problem.
Don’t repair unexplained loosening by applying more torque. First check whether the joint separated, the mating surface settled, the thread stripped, the locking method failed, the mount moved, or a crack reduced stiffness.
Handbook Values, FEA, and Test Evidence
ISO 68-1:2023 standardizes a metric thread’s basic and design profiles, but a cylinder connection also contains a runout, shoulder, engagement length, first loaded thread, wall, boss, mating part, and load introduction. A handbook is defensible only when its reference geometry and loading match that system closely enough.
Use a handbook chart or closed-form solution for a screening calculation when:
- the thread and notch geometry are explicitly within the source’s parameter range;
- the nominal-stress definition matches the source;
- the load is simple and aligned;
- contact and first-thread load distribution do not dominate;
- the material response remains elastic; and
- the safety consequence allows a screening result.
Use an axisymmetric finite-element model when pressure, preload, contact, and geometry are rotationally symmetric. Use a three-dimensional model when a side load, port orientation, fastener group, asymmetric mount, tube moment, local shoulder, partial contact, or manufacturing feature breaks that symmetry.
The model needs the actual root radius and runout. A nominal thread designation alone is not enough. Include the mating component, engagement, contact, preload method, realistic load introduction, and nearby wall or shoulder. Refine the mesh at the root, then demonstrate that the reported peak or structural stress has converged.
Peak stress at a mathematical corner can diverge as the mesh is refined. If the drawing contains a sharp ideal corner that the real process cannot make, fix the geometry definition rather than reporting a singular FEA value.
Physical testing becomes important when surface condition, thread manufacture, residual stress, coating, fretting, corrosion, load spectrum, or production variability controls life. Test articles must represent the production process. A polished laboratory coupon cannot qualify a machined and assembled cylinder boss by itself.
How Should Fatigue Be Checked at a Thread Root?
A NASA materials reference states that aluminum alloys do not have a true endurance limit and therefore reports fatigue strength at cycles for comparison (NASA). A single “fatigue limit” cannot qualify an aluminum cylinder thread without cycle count, stress ratio, surface, and material condition.
Reconstruct the maximum and minimum stress states at the evaluated thread root. For a uniaxial screening model:
The mean stress and alternating stress must correspond to the same operating cycle. Apply a fatigue notch model to the alternating component only as required by the selected fatigue method. Then use material data with the relevant alloy, heat treatment, surface condition, environment, stress ratio, and statistical basis.
ISO 12107:2012 addresses statistical planning and analysis of metallic fatigue data. That scope matters because an isolated best-case coupon or an unspecified “two million cycles” result does not establish a production population’s reliability.
For variable-amplitude service, pressure cycling is only part of the spectrum. Include acceleration changes, end-of-stroke impact, emergency stops, mounting vibration, payload changes, maintenance events, and any loss of alignment. The tie-rod and mount fatigue guide provides a broader failure-analysis workflow.
Rolled and cut threads
NASA guidance on fatigue-resistant bolts notes that cold-rolled threads can introduce compressive residual stress at the thread surface and improve fatigue resistance (NASA). That is a process-dependent benefit, not proof of a fixed reduction in or a guaranteed life multiplier.
Ask when the thread was rolled relative to heat treatment, what root profile and surface condition were produced, whether later machining removed the affected layer, and whether the reported test used the same material and load ratio. A cut thread with a controlled root and validated duty can outperform a poorly controlled rolled thread. Process labels do not replace inspection.
Mean stress, local yielding, and cracks
A high tensile mean stress can reduce fatigue life even when the alternating range looks modest. Local yielding changes the residual stress and invalidates simple elastic scaling. Once a crack exists, and are no longer sufficient descriptors. Crack geometry, stress-intensity range, material crack-growth data, inspection capability, and critical size enter the assessment.
That is why a crack-like indication is not a request for a larger safety factor. It is a disposition problem.
Drawing, RFQ, and Inspection Requirements
ISO 965-1:2026 defines a tolerance system for ISO metric threads that conform to the applicable basic profile and general plan. A tolerance class still does not specify thread-root manufacture, runout, surface finish, residual stress, joint preload, service spectrum, or fatigue acceptance. Put those requirements where suppliers can verify them.
A drawing or procurement specification should identify:
- connection function and load path;
- thread standard, nominal size, pitch, tolerance class, and handedness;
- internal or external thread, minimum effective engagement, and mating-part requirements;
- material, product form, heat treatment or temper, coating, and corrosion restrictions;
- root, runout, shoulder, relief, edge distance, and nearby wall geometry where these control stress;
- manufacturing process when process condition is part of qualification;
- surface-finish and defect acceptance criteria at the root and runout;
- assembly lubricant, sealant, locking method, installation torque or preload procedure, and reuse policy;
- maximum and minimum loads, pressure states, moments, cycle spectrum, temperature, and environment;
- inspection method, calibration or reference standard, sampling plan, and rejection criteria; and
- analysis, production test, fatigue test, or proof evidence required for approval.
Do not write “rolled thread required” and assume the fatigue requirement is complete. State the outcome that needs verification and the process controls used to achieve it.
Inspection and maintenance
ASNT explains that liquid penetrant testing reveals discontinuities open to the examined surface on suitable nonporous materials. It cannot clear subsurface cracks, inaccessible internal roots, or surfaces blocked by contamination. Magnetic-particle testing also does not apply to aluminum.
Match the method to the material, expected crack orientation, access, surface condition, and required probability of detection. Visual inspection can identify fretting, movement, leakage, distortion, corrosion, tool damage, or an exposed crack, but a clean appearance does not prove fatigue life.
If a thread is cracked, distorted, repeatedly loose, or leaking through a suspected structural path, isolate and depressurize the equipment under the site’s energy-control procedure. ISO 4414 covers significant pneumatic-system hazards and addresses assembly, installation, adjustment, maintenance, and reliable operation. Do not re-torque or pressure-cycle a suspect connection to diagnose it in place.
Inspection frequency should follow the damage mechanism and consequence, not a generic monthly or annual calendar. A high-cycle rod end, a static sealed port, and a shock-loaded mounting boss do not accumulate the same evidence at the same rate.
Cylinder Thread Stress FAQs: What Should Engineers Ask?
ISO 4414 covers pneumatic safety across design, installation, adjustment, operation, and maintenance, while ASNT limits liquid penetrant testing to surface-opening discontinuities. These five FAQs apply those boundaries to thread-root calculations, manufacturing choices, locking compounds, inspection, and the decision to use finite-element analysis.
What is a typical stress concentration factor for a cylinder thread root?
There is no defensible universal value. changes with root radius, pitch, runout, shoulder, engagement, load direction, first-thread load distribution, and nominal-stress definition. Use a handbook factor only when its geometry and load case match. Otherwise, obtain a validated FEA result or representative physical evidence.
Do rolled threads always have a lower Kt than cut threads?
No. Rolling can improve root finish, grain flow, work hardening, and compressive residual stress, but is still controlled by the produced geometry and load case. Fatigue benefit depends on material, process sequence, surface condition, stress ratio, and test basis. Specify measurable outcomes instead of a universal percentage.
Can thread-locking compound or sealant strengthen a cylinder thread?
It does not increase the base material’s tensile or fatigue strength. A locking compound may resist rotation, and a sealant may control leakage, but either can change assembly friction and preload. Use only the cylinder or fitting manufacturer’s approved product, preparation, engagement, and torque procedure for that connection.
Can liquid penetrant inspection prove a cylinder thread is crack-free?
No. Liquid penetrant testing can reveal discontinuities that are open to a clean, accessible, nonporous examined surface. It cannot prove that an internal, subsurface, contaminated, or inaccessible root is crack-free. Select qualified NDT from material, geometry, crack orientation, consequence, and required detection capability.
When does a cylinder thread need FEA instead of a hand calculation?
Use FEA when load transfer, contact, first-thread engagement, boss geometry, side load, mounting offset, fitting moment, runout, or nearby wall thickness cannot be represented by a matching validated equation. Use nonlinear analysis when local yielding matters. Production-representative fatigue testing may still be required after FEA.
Sources and technical references
- ISO 68-1:2023, ISO general purpose screw threads, basic and design profiles, accessed July 23, 2026.
- ISO 965-1:2026, ISO general purpose metric screw thread tolerances, accessed July 23, 2026.
- ISO 12107:2012, metallic materials fatigue testing and statistical analysis, accessed July 23, 2026.
- ISO 4414:2010, pneumatic fluid power safety requirements, accessed July 23, 2026.
- NASA RP-1228, Fastener Design Manual, accessed July 23, 2026.
- NASA, fatigue notch factor and notch sensitivity relationship, accessed July 23, 2026.
- NASA, aerospace materials characteristics, accessed July 23, 2026.
- NASA, fatigue-resistant bolt guidance, accessed July 23, 2026.
- ASNT, liquid penetrant testing method and limitations, accessed July 23, 2026.