

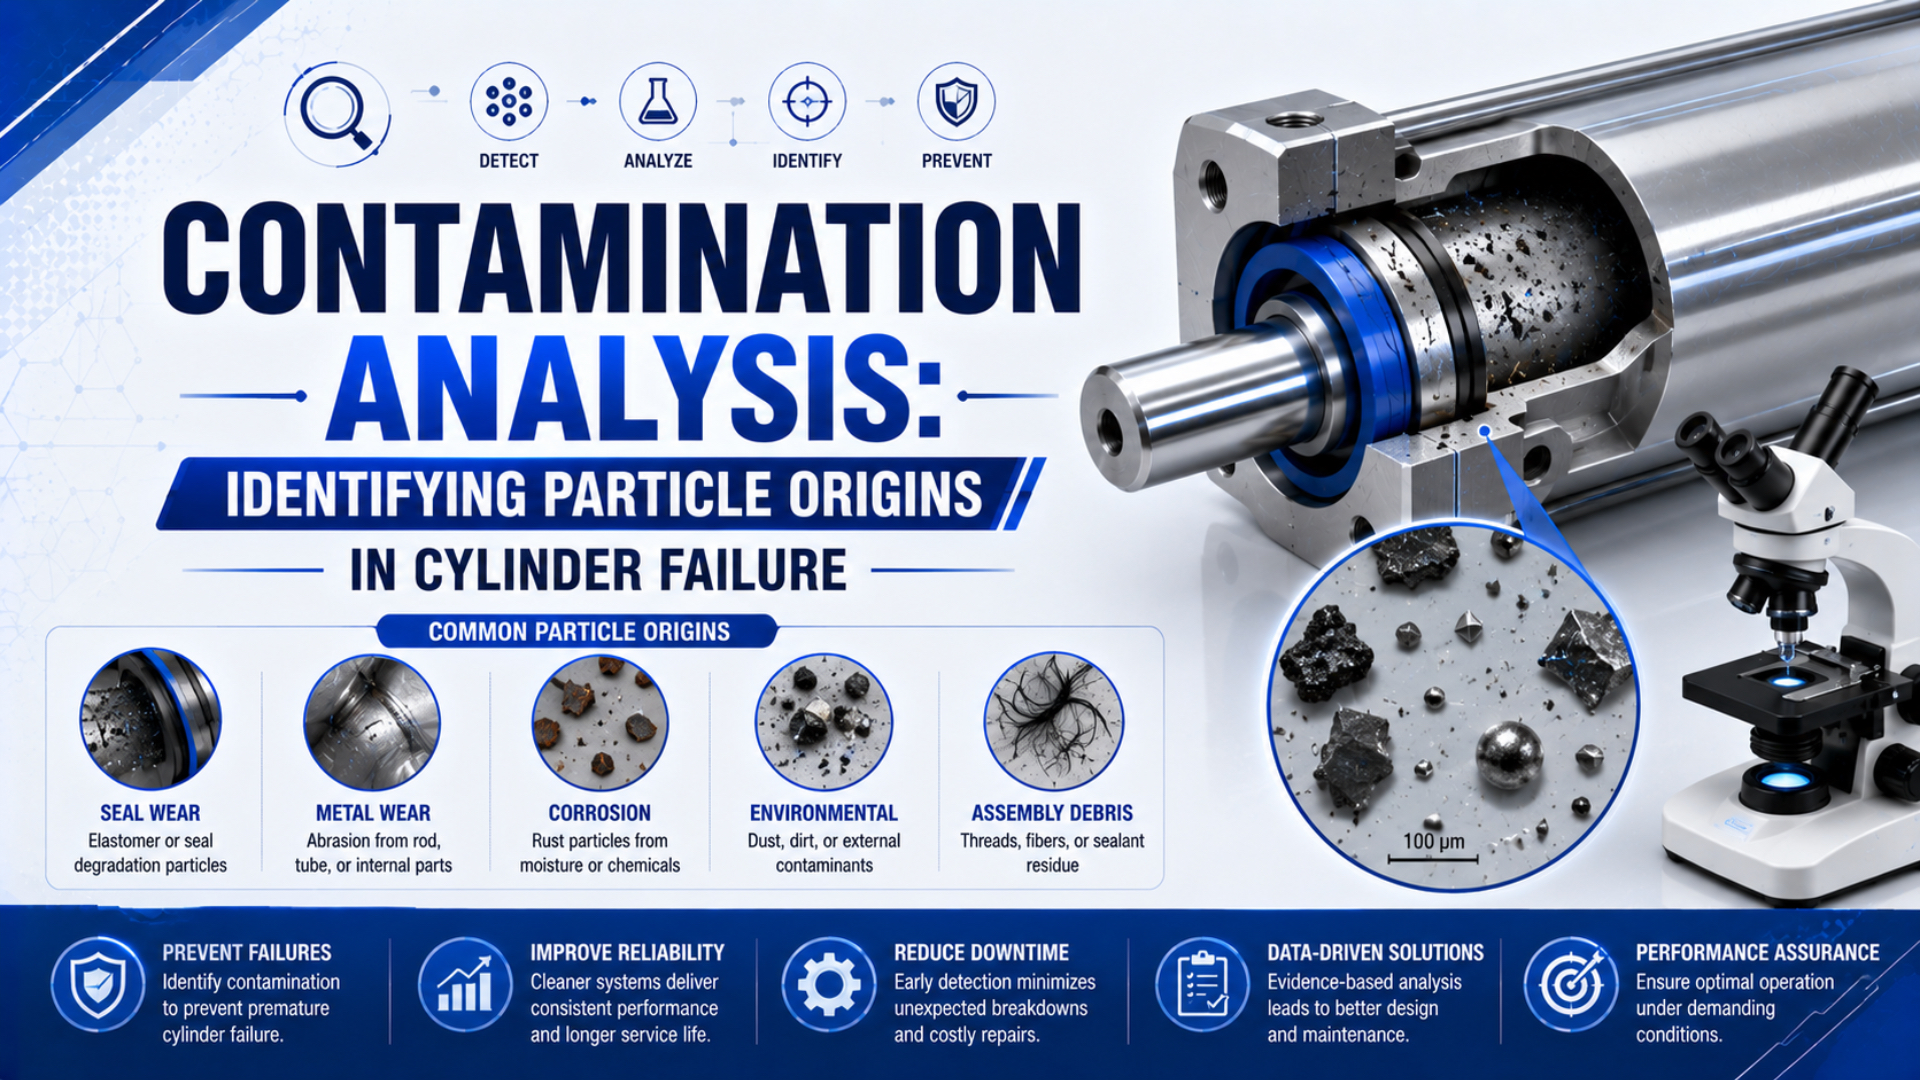
Particle origin cannot be identified from colour, size, or a scored cylinder surface alone. A defensible contamination analysis preserves residue before cleaning, samples several locations, compares unknown particles with reference materials, and tests whether composition, morphology, distribution, and failure timing support the same source. The result should state a confidence level, not a guess dressed as certainty.
The practical source groups are external ingress, supply-side contamination, self-generated wear debris, and assembly or service residue. Water, oil, and reactive chemicals may be part of the failure mechanism, but they require different sampling methods from solid particles. ISO 8573-1 treats particles, water, and oil as separate compressed-air purity parameters for that reason (ISO 8573-1, 2010).
Pneumatic cylinder contamination analysis is the structured comparison of unknown residue with its possible source materials and transport routes. A questioned sample is residue whose origin is unknown. A reference sample is material collected from a known component, air-system location, process, or consumable for comparison under documented conditions.
Key Takeaways
- Preserve the failed cylinder and residue before cleaning or moving particles between locations.
- Compare unknown particles with air-system, environmental, and component reference samples.
- Use microscopy for morphology, SEM/EDS for elemental evidence, and FTIR or Raman for many organic materials.
- Treat damage patterns as sampling clues; confirm the source with multiple independent observations.
- Specify corrective action only after the evidence distinguishes ingress, supply contamination, wear, and service residue.
Why Can’t Particle Size or Colour Identify the Source by Itself?
ISO 8573-4 reports two particle measurements—size and number concentration—but combines all detected particle types rather than separating solid and liquid fractions. Size data can show that contamination exists and help compare locations; it cannot, by itself, prove whether a particle came from pipe scale, a wiper, machining dust, or internal wear (ISO 8573-4, 2019).
Colour has the same limitation. A red-brown particle may be an iron oxide, a process pigment, or residue from an external coating. A black particle may be elastomer, carbonaceous deposit, lubricant residue carrying dust, or material introduced during maintenance. A bright particle may be aluminum, steel, plating, or a non-metallic mineral reflecting the inspection light.
Shape adds evidence but still does not close the case. Angular particles can be fractured mineral dust, machining debris, corrosion scale, or brittle coating fragments. Rounded particles can reflect rolling contact, transport through the system, agglomeration, or the original process material. Optical appearance should therefore determine the next test, not the final source statement.
The same boundary applies to damage. A longitudinal score proves that relative motion occurred along the stroke while a hard feature or particle was present at the contact. It does not identify that feature. Misalignment, a damaged bearing, a burr, embedded grit, or a transferred metal fragment can produce a similar direction. The cylinder barrel scoring guide covers those competing mechanisms in more detail.
A useful contamination report separates three statements:
- Observation: what was seen or measured.
- Interpretation: which source hypotheses fit that observation.
- Attribution: which hypothesis remains supported after comparison with other samples.
This separation prevents a common reasoning error: converting “metallic-looking debris beside a score” into “internal metal wear caused the failure” before the alloy, distribution, and chronology have been checked.
How Should Evidence Be Preserved Before the Cylinder Is Cleaned?
NIST’s 2024 SEM/EDS practice for geological trace evidence gives three transferable contamination-control examples: prepare questioned and known samples separately, keep prepared samples covered, and use an exposed sticky mount as an air blank. It is not a pneumatic standard, but its cross-contamination controls are directly relevant when cylinder residues are scarce (NIST OSAC 2024-S-0012, 2024).
First, make the machine safe. Isolate energy, exhaust stored pneumatic pressure, secure the load, and follow the machine’s lockout procedure. Do not cycle the suspect cylinder merely to “see if it frees up.” That can grind particles into new surfaces, redistribute residue between chambers, or destroy the position information needed later.
Record the as-found state before disconnecting anything:
- Cylinder orientation, rod position, mounting arrangement, load direction, and nearby process
- Supply branch, valve manifold, regulator setting, lubricator status, and filter identification
- Date, operating state, recent maintenance, piping changes, compressor events, and first symptom
- Rod, wiper, ports, exhaust silencers, tube fittings, and external deposits
- Which other cylinders, valves, or tools on the same branch show symptoms
Cap each hose and cylinder port immediately after disconnection. Use clean, inert caps rather than shop rags or adhesive tape. Photograph every stage of disassembly, including the first view of each chamber. If the investigation may affect a warranty, safety review, or supplier claim, agree on disassembly authority before opening the cylinder.
Do not wash the complete assembly into one tray. Collect loose debris from the rod-end chamber, cap-end chamber, ports, wiper area, piston seal, bearing, and tube separately. Use clean tools and new sample containers for each location. Label the container before collecting the sample, then record collector, time, location, method, and any solvent used.
Blank and control samples make small-particle results more credible. An unopened collection medium can reveal background contamination from the consumable. A workspace blank can reveal particles introduced during handling. Separate tools and covered containers reduce transfer between the unknown sample and the reference material.
Where Should Samples Be Collected to Trace Particle Origins?
ISO 16232 defines three cleanliness-inspection uses—initial evaluation, incoming or outgoing inspection, and manufacturing-process monitoring—and requires documented methods to improve result comparability. Its formal scope is road-vehicle components, not pneumatic cylinders, but the principle is valuable: sample locations and extraction methods must be repeatable before results can be compared (ISO 16232, 2018).
A cylinder-only sample is rarely enough. Build a map that tests every plausible route:
- Failed component: rod-end chamber, cap-end chamber, both ports, wiper, rod seal, piston seal, bearing surfaces, tube, piston, and end caps.
- Supply path: point-of-use filter, downstream hose, valve inlet and exhaust, branch piping, main header, receiver drain, and compressor treatment equipment.
- External environment: dust or process residue near the rod, grinding or blasting debris, product powder, washdown residue, and material from adjacent machines.
- Known component materials: seal and wiper compounds, bearing material, tube or coating, piston alloy, fastener material, pipe scale, hose lining, filter media, thread sealant, and assembly lubricant.
Sampling order matters. Collect fragile loose residue before scraping embedded material. Sample the cleaner-looking comparison locations before heavily contaminated areas. Where a solvent extraction is necessary, record the solvent, volume, contact method, extraction time, filter medium, and sampled surface area. Otherwise two particle counts may reflect different collection efficiency rather than different contamination.
System distribution helps distinguish local and upstream hypotheses. Similar particles in several cylinders on one branch, the valve inlet, and the branch filter support a supply-side route. A strong concentration at the rod entry plus a matching environmental reference supports external ingress. Debris localized beside a damaged bearing supports self-generation only if its composition also matches that component.
The same logic prevents overreach. Finding iron-rich particles in a cylinder does not automatically condemn the receiver. The particles may come from a steel rod, fastener, tool, pipe, machine process, or handling surface. Compare morphology and alloying elements, then check whether the suspected route contains the same particle population.
Which Analysis Method Answers Each Contamination Question?
ASTM E1508-12a(2019) describes routine quantitative EDS as most suitable for elements at or above sodium, present at roughly tenths of a percent or more, and occupying at least a few cubic micrometres. Those limits explain why SEM/EDS is powerful for many inorganic particles but cannot identify every trace constituent or polymer by itself (ASTM E1508, 2019).
Choose the method from the question being asked:
| Method | Useful evidence | Important limitation |
|---|---|---|
| Stereomicroscopy | Colour, shape, fibres, flakes, agglomerates, surface distribution, larger-particle measurements | Appearance is not a unique material identity; resolution and lighting affect results |
| Calibrated optical microscopy | Two-dimensional size, count, morphology, embedded-particle location | Below-resolution particles are missed; overlapping particles and threshold settings bias counts |
| SEM imaging | High-resolution morphology, fracture texture, surface association, backscattered-electron contrast | Requires controlled preparation; imaging alone does not identify a specific source |
| SEM/EDS | Elemental spectra and maps for many inorganic particles | Limited for light elements, trace levels, thin layers, organics, and distinguishing materials with similar elemental signatures |
| Micro-FTIR | Molecular fingerprinting of many polymers, oils, coatings, and organic residues | Particle size, substrate, mixtures, degradation, and library quality can limit identification |
| Raman microscopy | Molecular and crystalline information from small particles and pigments | Fluorescence, heating, weak signals, or mixtures can obscure spectra |
| XRF | Bulk elemental screening of larger samples or deposits | Limited spatial resolution and weak attribution when different sources share similar elements |
NIST’s particle-characterization work combines optical microscopy, SEM, EDS, focused-ion-beam analysis, image analysis, and other techniques because a particle population has physical and chemical properties that no single instrument captures completely (NIST Advanced Microscopy, updated 2026).
A lab request should describe the decision, not merely order a machine. “Run EDS” is incomplete. A better request asks whether rod-end particles differ from cap-end particles, whether their elemental signature matches the tube coating or external process dust, and whether an organic fraction matches the wiper or assembly lubricant.
For elastomer or lubricant questions, FTIR or Raman is usually more relevant than assigning a polymer from carbon and oxygen peaks in EDS. Thermo Fisher’s polymer-analysis guidance likewise recommends combining molecular spectroscopy, elemental methods, and microscopy rather than expecting one method to identify every contaminant (Thermo Fisher Polymer Analysis, accessed 2026).
When a spectrum suggests seal or wiper material, compare it with the actual compound rather than a generic polymer library entry. The cylinder seal compatibility guide explains why base polymer, additives, temperature, lubricant, and process chemicals all matter.
How Do You Convert Test Results Into a Defensible Source Attribution?
ISO 8573-4 returns two central particle variables—size and number concentration—while NIST characterizes particle populations using size, composition, morphology, and spatial distribution. A cylinder investigation needs at least one more dimension: time. Attribution becomes defensible when these five dimensions independently point toward the same route rather than when one spectrum “looks similar” (NIST Nature of the Threat, updated 2026).
Use a comparison matrix instead of a one-column list of observations:
Start with exclusion. If particles from the failed cylinder contain an alloying signature absent from the suspected component, that component may be excluded even when colour and shape look similar. If the same particle appears in a workspace blank, investigate handling contamination before assigning it to the machine.
Then test the route. An environmental particle cannot cause internal damage unless there is a credible ingress path. A receiver corrosion product should appear somewhere along the supply route or in more than one downstream user. A piece of seal material should be consistent with the seal compound and with a mechanism that released and transported it.
Use three confidence levels:
- Possible: one or two observations fit, but alternatives remain.
- Supported: several independent observations agree and no strong contradiction has been found.
- Confirmed: the source and transport route have been reproduced, uniquely matched, or verified by sufficiently discriminating evidence.
Avoid unsupported probability percentages. The confidence wording should identify which comparisons were completed, which were not, and what evidence could change the conclusion.
What Can Damage Patterns Reveal Without Overstating the Cause?
ISO 19973-3 evaluates a pneumatic cylinder at the first qualifying failure and reports life in cycles or kilometres; it does not assign one visual pattern to one contamination source. A damage pattern is most useful when it determines where to sample, what component to compare, and which operating record to retrieve (ISO 19973-3, 2015).
Use these patterns as investigation prompts:
| Observation | Plausible hypotheses | Next evidence to collect |
|---|---|---|
| Debris concentrated at rod entry | External ingress, damaged wiper, rod-surface transfer, maintenance residue | External dust, wiper material, rod coating, rod-end versus cap-end samples |
| Similar particles in both chambers and valve inlet | Supply-side contamination, assembly residue distributed during cycling | Branch filter, hose, valve, header and same-branch component samples |
| Localized longitudinal score | Embedded particle, burr, bearing damage, misalignment, transferred metal | Score profile, embedded particle, bearing, rod straightness, alignment and load history |
| Circumferential polishing or seal wear | Contaminated lubricant, surface finish, seal compatibility, inadequate guidance | Seal surface, lubricant, tube finish, material certificates and side-load evidence |
| Pits or corrosion products | Condensed water, liquid water carryover, chemical exposure, galvanic or crevice corrosion | Humidity, liquid-water, chemical and corrosion-product analysis |
| Fibres at a port or valve | Filter media, cloth, hose reinforcement, packaging or process fibres | Fibre microscopy plus reference samples from each candidate material |
Water evidence needs careful terminology. ISO 8573-3 covers humidity and water vapour, while ISO 8573-9 covers liquid water. A pressure-dew-point measurement cannot quantify standing liquid already collected in a low point, and a liquid-water sample cannot replace a humidity measurement (ISO 8573-3, 1999; ISO 8573-9, 2004).
Oil also has more than one state. ISO 8573-2 addresses liquid oil and oil aerosol, whereas ISO 8573-5 addresses oil vapour. A sticky deposit may contain oil plus captured solids, but appearance cannot determine which oil fraction entered through the air system or whether it came from assembly lubricant (ISO 8573-2, 2018; ISO 8573-5, 2025).
For broader diagnosis, compare the evidence with the common pneumatic cylinder fault guide. Slow motion, leakage, and sticking can also result from insufficient flow, misalignment, load changes, valve faults, or cushioning—not only contamination.
Seal location also changes what residue means. A static end-cap seal, dynamic piston seal, rod seal, and wiper have different motion and exposure. The dynamic-versus-static cylinder seal guide provides that functional boundary.
How Should Corrective Action Follow the Confirmed Source?
ISO 12500-3 defines two compressed-air filter test ranges—fine particles from 0.01 μm to below 5 μm and coarse particles from 5 μm through 40 μm—but these are test ranges, not universal cylinder specifications. Corrective action must match the measured contaminant, required air purity, flow, pressure drop, and actual filter efficiency (ISO 12500-3, 2009).
If the evidence supports external ingress, correct the entry route. Review wiper condition, rod surface, bellows or covers, cylinder orientation, nearby grinding or blasting, washdown direction, and whether the actuator is suitable for the environment. Do not assume a harder wiper solves every case; added friction, rod finish, chemical compatibility, and trapped contamination still matter.
If the evidence supports supply-side particles, locate where the population first appears. Inspect treatment equipment, receiver drains, branch piping, hoses, valves, and filters. Specify compressed-air purity at a named measurement point, then select and verify treatment equipment under representative flow. The article on contamination size and valve behaviour explains why particle size must be considered together with component clearances and operating conditions.
The air-source treatment unit guide covers filter, regulator, lubricator, drain, and pressure-drop functions without reducing an FRL specification to one micron label.
If moisture is involved, determine whether the relevant problem is vapour, aerosol, or liquid water. Measure pressure dew point under stated pressure and temperature conditions, verify drains, and inspect low points. The pressure dew point guide covers that measurement boundary.
The water-damage troubleshooting guide addresses corrosion, drainage, and condensation after the investigation has established that water is part of the mechanism.
If the evidence supports self-generated wear, filtration alone will not remove the cause. Check alignment, guidance, side load, mounting deflection, rod and tube finish, bearing condition, seal installation, lubrication, cushioning, speed, and impact. Replace or repair the damaged component according to manufacturer limits, then verify that the same wear signature does not return.
When bore, rod, or pressure-boundary damage remains after cleaning, use the repair-versus-replace decision guide instead of applying an invented universal scratch-depth limit.
If the evidence supports assembly or service residue, correct the process that introduced it. Review cleaning validation, port caps, pipe preparation, thread-sealant application, tool cleanliness, lint control, part storage, lubricant quantity, and post-maintenance flushing. Keep a reference sample of approved consumables so future unknown residue can be compared quickly.
The pneumatic valve contamination prevention guide is the better location for general filtration and air-treatment detail. This investigation should stay focused on proving the source before specifying the remedy.
What Should a Cylinder Contamination Report Contain?
ISO 16232 does not set universal component cleanliness limits; it requires specialists to relate cleanliness requirements to the component, system, use conditions, and consequences. A cylinder report should follow the same discipline by documenting the investigation boundary, methods, uncertainty, comparisons, and decision criteria rather than declaring “clean” or “contaminated” without context (ISO 16232, 2018).
Use a report structure that another engineer can reproduce:
| Report field | Minimum content |
|---|---|
| Asset and event | Cylinder identification, machine, location, date, symptom, safe isolation state, cycle count if available |
| Operating context | Pressure, speed, load, orientation, environment, recent maintenance and system changes |
| As-found record | Photographs, rod position, external deposits, port condition, connected branch and affected neighbouring equipment |
| Sample register | Unique ID, exact location, collector, time, container, tool, blank or control status, extraction method |
| Analytical method | Instrument, calibration or reference, preparation, measured range, limitations and uncertainty |
| Comparison set | Environmental, supply-side, component-material and maintenance-consumable reference samples |
| Findings | Particle population, morphology, composition, distribution, damage observations and contrary evidence |
| Attribution | Possible, supported or confirmed source; transport route; remaining alternatives |
| Corrective action | Cause-specific containment, permanent correction and verification measurement |
| Closeout | Follow-up date, acceptance criterion, recurrence check and retained samples |
In our experience reviewing cylinder manufacturing and failure evidence, the fastest useful improvement is often procedural: keep debris from each chamber separate and retain reference pieces of the seals, bearing, tube, coating, hose, and filter media. That small step turns a later laboratory result from an isolated spectrum into a comparison that can actually eliminate sources.
A good closeout test does not ask whether the replacement cylinder “looks fine.” It repeats the measurement that supported the attribution. For a supply-side event, repeat particle, water, or oil testing at the same points and under comparable operating conditions. For external ingress, inspect the rod-entry sample after a defined duty. For internal wear, verify alignment, loads, and recurrence at the original damage location.
Pneumatic Cylinder Contamination Analysis FAQs
ISO 8573 uses separate methods for particles, humidity, liquid water, oil aerosol, and oil vapour. These five questions preserve that measurement boundary while addressing the decisions engineers face most often: sampling, laboratory method, source confidence, filtration, and whether a damaged cylinder can return to service (ISO 8573 series, accessed 2026).
Can particle colour identify where cylinder contamination came from?
No. Colour is a screening observation, not a unique material identification. Record it under controlled lighting, then compare morphology, elemental or molecular composition, sample location, system distribution, and timing. A red-brown particle, for example, supports an oxide hypothesis but does not prove that a receiver or steel pipe was its source.
Where should the first contamination sample be collected?
Photograph the untouched assembly first, then collect fragile loose residue from separately labelled rod-end, cap-end, port, wiper, seal, and bearing locations. Add samples from the air path, nearby environment, and known component materials. The first priority is preserving spatial evidence, not collecting the largest possible mixed debris sample.
Does SEM/EDS identify every unknown particle?
No. SEM shows detailed morphology, and EDS provides elemental evidence for many inorganic particles, but light elements, trace levels, thin layers, mixtures, and organic materials can be difficult. Polymer, lubricant, or coating questions may need FTIR or Raman. Reliable attribution usually combines methods and compares the unknown with known reference samples.
What filtration grade prevents pneumatic cylinder contamination?
There is no universal micron rating for every cylinder. Specify required compressed-air purity at a measurement point, identify the damaging particle population, and select a filter using particle-size-dependent efficiency, rated flow, pressure drop, drainage, and operating conditions. Verify the delivered air rather than treating a nominal filter label as proof of protection.
Can a scored cylinder be repaired after contamination?
Possibly, but a universal scratch-depth threshold is unsafe. Repairability depends on the cylinder design, pressure boundary, tube or rod material, coating, dimensional limits, seal interface, manufacturer instructions, and cause of damage. Preserve evidence before honing or polishing, correct the source, and inspect the repaired assembly against documented acceptance criteria before reuse.
Sources and technical references
- ISO 8573-1:2010, Compressed air — Contaminants and purity classes (accessed 2026-07-26)
- ISO 8573-2:2018, Compressed air — Oil aerosol content (accessed 2026-07-26)
- ISO 8573-3:1999, Compressed air — Measurement of humidity (accessed 2026-07-26)
- ISO 8573-4:2019, Compressed air — Particle content (accessed 2026-07-26)
- ISO 8573-5:2025, Compressed air — Oil vapour content (accessed 2026-07-26)
- ISO 8573-9:2004, Compressed air — Liquid water content (accessed 2026-07-26)
- ISO 12500-3:2009, Filters for compressed air — Particulate test methods (accessed 2026-07-26)
- ISO 16232:2018, Road vehicles — Cleanliness of components and systems (accessed 2026-07-26; scope is road-vehicle components)
- ISO 19973-3:2015, Pneumatic cylinder reliability assessment by testing (accessed 2026-07-26)
- ASTM E1508-12a(2019), Quantitative analysis by energy-dispersive spectroscopy (accessed 2026-07-26)
- NIST, Advanced Microscopy for Trace and Bulk Particle Characterization (accessed 2026-07-26)
- NIST OSAC 2024-S-0012, SEM/EDS analysis of geological trace evidence (accessed 2026-07-26; transferable sample-control practice, not a pneumatic standard)
- Thermo Fisher Scientific, Polymer identification and contamination analysis (accessed 2026-07-26)