

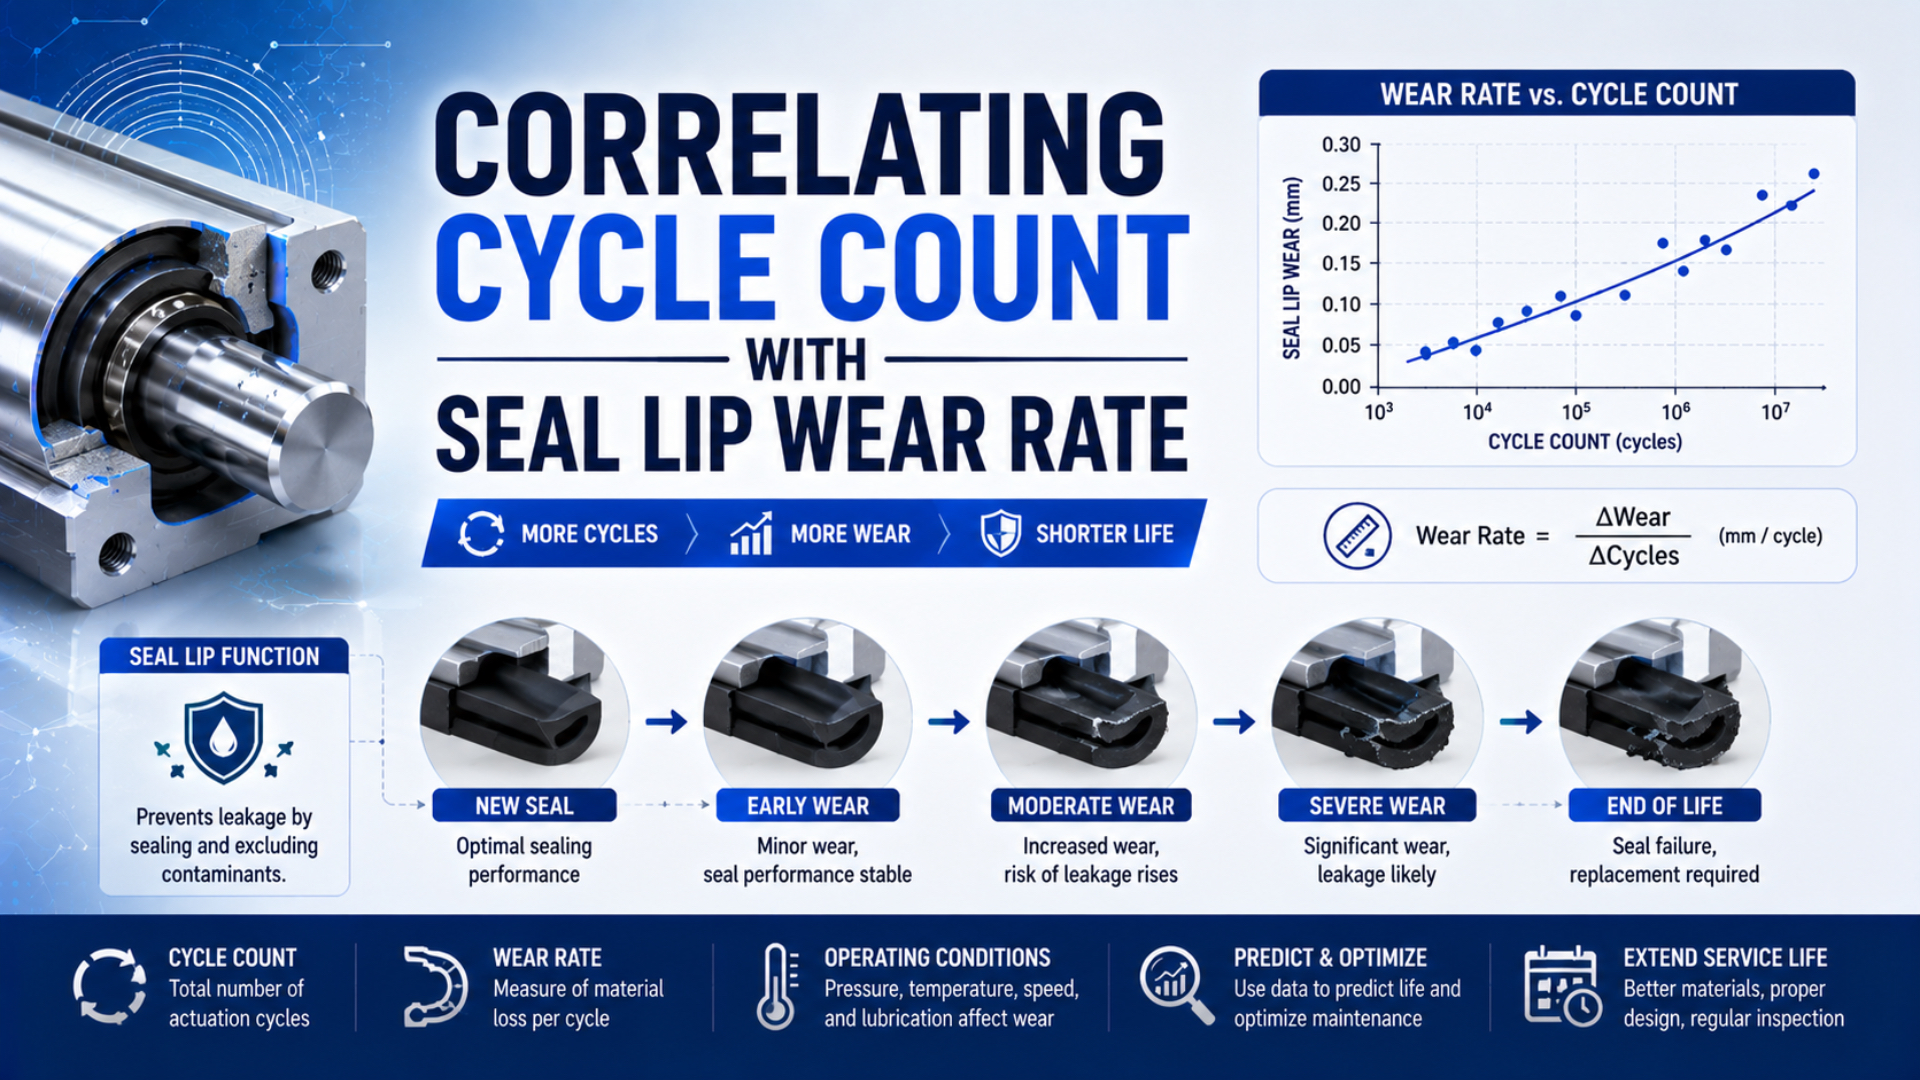
Seal lip wear rate is the measured change in a defined seal-profile dimension or wear volume divided by accumulated sliding distance under documented test conditions. Cycle count can serve as a maintenance index. Comparing it across applications requires control of stroke, motion, pressure, speed, lubrication, temperature, counterface, contamination, seal position, and measurement method.
That definition prevents a common error. One million cycles at a 50 mm stroke and one million cycles at a 500 mm stroke expose a piston seal to tenfold different sliding distances. The cycle counters match; the tribological duty does not.
Key Takeaways
- ISO 19973-3 treats pneumatic-cylinder life in cycles or kilometres, so record both when stroke length can vary.
- For a fixed full extension-retraction cycle, cumulative sliding distance is .
- Measure a declared lip-profile feature at repeatable axial and circumferential locations; do not infer micrometre wear from leakage alone.
- Fit wear trends only within matched condition groups and observed distances.
- Set maintenance limits from functional acceptance criteria and uncertainty, not a universal percentage of lip thickness.
How Does Cycle Count Relate to Seal Lip Wear Rate?
ISO 19973-3:2015 is a 21-page reliability-test standard for rod-type pneumatic cylinders. It states that cylinder lifetime is usually expressed in cycles or kilometres. Cycle count is therefore a valid endurance coordinate, but travelled distance is the better comparison basis when stroke length or motion completeness differs (ISO 19973-3).
A correlation is a relationship observed within a defined population and test window. It is not a material property. If wear depth rises with cycles, the result describes one tested system. That system includes the seal profile, compound, bore, grease, pressure, velocity, temperature, contamination, alignment, and inspection method.
Three records should remain separate:
| Record | What it measures | What it cannot prove alone |
|---|---|---|
| Cycle count | Completed machine or actuator events | Sliding distance, seal condition, or remaining life |
| Seal wear measurement | Change in a defined profile feature or volume | Leakage performance or failure probability |
| Functional condition | Leakage, friction, motion, pressure decay, or another acceptance variable | Physical wear mechanism without inspection |
A full cycle also needs an operational definition. Does it mean one command, one completed extension, or one extension-retraction pair? Are partial and aborted strokes counted? A counter that increments on a PLC output can overstate completed travel when motion is interrupted. A position-confirmed counter is more useful, but it still needs stroke information.
The strongest dataset keeps two clocks: event count for maintenance scheduling and sliding distance for tribological comparison. Event count answers, “How often did the machine request this motion?” Sliding distance answers, “How far did this sealing interface actually travel?”
Why Should Wear Be Normalized by Sliding Distance?
A 2012 pneumatic-seal experiment plotted radial lip wear against travelled distance, not an arbitrary cycles-only scale. Each plotted point averaged 32 readings: eight circumferential positions on four seal samples. That design shows why distance, spatial sampling, replication, and variability belong in the same wear result (Belforte et al., 2012).
For a seal that travels one full stroke during extension and the same distance during retraction, cumulative sliding distance is:
Variable is cumulative sliding distance, is the completed stroke length, and is the number of full extension-retraction cycles. Use consistent units. If is measured in metres, is in metres.
For example, one million full cycles at a 50 mm stroke correspond to 100 km of sliding distance. The same number of cycles at a 500 mm stroke corresponds to 1,000 km. This arithmetic does not predict wear; it only places the two applications on a comparable travel coordinate.
If stroke changes by recipe, calculate distance event by event:
Variable is the stroke used by recipe or operating group , is its completed cycle count, and is the number of groups. For partial motion, sum measured travel from the position signal instead of assuming a full stroke.
ISO 23337:2024 also permits reporting rubber abrasion as volume loss per test time or running distance. It uses a Lambourn machine, not an installed pneumatic seal. Its reporting basis still shows why a wear comparison should declare distance (ISO 23337).
How Should Seal Lip Wear Be Measured?
The 2012 pneumatic-seal method used a laser sensor to measure radial material loss at axial and circumferential positions without disassembling the lip seals. Its results included means and standard deviations. This is a stronger metrology pattern than one handheld thickness reading (Belforte et al., 2012).
Start by defining the measurand: the exact quantity the inspection intends to determine. Useful options include:
- radial material loss at a declared lip coordinate;
- change in a registered two-dimensional profile;
- worn cross-sectional area;
- volume loss from a three-dimensional scan;
- circumferential non-uniformity at a declared axial position.
“Lip thickness” is not specific enough. The apparent thickness of an elastomer changes with measuring force, fixture alignment, temperature, swelling, relaxation, and the selected section. A digital micrometer may display 0.001 mm increments without delivering 0.001 mm accuracy on a compliant sealing edge.
A repeatable inspection method should declare:
- Conditioning: Time, temperature, humidity, cleaning method, and time since depressurization.
- Datum scheme: How the seal or piston is positioned relative to the sensor.
- Sampling grid: Axial coordinates, circumferential angles, and number of repeat scans.
- Instrument settings: Sensor type, range, calibration artifact, resolution, filtering, and scan speed.
- Data reduction: Profile alignment, new-part reference, outlier handling, and averaging method.
- Uncertainty: Repeatability, part-to-part variation, datum error, and instrument contribution.
In my experience reviewing seal inspection records, registration is the most fragile boundary. If the reference angle or axial datum changes between scans, fixture error can look like wear. I require the raw profiles and registration method before accepting a calculated seal lip wear rate.
Non-uniform wear is diagnostic. A single circumferential average can hide a side-load problem, localized contamination track, damaged port edge, or eccentric assembly. The guide to cylinder side-loading and seal wear explains why one-sided damage requires a mechanical investigation, not a shorter replacement interval alone.
The mating surface must be measured as well. Ra alone cannot describe peak structure, valley retention, directionality, or isolated defects. Use the separate discussion of Ra, Rz, and cylinder barrel longevity when defining the counterface inspection record.
How Do You Build a Repeatable Cycle-Wear Dataset?
ISO 19973-1:2015 requires statistical evaluation because component service life varies. Its procedures address first failure without repair and give separate guidance for outliers. A seal-wear study should retain specimen identity, report exclusions transparently, and never replace replication with one unusually clean curve (ISO 19973-1).
Use matched specimens and predefined inspection intervals. If measurement requires destructive sectioning or seal removal, assign separate specimens to each interval. Repeatedly removing and reinstalling the same seal can alter grease distribution, lip geometry, assembly damage, and alignment.
| Dataset field | Minimum record | Reason |
|---|---|---|
| Specimen identity | Seal lot, profile, compound, dimensions, groove and bore | Prevents mixing different installed systems |
| Duty | Completed cycles, stroke or measured travel, speed profile, dwell and reversals | Defines accumulated sliding exposure |
| Pneumatic state | Both chamber pressures, supply quality and exhaust condition | Captures pressure energization and load |
| Tribological state | Grease identity and quantity, counterface texture, contamination | Explains friction and wear changes |
| Environment | Temperature and humidity at test and measurement | Controls elastomer and lubricant response |
| Measurement | Instrument, grid, calibration, uncertainty and raw profile | Makes the wear result reproducible |
| Functional checks | Leakage, friction or force, motion time and visual damage | Connects physical wear to serviceability |
Do not compare “new,” “mid-life,” and “failed” specimens from different machines unless the operating conditions are demonstrably matched. Instead, define test cells before collection. A reasonable cell might hold seal lot, bore finish, grease, pressure band, speed profile, temperature range, stroke, mounting, and contamination class constant.
A scatter plot without condition labels is not a wear model. At minimum, color or facet the observations by test cell and retain individual specimens. Pooling different strokes, lubricants, pressures, and counterfaces can create an apparently strong correlation. The pattern may represent the test schedule rather than a real wear law.
When Is a Linear Wear Model Defensible?
ISO 4649:2024 reports relative volume loss or abrasion resistance from a controlled drum test. It explicitly warns that no close relationship with service performance can be inferred. A straight wear line is defensible only inside the observed, matched-condition window (ISO 4649).
For two inspections in one matched condition group, an interval wear-depth rate can be reported as:
The result is wear depth per unit sliding distance. Variables and are the same registered lip dimension at two inspections. Variables and are their accumulated sliding distances. Define the sign convention so positive means material loss.
If operations require a cycle-normalized figure, report it as a secondary field:
This result has units such as micrometres per 100,000 defined cycles. It is valid only for the declared stroke and duty. Do not compare it with another application until both are converted to the same distance basis and condition group.
A linear model can be written as:
The term is the fitted starting dimension, is the fitted loss per unit distance, and is the residual. Before using , inspect residuals against distance, specimen, temperature, pressure, direction, and inspection interval.
Reject or segment the linear model when:
- residuals curve systematically with distance;
- the slope changes after a lubricant, seal, bore, or operating change;
- circumferential wear becomes strongly non-uniform;
- functional leakage or friction changes without proportional profile loss;
- damage changes from gradual abrasion to cutting, extrusion, tearing, or chemical degradation;
- the prediction extends materially beyond the longest observed distance.
Archard’s relationship is useful as a hypothesis for sliding-wear screening:
The term is wear volume and is an empirical coefficient for the tested tribological system. Variable is normal load, is sliding distance, and is hardness in a compatible definition. Contact load, film, geometry, temperature, and material properties can change during operation. This is not a plug-in life calculator.
Which Conditions Must Stay Controlled?
A 2019 pneumatic-cylinder study varied seal geometry, diameter, pressure, velocity, and stroke direction. In those tested arrangements, piston seals contributed 90% of measured friction, and pressure had a larger effect than velocity. Strong parameter interactions mean single-factor friction claims require matched tests. They also show which variables should be recorded in a wear study, but wear must be measured independently (Azzi et al., 2019).
Friction and wear are related but not interchangeable. A high breakaway force can result from dwell, grease redistribution, pressure energization, or elastomer relaxation without proportional material loss. Conversely, abrasive particles can remove material while the measured running friction changes little.
Control or record these variables:
- Pressure: Record both chamber pressures and pressure history, not supply setpoint alone.
- Velocity and motion profile: Include acceleration, reversal, dwell, partial strokes, and impact.
- Temperature: Measure the environment and relevant component surface; avoid assuming internal lip temperature.
- Lubrication: Declare grease product, applied quantity, assembly method, added airline oil, and relubrication events.
- Air quality and contamination: Record filtration, water, oil carryover, dust exposure, and maintenance disturbances.
- Counterface: Identify material, coating, honing process, texture parameters, directionality, and local defects.
- Alignment and lateral load: Document mounting, guide condition, load centre, rod deflection, and carriage moments.
- Seal identity: Preserve supplier, profile, compound, hardness specification, batch, dimensions, and storage age.
Parker notes that pneumatic grease films diminish as seals wipe the surface and that wear depends on compound, lubricant, mating surface, and working conditions. Its handbook also cautions against generalizing laboratory friction and wear measurements when parameters are not known and reproducible (Parker O-Ring Handbook).
For lubrication history, see why cylinder grease ages and what self-lubricating seals actually require. When material is the controlled variable, the PTFE versus polyurethane dry-air comparison explains why compound names alone do not define performance.
How Should Correlation Inform Maintenance Limits?
ISO 19973-3 specifies equipment and threshold levels for rod-cylinder reliability tests; ISO 19973-1 addresses first failure without repair. For one declared configuration, these standards support functional criteria, not a universal replacement percentage based on lip thickness (ISO 19973-3; ISO 19973-1).
Build a maintenance limit from three layers:
- Physical condition: Registered lip loss, non-uniformity, crack, cut, extrusion, hardening, swelling, or deposit.
- Functional condition: External or internal leakage, pressure decay, breakaway force, running friction, motion time, repeatability, or inability to complete a commanded stroke.
- Consequence: Production loss, contamination, loss of control, gravity hazard, repair access, spare availability, and detectability.
The physical and functional trends should be collected together, but they need not cross their limits at the same time. A seal can fail functionally through a cut, extrusion, compression set, or chemical change before gradual lip loss reaches a planned value. Another seal may show measurable profile change while still meeting leakage and motion criteria.
For non-invasive monitoring, pressure-decay testing can reveal a change in system leakage. It does not isolate the leaking interface without a controlled test boundary. The Pressure Decay Leak Rate Calculator converts pressure drop and isolated volume into an estimated leak rate. Use the machine test procedure to set the acceptance limit.
Use the fitted wear model to forecast an inspection window, not an automatic replacement date. For an individual future seal, increase inspection frequency before the conservative prediction bound for the monitored response intersects its acceptance limit. If the model predicts remaining distance instead, act before its lower prediction bound reaches the maintenance planning horizon. Replacement remains governed by the approved risk and maintenance rule.
The useful prediction is not a deceptively precise failure count. It is an inspection window defined by the observed profile-loss trend, its uncertainty, and the functional limit. That decision remains testable and preserves uncertainty instead of hiding it behind one cycle number.
Document the Test Before You Trust the Curve
ISO/TR 16194:2017 devotes 59 pages to accelerated-life-test guidance for pneumatic components. It explains method variability rather than prescribing one universal acceleration method. An accelerated seal-wear program must therefore show that acceleration did not change the active failure mechanism (ISO/TR 16194).
A complete report should include:
- test objective and intended application population;
- cylinder, seal, guide, bore, lubricant, valve, tubing, and sensor identification;
- cycle definition and how incomplete strokes are handled;
- accumulated sliding distance calculation or position integration;
- pressure, velocity, dwell, temperature, contamination, and alignment records;
- specimen count, inspection schedule, censored units, exclusions, and outlier treatment;
- profile-measurement grid, calibration, raw data, repeatability, and uncertainty;
- physical and functional failure criteria defined before testing;
- fitted model, residual plots, confidence or prediction intervals, and observed range;
- teardown photographs and failure-mode classification;
- explicit limits on extrapolation and transfer to other configurations.
If the test raises speed, pressure, temperature, contamination, or load, compare teardown evidence with field returns. Faster degradation is useful only when it preserves the same relevant mechanism. A test that changes gradual lip abrasion into thermal damage or extrusion cannot supply a valid acceleration factor for normal service.
The nearby article on lip profile optimization shows why profile, compound, interference, groove, counterface, and lubricant must be validated together. The Stribeck-curve guide provides a separate framework for friction mapping; do not use a friction curve as a substitute for wear measurement.
Treat Correlation as a Qualified Model
The 2012 pneumatic-seal study used four samples, eight circumferential positions, non-contact measurement, and travelled distance to describe one NBR lip-seal configuration. Those details are not incidental. They define the boundary of the result and show what must be reported before a cycle-wear curve can support maintenance (Belforte et al., 2012).
Correlating cycle count with seal lip wear is valuable when the model remains qualified by hardware, duty, environment, measurement, and observed range. Count completed events for maintenance. Normalize by sliding distance for comparison. Preserve individual specimens and spatial measurements. Test residuals before accepting linearity.
Most importantly, connect physical wear to functional acceptance. A reliable maintenance rule does not ask cycle count to explain every failure mechanism. It uses cycle and distance exposure alongside leakage, friction, motion, teardown evidence, and risk.
Seal Lip Wear FAQs
ISO 19973-3 recognizes both cycles and kilometres as pneumatic-cylinder lifetime coordinates, while the 2012 non-contact study plotted measured lip loss against travelled distance. These sources support one consistent answer: cycle count is useful only after the motion definition, stroke, conditions, metrology, and functional limits are attached to it.
Is cycle count alone enough to predict pneumatic seal wear?
No. Cycle count omits stroke length, partial motion, pressure, speed, temperature, lubrication, contamination, counterface texture, and alignment. Use it as a maintenance index. For comparison, calculate or measure cumulative sliding distance, then analyze only specimens with matched hardware, operating conditions, inspection methods, and failure definitions.
Should seal wear be reported per cycle or per kilometre?
Record both when practical. Cycles align with PLC counters and maintenance schedules, while kilometres or metres normalize different strokes. A wear figure per 100,000 cycles remains useful inside one fixed duty, but distance-based wear is easier to compare after confirming the same seal, counterface, lubricant, pressure, speed, and environment.
Can one seal material have a universal wear rate?
No. NBR, polyurethane, PTFE, and FKM identify material families, not complete tribological systems. Profile, compound formulation, hardness, interference, groove, pressure, speed, temperature, grease, counterface, contamination, and alignment all affect performance. Publish wear rates only for the tested configuration and declared operating window.
Does a linear fit prove that seal wear remains constant?
No. A fitted line summarizes observations inside a selected distance range. Inspect residuals, interval slopes, specimen spread, circumferential non-uniformity, and condition history. A lubricant change, contamination event, temperature shift, profile transition, or new damage mode can invalidate the slope even when the overall correlation coefficient remains high.
When should a pneumatic cylinder seal be replaced?
Replace it according to predefined physical, functional, and risk limits, not a universal percentage of lip thickness. Relevant limits may include leakage, pressure decay, friction, motion repeatability, visible cutting or extrusion, and process consequence. Use the wear model to schedule inspections before the conservative prediction bound for the monitored response intersects the approved limit.
Sources
- ISO 19973-3:2015, Pneumatic fluid power - Assessment of component reliability by testing - Part 3: Cylinders with piston rod, cylinder reliability testing, reporting and lifetime coordinates. Retrieved 2026-07-26.
- ISO 19973-1:2015, Pneumatic fluid power - Assessment of component reliability by testing - Part 1: General procedures, statistical evaluation, first failure and reporting. Retrieved 2026-07-26.
- ISO/TR 16194:2017, Pneumatic fluid power - Assessment of component reliability by accelerated life testing, accelerated-test variability and reporting guidance. Retrieved 2026-07-26.
- ISO 23337:2024, Rubber abrasion resistance using the Improved Lambourn test machine, abrasion loss per test time or running distance in a controlled compound test. Retrieved 2026-07-26.
- ISO 4649:2024, Rubber abrasion resistance using a rotating cylindrical drum device, comparative abrasion testing and its service-performance limitation. Retrieved 2026-07-26.
- Belforte, Mazza and Visconte, Non contact wear measurement on pneumatic seals, laser profile measurement, spatial sampling, replication and travelled-distance analysis. Retrieved 2026-07-26.
- Azzi et al., Experimental study of friction in pneumatic seals, interactions among seal design, diameter, pressure, velocity and direction. Retrieved 2026-07-26.
- Parker O-Ring Handbook, pneumatic lubrication, friction, wear factors and limits of generalizing test data. Retrieved 2026-07-26.