

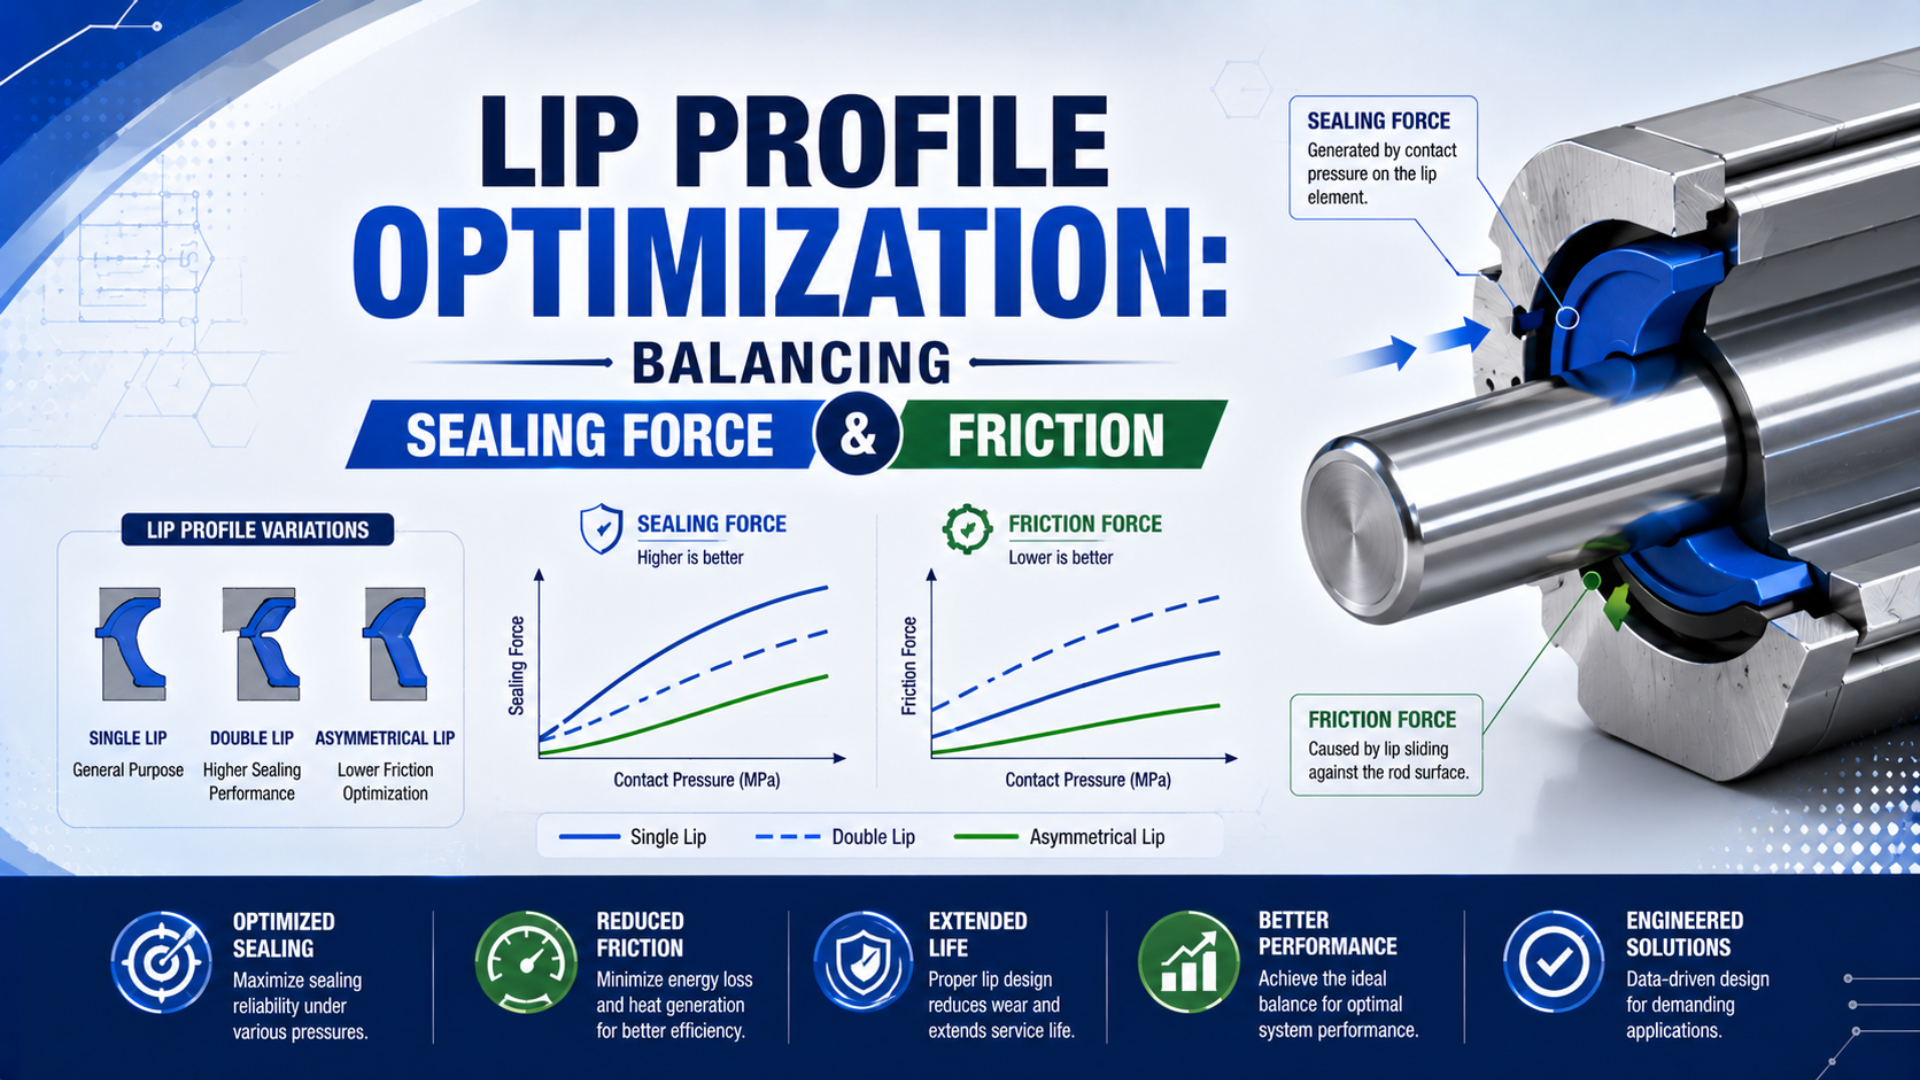
Lip profile optimization is the process of selecting and validating a dynamic seal’s geometry, compound, interference, groove, mating surface, and lubrication as one tribological system. The target is not minimum friction or maximum contact force by itself. It is an operating window that meets leakage, breakaway, running resistance, motion, wear, and reliability requirements under the cylinder’s real duty. No universal contact angle, contact width, hardness, or interference percentage identifies the best pneumatic seal. A value that works for one molded profile on a honed tube can fail after a compound change, tolerance shift, lubricant change, long dwell, temperature excursion, or different surface texture. Therefore, an optimized profile is a tested configuration, not a generic drawing dimension.
What, then, should the engineer optimize?
Key Takeaways
- A 2019 pneumatic-seal study found strong interactions among geometry, diameter, pressure, velocity, and friction.
- Validate leakage, breakaway, running force, wear, and motion together.
- Compare candidates in matched hardware with controlled surface, lubricant, temperature, pressure, speed, and dwell.
- Lower friction saves air only when it enables a verified operating change.
What Does Lip Profile Optimization Actually Optimize?
The 2019 Tribology International study tested piston and rod seals separately and found strong interactions among cross-section, diameter, pressure, velocity, and friction (Tribology International). Lip profile optimization therefore targets the complete installed interface and its operating duty, not one angle or contact width.
Sealing force is the normal load created across the contact. Breakaway friction is the resistance at motion start after a defined dwell. Running friction is the resistance during a declared part of steady travel. Those values are related, but none can replace a leakage or durability result.
The average contact pressure can be described conceptually as:
Here, is nominal average contact pressure, is the total normal contact force, and is the nominal contact area. Real lip pressure is not uniform. Peak pressure, pressure gradient, local deformation, surface texture, and lubricant film can matter more than the average, so this equation is not a seal-sizing rule.
Likewise, a simple friction estimate is:
In this expression, is sliding resistance and is an effective coefficient representing the current material, surface, lubricant, speed, temperature, pressure, and motion history. It is not a fixed material constant. That dependence explains why copying a lip angle while changing polyurethane grade or assembly grease does not reproduce the original result.
Practically, the optimization target is multi-objective:
| Acceptance dimension | What should be measured | Why a single geometry value cannot decide it |
|---|---|---|
| Pressure retention. | Static and dynamic leakage at declared pressures and temperatures. | Leakage depends on the full pressure path, surface, groove, damage, and material response. |
| Motion start. | Breakaway force after specified dwell periods in both directions. | Adhesion, grease redistribution, compression set, and pressure history change the peak. |
| Running motion. | Mean force, force variation, and speed stability across a defined stroke window. | Other seals, guides, alignment, acceleration, and exhaust pressure contribute. |
| Durability. | Force and leakage trends, wear, debris, and surface condition over a declared test. | A low initial value may drift as the lip, lubricant, or mating surface changes. |
| Manufacturing capability. | Dimensional distribution, surface trace, compound lot, and assembly repeatability. | A nominal CAD profile does not describe production variation. |
The dynamic versus static cylinder seals guide explains why a sliding interface needs different evidence from a stationary seal.
Sealing Force and Friction Form a Validation Window
ISO 19973-3:2015 evaluates cylinder reliability under declared test conditions and reports life in cycles or kilometres (ISO 19973-3). A seal profile likewise needs a multi-metric validation window: acceptable leakage, breakaway, running force, motion, and wear at the start and after the declared durability exposure.
Plotting measured friction against measured leakage creates a useful design map with at least 2 axes and a time dimension. Repeat it after durability exposure. A candidate that looks attractive only at the initial point is not optimized if its leakage or force drifts beyond the acceptance limit.
For a matched comparison, calculate the friction-reduction ratio as:
Here, and must be the same force metric measured with the same pressure, speed, direction, dwell, temperature, lubricant state, hardware, and calculation window. Mixing breakaway force from one sample with average running force from another makes the percentage invalid.
Lower friction doesn’t automatically reduce the swept volume of a pneumatic cylinder. At unchanged bore, rod diameter, stroke, cycle count, and absolute chamber pressure, the cylinder still fills approximately the same geometric volume. Energy savings become plausible only if the lower resistance enables a documented pressure reduction, prevents real leakage, shortens an air-consuming event, or allows a different control strategy.
Which result is the claim actually reporting?
For that reason, keep 3 results separate:
| Evidence layer | Required result |
|---|---|
| Seal resistance. | Measured change in breakaway or running force. |
| Pressure retention. | Measured leakage under the same declared conditions. |
| Machine outcome. | Change in pressure, cycle, air use, or compressor energy after controls and production output are normalized. |
The large-bore cylinder friction guide provides a wider force-accounting method when seal resistance must be separated from load, guidance, and pressure effects.
Why Can’t Contact Angle or Width Predict Performance Alone?
A 2019 pneumatic-seal experiment varied profile, diameter, pressure, and velocity instead of treating geometry as an isolated predictor (Tribology International). Contact angle and width describe only part of the cross-section. Compound, interference, groove, surface, lubricant, tolerance, pressure energization, and motion history determine the installed result.
In the commercial cylinders it tested, piston seals produced most of the measured friction. That finding supports controlled profile comparison, but its percentage is not a universal allocation for every cylinder.
Consider what happens when one nominal parameter changes:
| Design change | Possible benefit | New risk or question |
|---|---|---|
| Narrower nominal contact band. | Lower total normal load in some configurations. | Higher local stress, greater tolerance sensitivity, or reduced film control. |
| Thinner or more flexible lip. | Better conformity at low energization. | Extrusion, inversion, flutter, or damage during installation. |
| Greater installed interference. | More initial contact margin. | Higher breakaway, heat, assembly damage, or tolerance-stack sensitivity. |
| More pressure-responsive cavity. | Better sealing as pressure rises. | Friction may also rise with pressure or respond differently by direction. |
| Harder or higher-modulus compound. | Better extrusion resistance in a suitable design. | Reduced conformity, different hysteresis, or changed low-temperature behavior. |
| Rounded or sharp edge change. | Altered stress and film transport. | The effect depends on direction, surface, lubricant, and complete cross-section. |
This is why the radiused versus sharp-edge seal guide treats edge shape as one design variable rather than a universal winner. The piston-seal breakaway guide also shows why profile-specific test evidence matters more than an isolated headline percentage. Finite element analysis can compare deformation, contact-pressure distribution, and sensitivity before tools are cut. However, model output depends on the chosen hyperelastic and viscoelastic material data, friction law, surface assumptions, temperature, boundary conditions, and manufacturing tolerances. FEA ranks hypotheses. It can’t prove leakage, lubricant transport, wear debris, or service life by itself.
Can the model reproduce the actual lubricant film?
How Should Seal Friction Be Measured?
Parker separates dynamic seal friction into 2 states, break-out and running friction, because motion start can differ from steady travel (Parker O-Ring Handbook). Measure both under controlled conditions, then decide whether the test must represent total-cylinder resistance or isolate one sealing interface.
A pressure-and-area balance for steady rod extension can be written as:
In this form, is the total resisting force inferred during the selected constant-speed window, is cap-side pressure, is full piston area, is rod-side pressure, is annular area, and is the known external resisting load with a consistent sign convention.
This result is not isolated lip friction. It includes all internal and guidance resistance that remains in the test assembly. Dynamic pressure measurement close to both ports, a calibrated load or actuator, low mechanical misalignment, and a clearly defined constant-speed window are needed before paired results can be attributed to the candidate seal.
Which resistance is the test actually measuring?
A defensible test matrix records:
| Control group | Required record |
|---|---|
| Seal identity. | Part number, profile revision, compound, hardness method, cavity, and manufacturing lot. |
| Hardware. | Groove drawing, tolerances, lead-in geometry, installation tool, assembly direction, and damage inspection. |
| Mating surface. | Material, coating, hardness, complete texture specification, diameter, roundness, and trace direction. |
| Lubrication. | Identity, quantity, location, application method, conditioning strokes, and any airline lubrication. |
| Motion and pressure. | Both chamber pressures, speed profile, acceleration, stroke, direction, dwell, cycle rate, and sample position. |
| Thermal state. | Seal and ambient temperature before, during, and after measurement. |
| Force method. | Breakaway definition, running-force window, sampling rate, filtering, repetitions, sample count, and uncertainty. |
| Outcome. | Static and dynamic leakage, force trend, wear debris, surface change, and end-of-test inspection. |
Parker distinguishes break-out from running friction in dynamic seals because dwell and motion state change the result (Parker O-Ring Handbook). Accordingly, reporting “friction force” without saying which state was measured is incomplete.
In our experience, grease control and dwell control are frequent sources of false profile rankings. Weighing or otherwise standardizing the applied lubricant, preserving assembly orientation, running the same conditioning sequence, and starting each comparison from the same thermal state makes the trace far easier to interpret. The procedure does not create a universal friction value. It removes variation unrelated to the seal change.
Our team also checks both directions. A direction-dependent force change may reveal asymmetric pressure energization, groove position, lip damage, surface lay, or guide alignment. Averaging the two directions too early can hide the mechanism that needs correction.
Leakage, Wear, and Motion Acceptance Criteria
ISO 19973-3:2015 reports pneumatic cylinder reliability in cycles or kilometres under declared conditions rather than prescribing one universal life (ISO 19973-3). Define leakage, friction, motion, and wear limits before testing, then apply the same limits to the conditioned, dwell, temperature, pressure, speed, and aged states.
Use a state table to prevent an attractive initial friction value from masking another failure:
| State | Friction checks | Sealing checks | Physical checks |
|---|---|---|---|
| Assembled and conditioned. | Breakaway and running force in both directions. | Static leakage at declared pressure steps. | Installation damage, lip position, and baseline surface record. |
| After long dwell. | Peak force, delay to motion, and first-stroke variation. | Pressure decay or direct leakage using the same method. | Compression set indicators and lubricant redistribution. |
| Across speed and pressure. | Force map, force variation, and stick-slip behavior. | Leakage at stable points and during relevant motion. | Lip stability, temperature, and abnormal noise. |
| Across temperature. | Start and running force after stabilization. | Leakage at the same stabilized temperatures. | Hardening, swelling, contraction, or lubricant change. |
| After durability exposure. | Drift from the initial matched result. | Drift from the initial matched result. | Wear track, debris, cuts, extrusion, polishing, and surface damage. |
SMC publishes product-specific low-speed cylinder data showing stable operation at very low speeds for selected series and declared test conditions. Its current guidance also warns that external load, pressure fluctuation, temperature change, lubrication policy, piping length, and high cycle rate can disturb operation (SMC Smooth/Low Speed Cylinders). That is useful evidence that motion behavior belongs to the assembled pneumatic system, not to lip geometry alone. For positioning work, record velocity ripple, settling behavior, and reversal response in addition to mean force. The pneumatic hysteresis guide connects seal friction with pressure, valve, compressibility, and control effects.
What happens after the first attractive trace?
How Do Surface Finish, Lubrication, and Material Change the Result?
Parker distinguishes 2 dynamic friction states and links seal friction to surface condition, lubrication, material, pressure, and speed (Parker O-Ring Handbook). Those variables change the effective contact and lubricant film, so a compound label or one value cannot predict profile performance.
Ask the seal supplier for the surface specification tied to the exact profile and material; depending on the interface, it may include parameters beyond , along with hardness, coating, roundness, lead-in, edge break, and maximum defect rules. A generic “mirror finish” can be harmful if it doesn’t retain the lubricant film required by the profile.
Lubrication policy also requires precision:
| Lubrication decision | Engineering consequence |
|---|---|
| “Non-lube” or “oil-free operation.” | Often means no continuous airline lubricator is required after proper factory or assembly lubrication. |
| Adding airline oil. | Can change grease behavior and may conflict with the cylinder manufacturer’s instructions. |
| Insufficient compatible lubricant. | Raises boundary friction and wear. |
| Excess or misplaced lubricant. | Can alter breakaway, migrate, attract contamination, or obstruct small passages. |
| Chemical incompatibility. | Can cause swelling, softening, hardening, cracking, or loss of lubricant properties. |
Material labels such as NBR, polyurethane, HNBR, or PTFE describe families, not complete performance; compound formulation, fillers, plasticizers, hardness, modulus, resilience, compression set, abrasion behavior, temperature history, humidity, and lubricant compatibility change the outcome. The PTFE versus polyurethane dry-air guide explains why a material-family comparison needs the actual compound and energization method.
A low-friction compound cannot compensate for a damaged lead-in, incorrect groove, side load, poor surface, or contaminated assembly; if wear is concentrated on one side, inspect mounting, guide clearance, straightness, and load path before requesting a stronger lip. The wiper-ring mechanics guide separates contamination exclusion from pressure sealing and guide support.
What does one roughness average leave unseen?
What Changes for Rodless Cylinders?
SMC’s MY1 catalog lists 10 bore sizes for its basic mechanically jointed rodless-cylinder family, confirming that one named architecture spans substantially different hardware (SMC MY1 Catalog). Identify the internal piston, longitudinal bands, carriage guidance, and pressure path before assigning total drag or leakage to one lip.
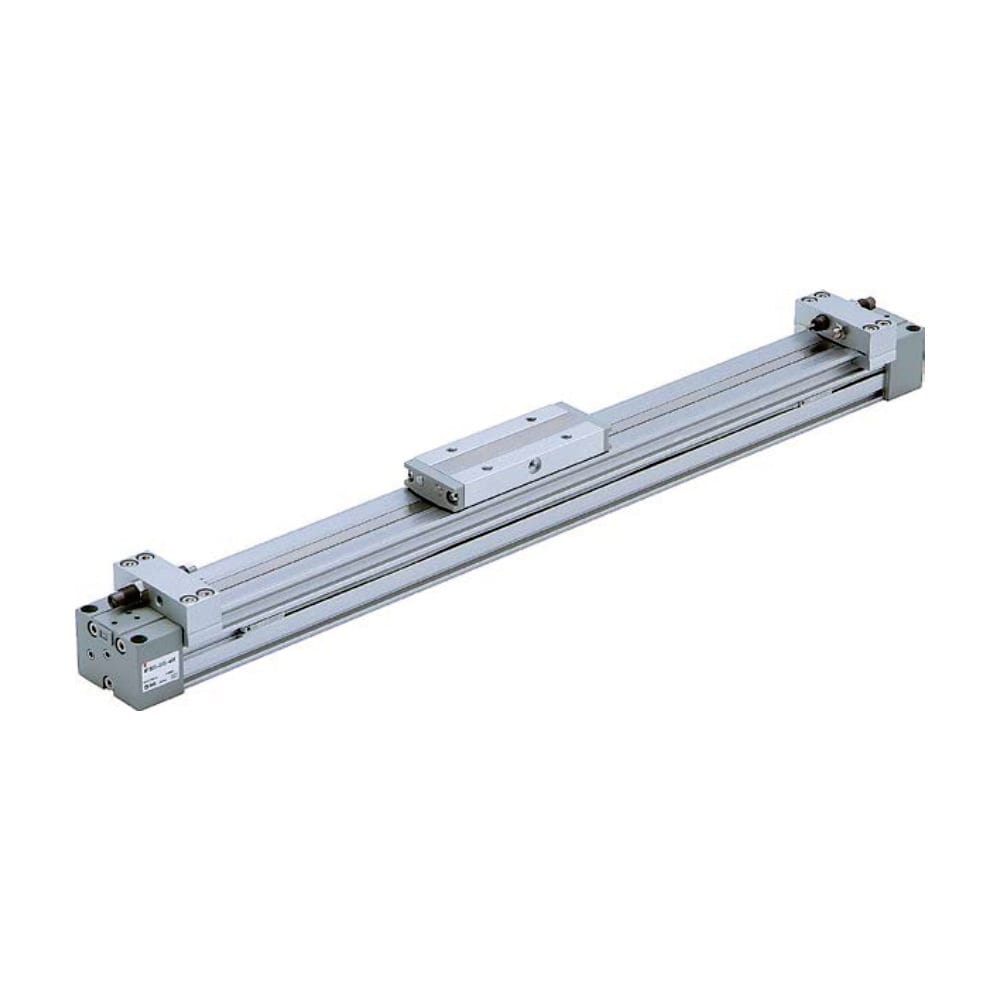
A mechanical-joint rodless cylinder adds a long carriage, guidance, and longitudinal sealing architecture. Its total resistance cannot be assigned to one lip without a controlled test.
Therefore, the product drawing must identify which interface is being optimized:
| Rodless-cylinder interface | Main evidence needed |
|---|---|
| Internal piston seal. | Pressure-side geometry, bore surface, friction in both directions, leakage, and wear. |
| Longitudinal inner sealing band. | Band seating, pressure retention, slot condition, transition regions, debris, and long-stroke behavior. |
| Outer cover band or wiper function. | Contaminant exclusion, band lift, carriage passage, cleaning, and added drag. |
| Carriage guide or bearing. | Preload, alignment, moment load, rail condition, and contribution to total force. |
Do not assume that opposing lips are “pressure balanced” or that friction remains constant with pressure unless the exact design has a validated force map. Long strokes also increase the opportunity for local surface damage, debris, band misalignment, and force variation with position. Map force and leakage across the full usable stroke instead of reporting one middle-of-stroke value.
For replacement selection, keep the seal kit tied to the manufacturer, series, bore, revision, and groove or band drawing. External mounting interchangeability does not guarantee interchangeable internal sealing architecture. If a long-stroke carriage slows at one position, inspect the rail, band, slot, alignment, and local contamination before attributing the symptom to lip profile.
Where along the stroke does resistance change?
What Should a Seal Supplier or RFQ Include?
ISO 19973-3:2015 ties reliability results to declared cylinder test and reporting conditions (ISO 19973-3). An RFQ should apply the same discipline: define the hardware, surface, lubricant, pressure, motion, environment, and acceptance metrics, then request traceable catalog limits, design predictions, component tests, and field evidence separately.
Include:
| RFQ block | Information to provide |
|---|---|
| Cylinder. | Type, manufacturer or target envelope, bore, rod diameter if applicable, stroke, mounting, and drawing revision. |
| Pressure. | Normal, minimum, and transient pressure in both chambers, including back pressure and vacuum exposure. |
| Motion. | Minimum, normal, and peak speed, acceleration, cycle profile, direction, dwell, holding time, and annual duty. |
| Load path. | External load, side load, moment, alignment method, guide architecture, and permissible motion variation. |
| Environment. | Seal temperature, air quality, humidity, chemicals, washdown, dust, chips, and cleaning process. |
| Mating surface. | Material, coating, hardness, texture specification, tolerances, roundness, and defect limits. |
| Lubrication. | Exact assembly lubricant, quantity, application, airline lubrication status, and compatibility requirements. |
| Acceptance. | Breakaway, running force, leakage, low-speed stability, wear, and reliability criteria. |
| Compliance. | Food-contact, medical, cleanroom, traceability, restricted-substance, or other regulatory requirements for the exact compound. |
| Test governance. | Sample count, uncertainty, report format, change-control expectations, and production inspection plan. |
Then ask the supplier to separate 4 kinds of information:
| Evidence type | What it means |
|---|---|
| Catalog limit. | Pressure, speed, or temperature envelope for the exact product. |
| Design prediction. | FEA or analytical output under stated assumptions. |
| Component test. | Controlled result for a seal cell or cylinder configuration. |
| Field evidence. | Machine result with pressure, duty, environment, control, and production output normalized. |
From our analysis, the strongest approval package links each requirement to its evidence source. That evidence map should connect the surface requirement to a drawing and inspection method, the friction limit to a defined trace window, the leakage limit to an instrument and stabilization period, and the durability requirement to a declared test cycle and failure threshold. Later supplier or compound changes then remain auditable. An existing seal can be retrofitted only after the groove, mating surface, pressure path, lead-in, tolerances, lubricant, and installation method are confirmed. A part that fits into the cavity can still have the wrong energization, interference, extrusion clearance, or film behavior. Treat retrofit as a new configuration requiring validation.
What evidence will production receive?
Lip Profile Optimization FAQs
The 2019 pneumatic-seal study found that profile, diameter, pressure, and velocity interact strongly in friction measurements (Tribology International). These 5 answers therefore avoid universal geometry values and, in practice, keep the profile, compound, groove, surface, lubricant, duty, and acceptance method connected.
Is a narrower seal lip always lower friction?
No. A narrower nominal contact band may reduce total normal load in one profile, but it can also increase local stress, tolerance sensitivity, wear, or leakage. Pressure energization, compound, interference, groove, surface texture, lubricant, speed, and temperature all influence the installed contact. Compare matched samples instead of ranking seals by width alone.
Can an optimized seal profile be retrofitted into an existing cylinder?
Only after confirming the exact groove, pressure path, mating surface, tolerances, lead-in, extrusion clearance, lubricant, and installation method. Dimensional fit alone does not prove correct energization or film control. Treat the replacement profile as a new configuration and validate leakage, breakaway, running force, wear, and motion across the intended duty.
How should breakaway and running friction be compared?
Measure them separately in both directions under the same pressure, speed program, dwell, temperature, lubricant state, hardware, conditioning sequence, and trace definitions. Breakaway captures the initial resistance after dwell, while running force describes a declared travel window. Report sample count and variation instead of one unqualified friction value.
What surface finish does a low-friction lip profile require?
Use the surface specification supplied for the exact seal profile and compound. A single roughness average is not enough because peak structure, valleys, lay, waviness, coating, hardness, roundness, and defects affect film retention, leakage, and wear. Verify the manufactured surface with the stated measurement method before testing the seal.
Does lower seal friction automatically reduce compressed-air consumption?
No. With bore, rod diameter, stroke, cycles, and chamber pressure unchanged, swept air volume is essentially unchanged. Lower friction can save air or energy only if it enables a verified pressure reduction, prevents measured leakage, shortens an air-consuming event, or supports another control change without reducing production output.
Sources and technical references
- ISO 19973-3:2015, pneumatic piston-rod cylinder reliability test and reporting procedures, including life expressed in cycles or kilometres under declared conditions. Accessed 2026-07-23.
- Experimental Study of Friction in Pneumatic Seals, Tribology International, 2019, controlled study of piston and rod seal friction across geometry, diameter, pressure, velocity, and operating conditions. Accessed 2026-07-23.
- Parker O-Ring Handbook, breakout and running friction concepts, lubrication, surface, material, and dynamic reciprocating-seal design variables. Accessed 2026-07-23.
- Parker Pneumatic Seals Catalog, product-specific pneumatic seal profiles, compounds, applications, installation guidance, and operating limits. Accessed 2026-07-23.
- Trelleborg Pneumatic Seals Catalog, product-specific rod, piston, scraper, and combined pneumatic sealing data. Accessed 2026-07-23.
- SMC Smooth/Low Speed Cylinders, product data and precautions covering low-speed motion, load, pressure fluctuation, temperature, lubrication, piping, and cycle conditions. Accessed 2026-07-23.
- SMC MY1 Mechanically Jointed Rodless Cylinder Catalog, MY1B bore range, stroke options, construction, selection data, and product-specific precautions. Accessed 2026-07-23.
- Trelleborg Seal Research and Development Laboratory, visual reference for laboratory development and validation methods, not a universal pneumatic seal rating source. Accessed 2026-07-23.