

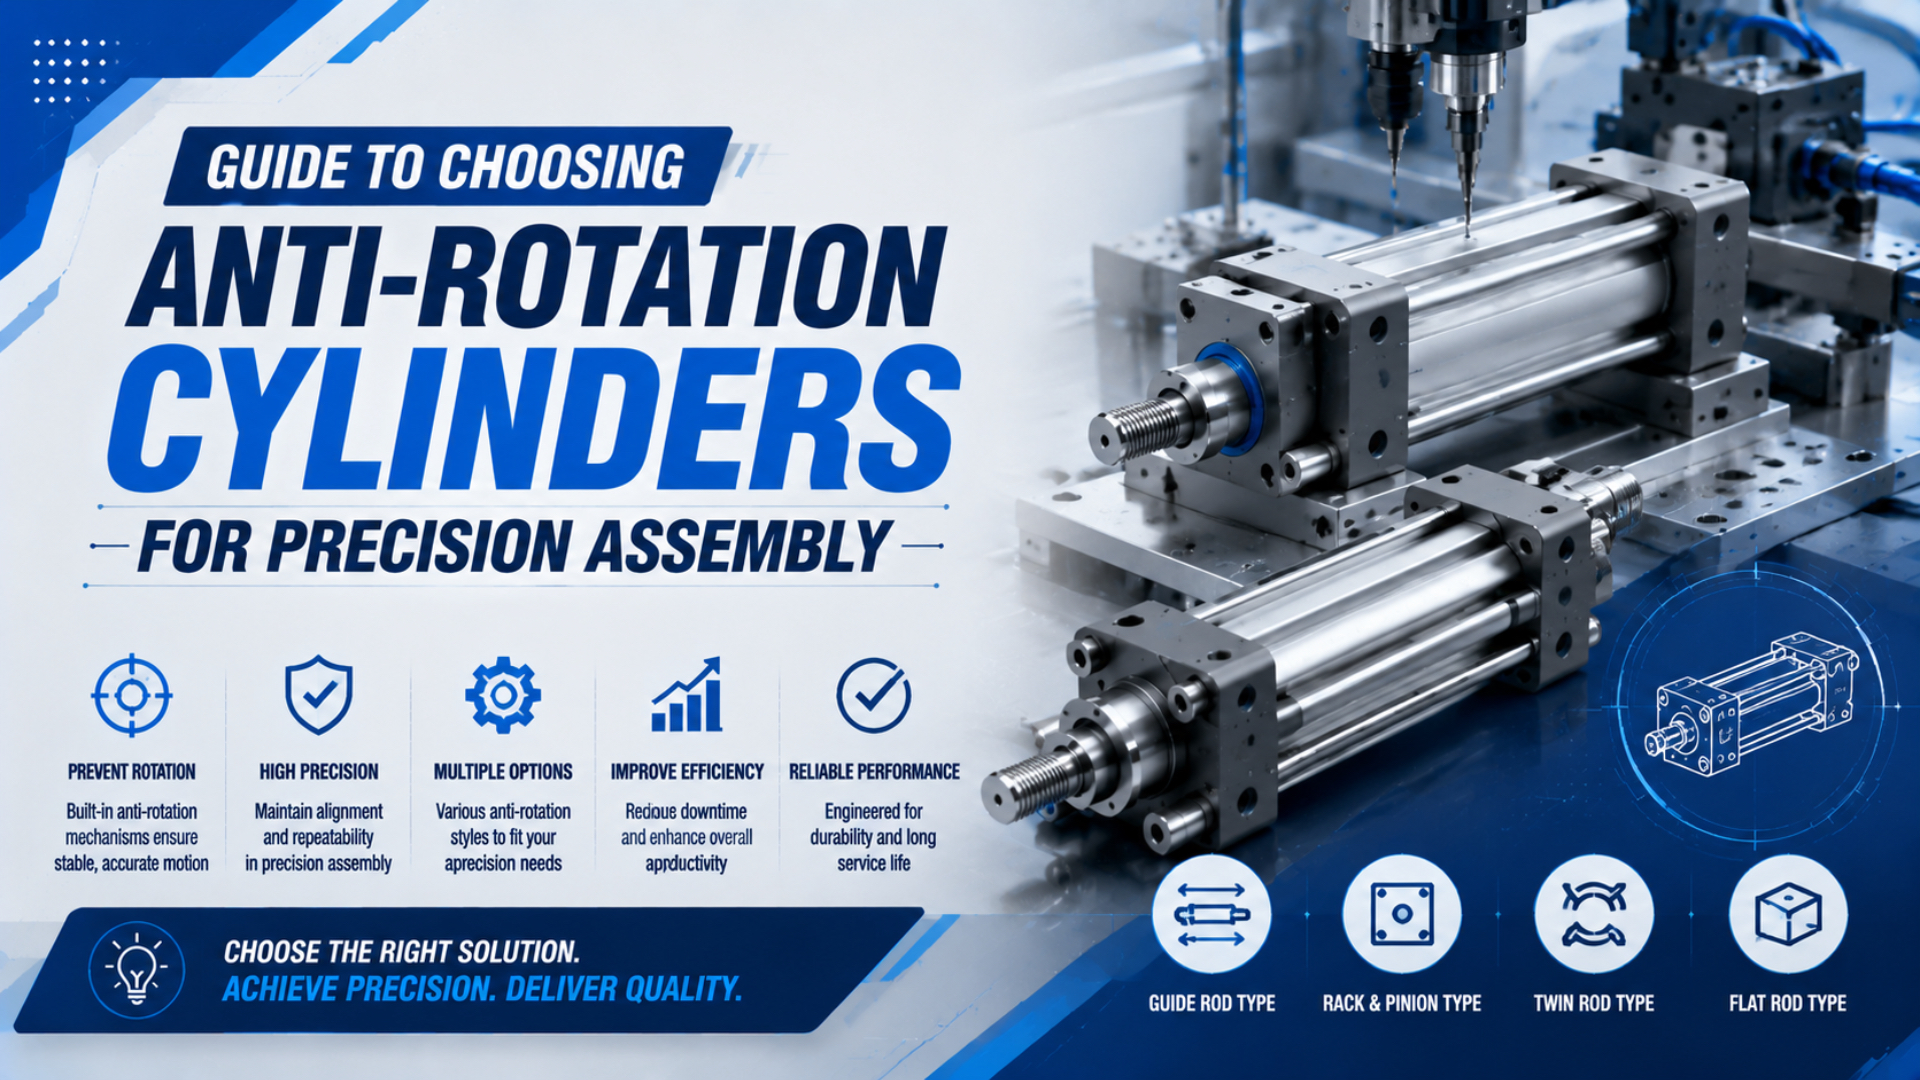
An anti-rotation cylinder is a linear pneumatic actuator with a mechanical constraint that limits rotation of its rod, plate, or carriage. It is the right starting point when a tool, gripper, nozzle, or fixture must keep a defined angular orientation throughout the stroke. The guide mechanism still has to carry side forces, torsional load, overhung mass, hose drag, and deceleration forces without consuming the assembly tolerance.
Select the actuator from the tool datum backward. Define the maximum lateral error at the workpiece, convert that error into an allowable angle, resolve the installed loads into the manufacturer’s moment axes, and then check the exact bore, stroke, guide, speed, and cushioning configuration. Finish with a loaded acceptance test at the tool tip.
Key Takeaways
- SMC publishes ±0.1° non-rotating accuracy for its CXS2 dual-rod series, but that figure is model-specific.
- Convert angular error into tool-tip displacement before comparing mechanisms.
- Check Mx, My, and Mz against the exact catalog, then validate the installed axis under production load.
In this guide
- Start with the tool-tip error budget
- Which anti-rotation specification actually matters?
- Convert every offset load into a catalog moment
- Which mechanism matches the load path?
- Why do stroke, overhang, speed, and impact change the answer?
- How do mounting and tooling consume the remaining tolerance?
- How should you validate the installed axis?
- Anti-rotation cylinder RFQ checklist
- Anti-rotation cylinder FAQs
Start With the Tool-Tip Error Budget
SMC specifies ±0.1° non-rotating accuracy for its CXS2 dual-rod cylinder, but the useful assembly value depends on the distance from the constrained carriage to the tool datum (SMC CXS2 Series, updated 2023). At a long offset, even a small angle can create a missed hole or tilted insertion.
Start with the maximum lateral error allowed at the point where the tool meets the part. If the tool datum is a distance from the effective pivot and the carriage rotates by , the lateral displacement caused by that angle is:
Here, is the lateral tool-tip error, is the tool offset, and is the angular displacement. Use the same length unit for and . For small angles, is a useful screening approximation only when is expressed in radians.
Suppose an insertion tool is 120 mm from the guided face and its angular contribution to lateral error must stay within 0.20 mm. The maximum angle is . A catalog value of ±0.1° is therefore already outside that allocated error before mounting, bearing deflection, tool compliance, or part variation is added.
Do not assign the complete assembly tolerance to the cylinder. Divide it among part presentation, fixture location, machine frame, actuator guidance, tooling, sensing, and measurement uncertainty. A cylinder that passes its own catalog specification can still fail the process when every contributor uses the full drawing tolerance.
The tool datum decides whether the design passes.
Which Anti-Rotation Specification Actually Matters?
Festo lists average unloaded torsional backlash from ±0.01° to ±0.1° across DFM guide types and piston sizes, while its permissible torque appears in separate stroke-dependent tables (Festo DFM/DFM-B Catalogue, 2026, pp. 12-13). Those are different properties. Neither value alone proves tool-tip repeatability under load.
Use the terminology from the actual supplier data rather than treating every angle as “precision.”
Backlash and stiffness aren’t interchangeable.
| Property | What it describes | What it does not prove |
|---|---|---|
| Non-rotating accuracy | Maximum orientation departure under the manufacturer’s stated method | Linear positioning accuracy or loaded stiffness |
| Torsional backlash | Angular free play when torque reverses direction | Elastic twist under a sustained moment |
| Angular repeatability | Spread when returning to the same commanded state | Closeness to the nominal drawing angle |
| Torsional stiffness | Angular deflection per applied torque | Bearing life or side-load capacity |
| Traveling parallelism | How the table travels relative to its reference surface | Rotation about every tool axis |
| Position repeatability | Variation in the linear end position | Tool orientation or guide moment capacity |
A standard round-rod cylinder is normally not given a rated anti-rotation capability. Its seals and rod bearing can create incidental friction, but friction is not a stable orientation constraint. If the tool must hold angle, use a keyed or profiled rod, two mechanically coupled rods, an integrated guided drive, an air slide table, or a separate linear guide with a compliant cylinder connection.
The rotational backlash measurement guide explains the difference between free angular motion and loaded deflection. For the broader distinction between accuracy and repeatability, see Repeatability vs. Accuracy in Pneumatic Cylinder Positioning.
Convert Every Offset Load Into a Catalog Moment
For a 25 mm-bore Festo DFM with recirculating-ball guidance, the published torsional limit is 6.14 N·m at 20 mm stroke and 3.81 N·m at 100 mm stroke (Festo DFM/DFM-B Catalogue, 2026, p. 12). One bore size therefore does not have one universal allowable moment.
Draw a free-body diagram at the guided carriage or tooling plate. Include tool weight, workpiece weight, process force, hose and cable force, acceleration, deceleration, and any contact reaction. For each force perpendicular to its lever arm, the moment magnitude is:
Here, is moment in N·m, is the perpendicular force in newtons, and is the perpendicular offset in metres. Torque is already a moment, so do not multiply a stated torque by another “moment arm.” Add an applied torque directly to the matching axis.
If a hose pulls sideways with 35 N at an offset of 140 mm, its screening moment is . That load can reverse as the hose bends, so check both directions. A vertical tool mass also creates a bending moment when its centre of gravity sits away from the guide face.
Map the result into the axes used by the selected catalog. Manufacturers may label roll, pitch, and yaw as Mx, My, and Mz, but the axis orientation is defined by their drawings. Never transfer an axis label from another brand or family.
Do not invent one combined-load equation for every guided cylinder. Some catalogs provide a permissible-load graph, some use separate moment limits, and others require a load-ratio method or selection software. Apply the rule published for the exact family. If no combined-load method is stated, ask the supplier for a documented selection result rather than assuming that passing each axis separately is enough.
Which Mechanism Matches the Load Path?
The current Festo DFM/DFM-B range covers guide options and nominal strokes from 5 to 400 mm, while SMC publishes 0.005 mm traveling parallelism for its compact MXJ air slide table (Festo DFM/DFM-B Catalogue, 2026; SMC MXJ Series, updated 2019). Architecture names do not establish interchangeable performance.
| Mechanism | Best reason to select it | Main evidence to request | Common mistake |
|---|---|---|---|
| Profiled or keyed rod | Compact retrofit where the main demand is orientation restraint | Rated torque, angular play, wear limits | Treating anti-rotation as side-load guidance |
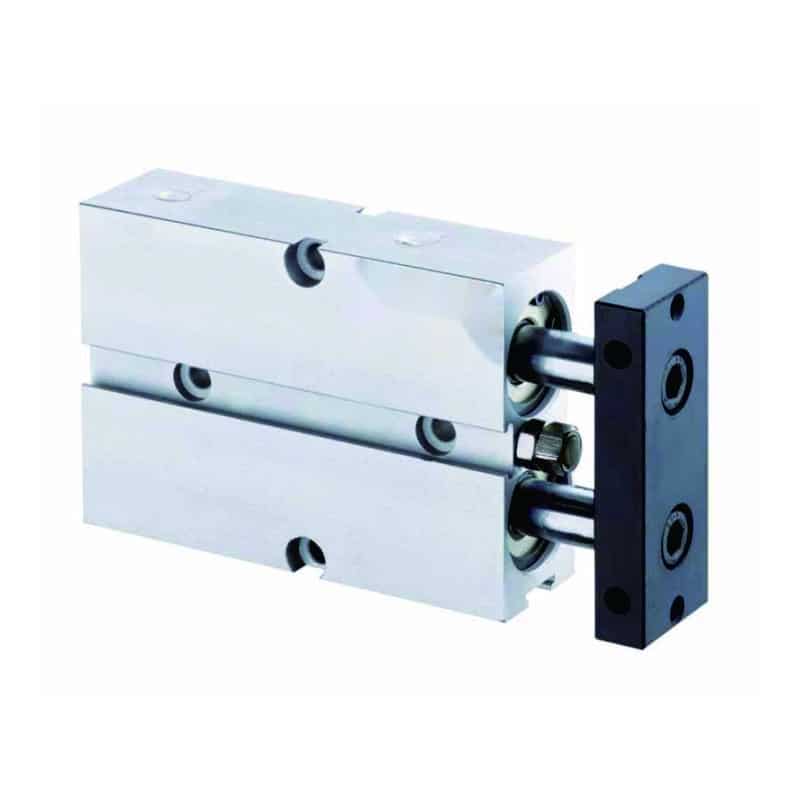
| Dual-rod cylinder | Compact tooling plate and shared linear motion | Non-rotating accuracy, allowable loads, rod synchronization | Assuming every dual-rod design is a precision slide |
| Guided cylinder | Tool mass, transverse force, and bending moments must enter an integrated guide | Mx/My/Mz limits, guide type, deflection, stroke derating | Selecting from bore and force alone |
| Air slide table | Short, compact precision motion with specified table geometry | Parallelism, repeatability, moment data, preload, adjusters | Reading linear parallelism as angular stiffness |
| Separate linear guide | High moment, long stroke, or demanding tool datum needs a dedicated load path | Rail/block ratings, spacing, deflection, alignment method | Rigidly coupling the cylinder to a slightly misaligned guide |
A profiled rod can prevent the rod from spinning without making it a side-load bearing. A dual-rod design gives a wider geometric constraint, but its allowable moment and plate deflection still depend on rod spacing, bushings, stroke, and load location. A guided cylinder integrates the drive and guide in one housing. That shortens assembly time, though it also makes guide selection part of the actuator model code.
An air slide table is attractive when its published table geometry directly matches the tooling datum. For long strokes or high overturning moments, a separately sized linear guide can be the cleaner load path. Drive that guide with a cylinder through a connection that tolerates the manufacturer-approved misalignment. The cylinder supplies axial force; the guide carries transverse loads and moments.
For a deeper comparison of bearing types and three-axis moment capacity, use the compact guide cylinder selection guide. If the main choice is a profiled rod versus twin rods, see the hexagonal-rod and twin-rod mechanics comparison. The non-rotating rod options guide covers retrofit architectures in more detail.
Why Do Stroke, Overhang, Speed, and Impact Change the Answer?
SMC rates the CXS2 at a maximum piston speed of 800 mm/s and allowable kinetic energy of 0.016 J, both tied to that series rather than to dual-rod cylinders in general (SMC CXS2 Series, updated 2023). Static angular accuracy cannot replace a dynamic energy check.
Stroke affects selection in two ways. First, the exact catalog model may have a lower permissible moment at a longer stroke, as the Festo DFM example shows. Second, the tool and hose geometry can move the load farther from the guide face at full extension. Calculate the worst lever arm at every critical position rather than using the retracted layout.
Full extension is often the hard case.
Acceleration creates an inertial force , where is moving mass in kilograms and is acceleration in m/s². Resolve that force through the tool centre of mass and add the resulting moment in the correct direction. If motion stops against an internal cushion, bumper, or external shock absorber, check the moving kinetic energy and the manufacturer’s permissible energy under the actual pressure and adjustment.
Fast motion can also change hose drag, cable-chain reaction, bearing load direction, and end-stop rebound. A slow unloaded bench test may look precise while production deceleration twists the carriage. If the process needs a heavy tool or high cycle rate, compare the calculated energy with the exact cushion or shock-absorber data. The cylinder cushion energy guide treats that check separately.
How Do Mounting and Tooling Consume the Remaining Tolerance?
SMC publishes 0.03 mm mounting parallelism and 0.005 mm traveling parallelism for the MXJ air slide table (SMC MXJ Series, updated 2019). The tenfold difference in these two catalog values shows why a precise internal guide cannot compensate for a distorted mounting surface or poorly located tooling plate.
Use machined datums and the locating features specified by the manufacturer. Bolts provide clamp force; they should not be the only locating method when the tooling must be removed and returned accurately. Check the flatness and cleanliness of the mounting face, tightening sequence, bolt torque, dowel or centring features, and any adapter plate between the cylinder and tool.
Avoid forcing an integrated guided unit to follow a second rigid guide with a different axis. Two over-constrained guide paths can bind, raise friction, and shift the table as the structure warms. If an external guide is required, define which component establishes the motion datum and how the cylinder connection accommodates permitted misalignment. The cylinder mounting and alignment guide explains the mechanical checks without treating alignment as a catalog afterthought.
In our experience reviewing cylinder applications, the machined locating features should establish the motion datum while the fasteners maintain clamp force. That simple distinction prevents a bolt-clearance pattern from becoming an unplanned positioning system.
Hoses and sensor cables belong in the tolerance review. Route them so their bending force does not reverse the tool plate at the end positions. Then inspect the fixture under operating pressure. Pressure can deflect a thin adapter plate even when the actuator itself stays within its published angle.
How Should You Validate the Installed Axis?
Festo reports torsional backlash in the unloaded, retracted state, while its torque and end-plate deflection data appear in separate sections of the same DFM catalog (Festo DFM/DFM-B Catalogue, 2026, pp. 12-15). An installed acceptance test must therefore measure the production tool and load, not only the bare carriage.
Measure at the functional datum. A dial indicator at a known radius can reveal angular motion, but the reading is a linear displacement until it is converted with the actual radius. A digital angle instrument can help when its range, resolution, mounting, and uncertainty are suitable. For small tolerances, a vision system or coordinate measurement method may better represent the part interface.
Test the machine you actually built.
Use this acceptance sequence:
- Record the configuration. Note model code, bore, stroke, guide type, pressure, speed controls, cushion settings, mounting orientation, tool mass, centre-of-gravity offsets, hoses, cables, and measurement uncertainty.
- Establish the unloaded reference. Move through the full stroke and check for binding, abnormal friction, or a shifted datum before adding process load.
- Test the real load. Run at production pressure, speed, acceleration, deceleration, and dwell. Include the workpiece and the hose or cable arrangement.
- Measure both directions. Approach each test position from extension and retraction to expose backlash and load reversal.
- Cover critical states. Measure retracted, mid-stroke when relevant, and fully extended positions. Add the process-force condition if pressing, inserting, dispensing, or clamping changes the moment.
- Set the sample plan from risk. Define warm-up, sample count, acceptance statistic, recalibration interval, and response to a failed result. Do not adopt a universal cycle count without a process-capability basis.
Keep the catalog check and installed test as separate records. The first shows that the selected actuator was used within its published model limits. The second shows that the complete machine holds the tool datum. One cannot substitute for the other.
ISO 4414 covers general rules and safety requirements for pneumatic systems and components, including foreseeable hazards across design, installation, operation, and maintenance (ISO 4414:2010, confirmed 2021). Before testing, secure the load, control stored pneumatic energy, define a safe exhaust state, and prevent unexpected motion.
Anti-Rotation Cylinder RFQ Checklist
The Festo DFM/DFM-B catalog spans piston diameters from 6 to 100 mm and nominal strokes from 5 to 400 mm across multiple guide and cushioning variants (Festo DFM/DFM-B Catalogue, 2026). “Guided cylinder, 25 mm bore” is therefore not enough information for a reproducible selection.
Send the supplier a drawing or structured data sheet containing:
- Required cylinder function and mounting orientation
- Tool-tip datum and allowable lateral and angular error
- Bore or required axial force, working pressure, and available pressure at motion
- Stroke, critical positions, speed, cycle rate, acceleration, and stopping method
- Tool and workpiece mass with centre-of-gravity coordinates
- Process forces with direction, line of action, and duty point
- Hose and cable forces when they are meaningful
- Calculated Mx, My, and Mz at the worst position
- Required guide type, backlash, parallelism, repeatability, and deflection limits
- Mounting face, locating features, adapter plate, and available envelope
- Environment, contamination, temperature, washdown, lubrication, and material constraints
- Sensor, adjuster, cushion, shock absorber, port, and fitting requirements
- Required service life basis and maintenance access
- Requested manufacturer selection record, load graph, or engineering-tool output
- Installed acceptance method and pass-fail limit
Ask the supplier to identify the exact model and catalog revision used for the check. If the project compares alternatives, keep each selection result with its own axes, reference distances, guide type, stroke, and combined-load rule. A generic “high moment capacity” label is not an engineering approval.
Anti-Rotation Cylinder FAQs
SMC publishes ±0.1° non-rotating accuracy for one CXS2 dual-rod family, while Festo lists DFM torsional backlash values from ±0.01° to ±0.1° depending on size and guide (SMC CXS2 Series, 2023; Festo DFM/DFM-B Catalogue, 2026). These model-specific figures frame the five practical selection answers below.
Is non-rotating accuracy the same as angular repeatability?
No. Non-rotating accuracy, torsional backlash, loaded angular deflection, and cycle-to-cycle repeatability describe different behaviours. Read the manufacturer’s test condition and terminology. Then measure the installed tool at the process datum under production load, speed, hose routing, and approach direction instead of comparing unlike catalog numbers.
Can I add an external guide to a standard pneumatic cylinder?
Yes. A separate linear guide can carry side loads and moments while the cylinder supplies axial force. The connection must tolerate the permitted misalignment, and the guide must be sized for its own forces, moments, spacing, stroke, and life. Avoid rigidly coupling two guide paths that can fight each other.
Does a larger bore provide more anti-rotation capacity?
Not by itself. A larger bore increases piston area and available axial force at the same effective pressure. Anti-rotation capacity comes from the guide geometry, bearing type, spacing, stroke, tooling offset, and housing. Check the exact model’s Mx, My, Mz, backlash, and deflection data rather than inferring moment capacity from bore.
Should I select from static moment or dynamic load?
Check both. Static weight and process force establish sustained guide load. Acceleration, deceleration, impact, hose motion, and load reversal can create higher or differently directed moments. Use the manufacturer’s dynamic, kinetic-energy, cushion, and combined-load rules where provided, then reproduce the production motion during installed acceptance testing.
How should I verify angular performance after installation?
Measure displacement or angle at the functional tool datum with the production load attached. Test both travel directions and all critical stroke positions after warm-up. Record pressure, speed, cushion settings, hose routing, measurement uncertainty, and acceptance statistic. Repeat the same controlled test after maintenance or when process drift appears.