

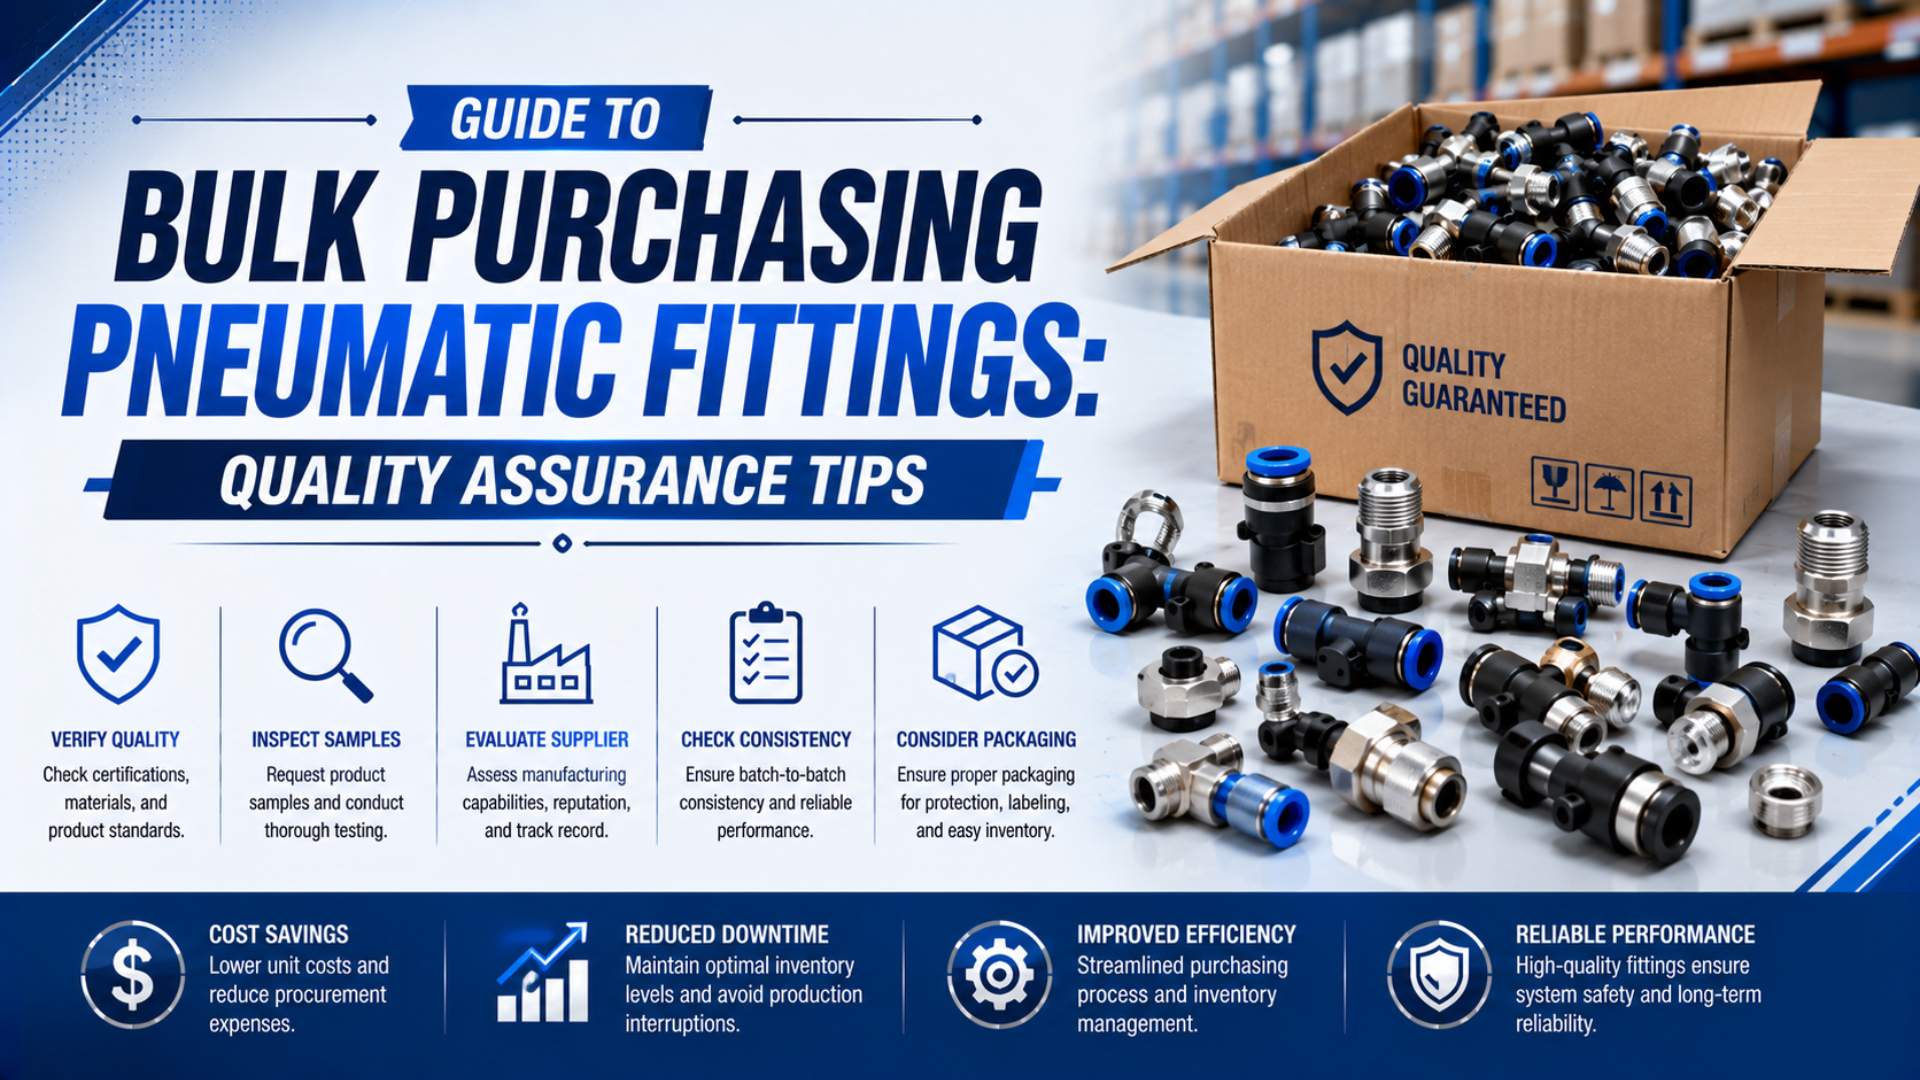
Bulk purchasing pneumatic fittings is a controlled procurement task, not a search for the lowest unit price. A defensible order ties each fitting to an exact product specification, manufacturing site, test method, acceptance rule and lot record. Without that chain, certificate logos and sample photographs don’t show that the shipped lot matches the approved configuration.
The practical sequence is simple: freeze the specification, qualify the supplier’s relevant scope, approve the product and process, then inspect production lots against written rules. Price comparison belongs after those gates. That order prevents a common purchasing error: accepting a commercially attractive substitute before anyone has defined what “equivalent” must prove.
Key Takeaways
- ISO 9001 certifies a management system, not each fitting.
- ISO 2859-1:2026 replaced the 1999 sampling edition.
- Pressure, temperature, tube and thread limits must be part-number-specific.
- Approve the specification, process evidence and lot records before comparing price.
What Must a Bulk Pneumatic Fitting Specification Define?
ISO 14743:2020 covers complete push-in connector assemblies for thermoplastic tube outside diameters from 3 mm to 16 mm (ISO, 2020). Start the purchase specification with the exact connector family, tube, thread, medium, pressure and temperature envelope; “industrial pneumatic fitting” cannot support inspection or substitution control.
A buyer should be able to hand the same specification to engineering, purchasing, incoming inspection and the supplier. Each team should identify the same part and the same accept/reject rule. If two competent inspectors could reach different decisions from the document, the specification isn’t finished.
Define these fields for every ordered configuration:
| Specification field | What the purchase document should state | Why it controls quality |
|---|---|---|
| Product identity | Manufacturer, series, complete part number, body style and drawing revision | Stops unapproved cross-series substitutions |
| Tube interface | Tube OD, material, hardness or approved tube series, insertion requirement and preparation method | A push-in fitting is qualified as a connector-and-tube combination |
| Port interface | Full thread designation, size, internal or external form, sealing method and mating-port requirement | Prevents BSPP, BSPT, NPT and metric mix-ups |
| Medium and cleanliness | Compressed air or other approved medium, lubrication condition and required air-quality class where relevant | Seal and material compatibility depend on the medium |
| Operating envelope | Working pressure, vacuum limit, ambient and medium temperature, surge restriction and duty assumptions | Catalogue limits change with series and temperature |
| Materials | Body, collet, release ring, seal and any restricted material requirement | “Brass” or “stainless” alone is not a complete material definition |
| Installation | Tightening torque, engagement method, permitted sealant and tube insertion procedure | Installation damage can imitate a manufacturing defect |
| Acceptance evidence | Dimensions, gauges, test method, conditions, limits, frequency and record format | Converts a catalogue claim into a measurable release rule |
| Traceability | Supplier lot, manufacturing date or code, packaging label and record-retention period | Makes containment possible after a failure |
| Change control | Items requiring prior approval and the first affected lot | Blocks silent changes to material, tooling, site or subcontractor |
Catalogue ratings are not transferable across families. Festo’s QS documentation, for example, lists seven tube outside diameters from 4 mm to 22 mm and shows operating pressure as a function of temperature (Festo, 2023). SMC’s KQ2 family offers metric, R, Rc, G, NPT and Uni connections plus several sealing methods (SMC, accessed 2026). Those choices are reasons to specify a complete part number, not evidence that one limit fits every fitting.
A useful specification has a “substitution signature”: product series plus tube definition plus thread and seal method plus material set plus operating envelope. A proposed alternative isn’t technically equivalent until every element in that signature is either matched or accepted through a documented deviation.
Standards and Compliance: Separate Product Evidence from Logos
ISO 228-1 applies to parallel fastening threads from 1/16 to 6 and says pressure-tightness must be created by sealing surfaces outside the thread when these threads form a pressure-tight assembly (ISO, 2000). Put standards in the RFQ only when their scope matches the connection and acceptance method.
Three thread labels that look similar on a quotation can describe different sealing mechanics:
- G or BSPP: ISO 228 parallel threads provide mechanical assembly; a washer, O-ring or other sealing surface usually creates the pressure seal.
- R/Rc or BSPT: ISO 7-1 covers pipe threads intended to make pressure-tight joints on the threads.
- NPT: ASME B1.20.1 defines general-purpose inch pipe-thread dimensions and gauging, including NPT (ASME, accessed 2026).
Writing only “1/4-inch thread” invites an error. State the designation, gender, sealing method and mating port. The detailed NPT thread guide explains why diameter language alone doesn’t establish interchangeability.
ISO 9001 belongs in a supplier assessment, but not in the product-acceptance column. ISO and IAF state that ISO 9001 defines requirements for an organization’s quality management system, not its products; accredited certification doesn’t imply that the product itself is certified or superior (ISO/IAF, 2010).
Regulatory evidence is also application-specific:
- CE marking is required only when applicable EU rules mandate it. The European Commission says CE must not be used when no such rule applies (European Commission, accessed 2026).
- RoHS restricts hazardous substances in electrical and electronic equipment. It isn’t a universal product certificate for every mechanical pneumatic fitting (European Commission, accessed 2026).
- Material declarations should identify the declared product or material scope, applicable substance list, revision and responsible issuer.
Ask, “Which law or customer requirement applies to this exact fitting in this destination and machine?” That question is stronger than demanding every familiar logo.
How Do You Qualify a Supplier Before a Bulk Order?
IAF CertSearch records six useful verification fields: certificate status, applicable standard, certification scope, certified locations, certification body and accreditation body (IAF CertSearch, accessed 2026). Match those fields to the legal entity, factory and fitting family named in the quotation before relying on ISO 9001.
Start with identity. Record the contracting company, manufacturing site, payment entity and party responsible for nonconforming product. A trading company can coordinate a capable factory, but the relationship and transfer of quality obligations must be visible.
Next, trace one recent fitting lot through the actual production route:
- approved material and purchased-component receipts;
- machining, molding, plating or other outsourced operations;
- assembly instructions and in-process checks;
- thread, dimensional and functional inspection;
- packaging, identification and shipment release;
- nonconformity and deviation history.
Don’t settle for a list of machines. Select a finished part and ask the supplier to show the drawing revision, process records, inspection result, equipment ID and release decision that belong to it. Then select one raw-material or seal lot and trace it forward to the affected finished lots.
The certificate review and product review answer different questions. The former asks whether a management system covers a defined scope. The latter asks whether the exact fitting meets the agreed specification. The private-label manufacturer qualification guide applies the same evidence-gate logic to factory identity, process capability and release control.
What Should First-Article and Sample Testing Prove?
Festo’s QS catalogue gives six nominal tightening-torque entries from M5 through G3/4, each with a stated tolerance of ±20% (Festo, 2023). That level of product-specific instruction shows why first-article testing must use the approved series, tube, port, installation method and acceptance limits.
First-article inspection confirms the product definition. It should not begin with an arbitrary “1.5 times pressure” rule copied from another fitting. Use the applicable product standard, supplier documentation, buyer specification and risk assessment to agree the method before testing.
Build the report around five evidence groups:
Identity and documentation
Confirm the full part number, drawing revision, manufacturing site and sample lot. Match the material declarations, catalogue and inspection plan to that identity. If one document covers a family, record why the tested configuration falls inside its scope.
Visual and dimensional checks
Define plating, molding, marking and damage criteria with reference photographs or written limits. Check decisive dimensions using the specified gauges. ISO 228-2 addresses verification of ISO 228 fastening threads with limit gauges, while ASME B1.20.1 supplies the applicable NPT dimensions and gauging requirements. A caliper is not a substitute for the required thread gauge.
Tube retention and assembly
Use the approved tube series or an agreed equivalent with controlled OD and material characteristics. Cut it square with the specified tool, insert it to the documented depth, apply the defined pull or retention procedure, and inspect for seal or collet damage after disassembly when the qualification plan requires it.
Pressure and leakage
The test record should state:
| Test element | Required definition |
|---|---|
| Test article | Complete part number, tube and mating port |
| Medium | Air, water or other approved medium |
| Conditions | Stabilized pressure, temperature, orientation and installation torque |
| Measurement | Instrument, range, resolution, calibration status and data interval |
| Acceptance limit | Product-specific leakage, pressure-decay or visible-leak criterion |
| Duration | Stabilization time, observation time and pressure sequence |
| Result | Observed value, pass/fail decision, inspector and date |
Bubble solution can locate a visible gas leak, but it doesn’t by itself quantify a leakage rate. Pressure decay is affected by test volume, gas temperature, stabilization and instrument resolution. When decay is part of an agreed test, the Pressure Decay Leak Rate Calculator can normalize the measured pressure change, volume and time. It doesn’t choose the acceptance limit.
Installation and repeated handling
If the application requires repeated tube insertion, fitting adjustment or removal, define a cycle sequence based on the intended service. Reinspect and retest afterward. Don’t turn a convenient laboratory cycle count into a universal life claim.
Sample Approval Is Not Production Approval
ISO 2859-1:2026 contains single, double and multiple AQL-indexed sampling schemes for lot-by-lot attribute inspection (ISO, 2026). Those schemes apply to production-lot acceptance; they don’t replace engineering qualification. Approve the technical sample, production process and recurring lot-control plan as three related but distinct decisions.
A first article can prove that one identified sample matches its approved definition. A pilot lot adds evidence about repeatability, packaging and record control. Neither demonstrates unlimited future conformity. Routine production still needs incoming inspection, supplier performance history and change control.
Use this sequence:
- Document review: close specification and compliance questions.
- First article: confirm identity, interfaces, dimensions, installation and functional acceptance.
- Application trial: expose the fitting-and-tube assembly to the real medium, pressure, temperature, motion and maintenance method.
- Pilot lot: check repeatability across a controlled production run and verify the record package.
- Production approval: freeze the configuration, manufacturing site, approved sources, inspection plan and notification rules.
- Routine lot release: apply the agreed sampling status and disposition process.
Why not jump from one good sample to a container order? Because a sample can be hand-selected or produced under conditions that aren’t representative of normal routing. Production approval asks whether the system can repeatedly make and identify the accepted configuration.
The approval object changes at every stage. First article approves a configuration. Pilot review approves evidence from a controlled run. Production approval authorizes a defined configuration-process-site combination. Mixing those objects makes a “passed sample” carry more meaning than the evidence supports.
How Should Incoming Inspection Use ISO 2859-1:2026?
Published in January 2026, the third edition of ISO 2859-1 replaced the 1999 edition and added updated guidance plus skip-lot procedures (ISO, 2026). Use its current tables and switching rules; don’t apply one fixed inspection percentage or copy an AQL table that omits the inspection level and sampling status.
An AQL-indexed plan requires several linked decisions. Define them before the shipment arrives:
- the lot and how it was formed;
- defect classes and the characteristics assigned to each class;
- inspection level;
- normal, tightened, reduced or other permitted inspection status;
- single, double or multiple plan;
- AQL selected for each applicable defect class;
- random-sample selection method;
- sample-size code and acceptance/rejection numbers from the licensed current standard;
- switching history across sequential lots;
- disposition of rejected lots and resubmitted material.
AQL isn’t an estimate of the lot’s actual defect percentage. Acceptance also doesn’t prove every unit is good. It is a decision rule for a defined sequence of lots and inspections. Critical identity, prohibited-material or configuration errors may need complete verification or a separate control because their risk isn’t well represented by routine attribute sampling.
The sample must come from the lot, not from a supplier-prepared box labelled “inspection samples.” Select units across cartons, pallets, dates or cavities as the lot structure requires. Record the selection method so a later investigation can distinguish random evidence from convenience sampling.
Lot Evidence Should Travel with the Shipment
SMC’s KQ2 catalogue identifies 51 body models plus multiple tube, thread, surface-treatment and sealing options (SMC, accessed 2026). With that many possible configurations in one family, a carton label and certificate of conformity must identify the supplied part and lot rather than merely state “pneumatic fittings.”
Set the document package by risk and contract. A routine fitting may not need a mill certificate with every shipment, while a regulated material or corrosion-critical application may require traceable material evidence. The requirement should be explicit before quotation.
| Lot document or record | Minimum useful content |
|---|---|
| Packing list and labels | Complete part number, quantity, supplier lot and buyer order |
| Certificate of conformity | Identified product and lot, applicable specification revisions, authorized issuer and date |
| Inspection report | Characteristics, method, sample plan, observed results and disposition |
| Functional test record | Test configuration, conditions, equipment, acceptance limit and result |
| Material or substance declaration | Covered part/material, specification or substance list, revision and issuer |
| Deviation or concession | Exact nonconformity, affected quantity, technical assessment, approval and restrictions |
| Traceability map | Link from finished lot to decisive material, seal, machining or outsourced-process lots where required |
| Release authorization | Named responsible person, date and shipment scope |
“Test report available” isn’t a document requirement. Name the report, required fields, frequency and delivery method. Also define record retention. If the expected service and warranty period is long, a three-month record-retention practice won’t support field containment.
Electronic filenames need control too. Include part number, lot and document type, then protect revisions from silent replacement. The buyer should be able to retrieve the evidence without searching an email chain.
How Should Nonconforming Lots and Supplier Changes Be Controlled?
ISO/IAF guidance describes three responses expected from an ISO 9001 quality system after nonconformity: correct the issue, analyze its cause and take action to prevent recurrence (ISO/IAF, 2010). Your purchasing agreement should convert those system expectations into lot-specific containment, disposition and communication duties.
When incoming inspection fails, quarantine the affected lot and stop uncontrolled consumption. Record the part, lot, inspected quantity, defect class, evidence and current location. Notify the supplier through the agreed channel. Don’t return or rework material before preserving enough evidence for a defensible investigation.
The disposition should name one of the permitted outcomes:
- return to supplier;
- supplier or buyer sorting under an approved instruction;
- rework followed by defined reinspection;
- use-as-is concession approved by authorized technical personnel;
- scrap with documented authorization.
A corrective-action report should identify the failure mechanism and affected scope, not merely promise “operator training.” Ask how the cause was verified, which lots may share it, what immediate containment was applied and how the new control will be checked for effectiveness.
Changes need the same discipline. Require prior written approval for any item that can alter fit, sealing, performance, compliance or traceability. Examples include:
- manufacturing site or legal manufacturing entity;
- body, seal, collet or release-ring material;
- plating or surface-treatment supplier and specification;
- tube compatibility or connection geometry;
- drawing, tooling, cavity or decisive process;
- test method, equipment class or acceptance limit;
- approved sub-supplier;
- marking, packaging or lot-coding system.
Supplier approval has an expiry condition even when the calendar says it is current. A site transfer, unapproved material change, repeated rejected lots or a broken traceability link can invalidate the evidence chain immediately. Requalification triggers are more useful than an annual review date alone.
Build the RFQ Around Evidence and Release Consequences
Festo publishes six separate nominal tightening-torque entries across M5 and G-thread QS fittings, all tied to specified connections rather than one family-wide value (Festo, 2023). An effective RFQ follows that specificity: every requested claim names the covered configuration, proof and consequence if the evidence is missing.
Use the following table as a procurement handoff:
| RFQ topic | Supplier response required | Release consequence |
|---|---|---|
| Company identity | Legal manufacturer, production site, contracting entity and responsible contacts | No approval while responsibilities are unclear |
| Management-system certificate | Number, edition, scope, locations, status, certification and accreditation bodies | Certificate is rejected if identity, scope or status can’t be verified |
| Product definition | Complete part list, drawings, tube compatibility, threads, seals, materials and operating limits | No sample order until the baseline is agreed |
| Standards and law | Applicable standard or legal requirement, covered product and supplied evidence | Generic CE, RoHS or “ISO quality” statements don’t count |
| Process route | Internal and outsourced operations, controls, equipment and reaction plan | Audit or additional evidence required for unresolved decisive operations |
| First article | Characteristics, test conditions, acceptance limits and report format | Bulk release waits for approved results |
| Sampling | Lot definition, defect classes, inspection level, AQL plan, switching rules and disposition | Incoming inspection uses the agreed current plan |
| Lot documents | Labels, conformity statement, inspection/test records, declarations and deviations | Shipment remains on hold if required records are absent |
| Change control | Notification list, evidence, approval route and effective-lot identification | Unapproved changes are nonconforming |
| Commercial terms | Quantity basis, packaging, lead time, Incoterm, warranty and nonconformity costs | Price comparison uses equivalent technical scope |
Compare quotations only after normalizing the technical scope. A lower price may exclude inspection records, controlled packaging or traceable materials included elsewhere. Put those differences in the bid comparison instead of assuming every line item means the same thing.
Application requirements still matter. The right body and seal depend on fluid, washdown chemicals, humidity, temperature and contamination. Review the stainless-steel fitting guide for corrosive service and the fitting-selection efficiency guide for flow and layout effects before freezing the bulk list.
A Practical Approval Rule for Bulk Fittings
ISO and IAF explicitly warn that accredited ISO 9001 certification doesn’t ensure 100% product conformity (ISO/IAF, 2010). Approve a bulk fitting source only when the certificate scope, product specification, sample evidence, production controls and lot records connect to the same supplier, site and part numbers.
Use knockout criteria before scoring price, lead time or payment terms. Stop approval for an unresolved manufacturer identity, ambiguous thread, missing tube definition, unsupported operating rating, absent test method or refused change-control obligation. A concession may resolve a specific deviation, but it should never silently rewrite the approved baseline.
The final supplier file should answer five questions without relying on memory:
- What exact fitting and tube combination was approved?
- Which factory and process route may produce it?
- Which evidence established first-article and production approval?
- How will each incoming lot be sampled, released and traced?
- Which changes force notification or requalification?
If those answers are retrievable, purchasing can compare total supply value with confidence. If they aren’t, the quoted unit price is attached to an undefined product.
Bulk Pneumatic Fitting Purchasing FAQs
ISO 2859-1:2026 is the third edition of the AQL-indexed lot-sampling standard and replaces the 1999 edition (ISO, 2026). These answers keep sampling, supplier certification, pressure testing and regulatory evidence inside their proper scopes so buyers don’t convert one useful document into a universal product guarantee.
Is ISO 9001 certification enough to approve a pneumatic fitting supplier?
No. Verify the certificate’s entity, site, scope, status, certification body and accreditation body. Then connect that management-system evidence to the fitting specification, manufacturing route, inspection records and shipped lot. ISO 9001 supports confidence in controlled processes, but it doesn’t certify the fitting or guarantee that every delivered unit conforms.
Is 1.5 times working pressure a universal fitting test requirement?
No. Proof pressure, working pressure, duration, temperature, medium and acceptance criteria must come from the applicable standard, exact product documentation and agreed qualification plan. Applying a multiplier from another series can under-test or damage the sample. Record the complete test configuration and measured result instead of reporting only “passed.”
How many fittings should incoming inspection sample?
There is no universal percentage. Under ISO 2859-1:2026, the result depends on lot size, inspection level, sampling plan, AQL, inspection status and switching history. Use the current licensed tables after classifying defects. Separate lot acceptance from first-article qualification, reliability testing and any characteristic that requires complete verification.
Do all pneumatic fittings need CE marking and RoHS certification?
No. CE marking applies only when EU legislation covering the exact product requires it, while RoHS primarily restricts substances in electrical and electronic equipment. Determine the fitting’s intended market, machine role, material and applicable legislation first. Request a declaration that names the covered product and legal basis rather than a generic logo sheet.
What should happen if the supplier changes a material or factory?
The supplier should notify the buyer before the change affects production, identify every affected part and lot, and provide a technical risk assessment plus validation evidence. The buyer then approves, rejects or conditions the change. Site, seal, body material, plating, tooling, sub-supplier and test-method changes may all trigger requalification.
Sources and technical references
The source set prioritizes standards bodies, accreditation guidance, European Commission requirements and manufacturer documentation. Product revisions and legal applicability can change, so buyers should confirm the current edition plus exact part-number documentation before issuing a purchase order.
- ISO 14743:2020, Pneumatic fluid power, push-in connectors for thermoplastic tubes, general requirements and test-method scope for complete connector assemblies using tube OD from 3 mm to 16 mm; retrieved 2026-07-26.
- ISO 2859-1:2026, Sampling procedures for inspection by attributes, edition 3, AQL-indexed sampling schemes, switching rules and skip-lot procedures; retrieved 2026-07-26.
- ISO 228-1:2000, Parallel pipe threads where pressure-tight joints are not made on the threads, dimensions, tolerances, designation and sealing-scope boundary; retrieved 2026-07-26.
- ASME B1.20.1, Pipe Threads, General Purpose, Inch, NPT dimensions and gauging scope; retrieved 2026-07-26.
- ISO/IAF Expected Outcomes for Accredited Certification to ISO 9001, boundaries between management-system certification and product conformity; retrieved 2026-07-26.
- IAF CertSearch verification guidance, certificate-status, scope, location, certification-body and accreditation-body fields; retrieved 2026-07-26.
- European Commission CE marking guidance, when CE marking is required or prohibited; retrieved 2026-07-26.
- European Commission RoHS Directive overview, restricted substances and electrical/electronic equipment scope; retrieved 2026-07-26.
- Festo QS push-in fitting technical data, tube combinations, materials, tightening torque and pressure-temperature data; retrieved 2026-07-26.
- SMC KQ2 one-touch fitting catalogue, model, tube, thread, surface-treatment and sealing variations; retrieved 2026-07-26.