

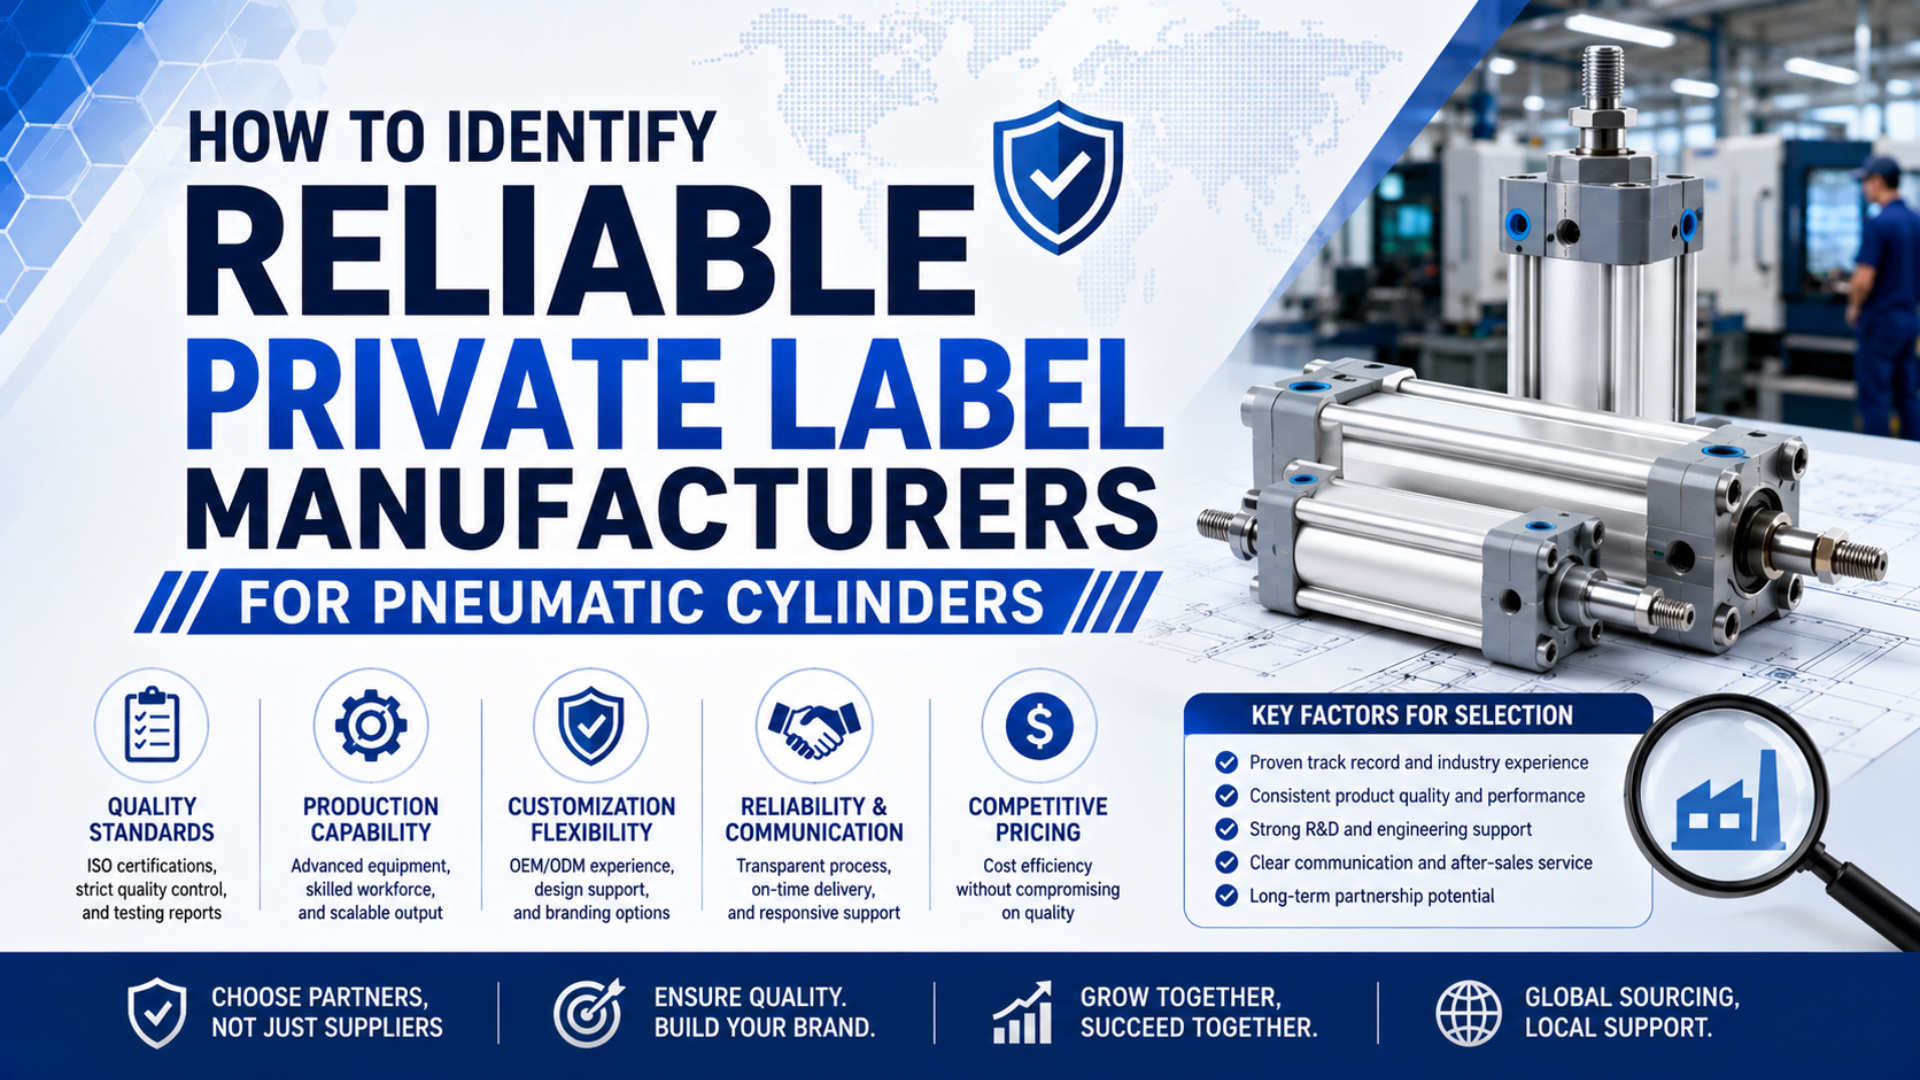
Private label manufacturers for pneumatic cylinders are suppliers that build controlled cylinder configurations for sale under another company’s brand. Reliable candidates prove four things before production: legal identity, relevant manufacturing scope, controlled product evidence and enforceable commercial responsibilities. A certificate or polished factory tour addresses only part of that test. Buyers still need drawings, inspection records, sample results and a controlled release process.
Supplier qualification should therefore proceed through evidence gates. Verify the business and certification first. Audit the processes that will make your cylinders. Freeze the technical definition. Then approve samples and production lots against written acceptance rules. This sequence protects the brand without relying on generic promises about quality, low MOQs or fast delivery.
Key Takeaways
- ISO 9001 certifies a quality management system, not the cylinder itself.
- ISO 19011:2026 provides the current framework for management-system audits.
- A supplier must connect drawings, materials, measurements and tests to the shipped lot.
- Release production only after four evidence gates are complete.
What Makes a Private Label Pneumatic Cylinder Manufacturer Reliable?
ISO describes seven quality-management principles underpinning the ISO 9000 family (ISO, 2015). IAF warns that certification alone does not prove product superiority (IAF, accessed 2026). Reliability comes from an evidence chain connecting approved design plus controlled process plus measured result to the delivered cylinder.
Treat the certificate as useful only when its legal entity plus covered site plus stated activities connect directly to the actual production route for the exact cylinder family named in the quotation plus drawing plus commercial agreement.
Four evidence gates make the assessment manageable:
- Identity gate: verify the legal entity.
- Capability gate: connect the proposed cylinder to audited machines, competent personnel, approved subcontractors and the actual production route.
- Product gate: freeze drawings, materials and acceptance evidence.
- Release gate: require samples plus production-lot records to pass written rules before any cylinder enters the buyer’s branded sales channel.
These gates are sequential, not interchangeable. A perfect sample does not prove stable production. A capable factory does not prove that your drawing is under control. A valid certificate does not replace a product acceptance record.
Verify the Company, Certificate and Manufacturing Scope
Through three parties, IAF CertSearch validates certificate information from the certified entity, certification body and accreditation body (IAF CertSearch, accessed 2026). Match all three, then compare the listed site and certification scope with the factory named on the quotation, drawing and commercial agreement.
Start with the manufacturer’s registered name and physical address. Trading names, export companies and factories may be related, but the relationship must be explicit. Ask which entity signs the agreement, receives payment, owns the tooling, controls production and carries warranty responsibility. Record each answer in the supplier file. Next, validate the ISO 9001 certificate. ISO 9001:2015 remains the published edition in July 2026, while the next edition is under publication and expected in September 2026 (ISO, 2026). Buyers should record the applicable edition, certificate status, covered locations and scope rather than demanding an edition that is not yet published. Certification scope should describe activities relevant to the supply. “Manufacture of industrial components” is weaker evidence than a scope naming pneumatic products or closely related machining and assembly. Even a precise scope is only one input.
IAF guidance states that accredited ISO 9001 certification does not mean the product itself is certified or superior.
Mismatched quotation and certification entities are not automatically disqualifying. They create an unresolved control question. Buyers need a documented path naming the specification owner plus production releaser plus the route for passing quality obligations between entities.
Supplier transparency should work both ways. Buyers should be able to compare the quotation with a public company profile and reach a named party through a stable contact channel. These pages do not replace due diligence, but they give the commercial record an identity that can be checked before confidential RFQ data is shared.
What Production Evidence Should You Inspect?
Covering bores from 32 mm to 320 mm, ISO 15552:2018 defines interchangeable dimensions for detachable-mounting cylinders with a maximum rated pressure of 1,000 kPa, or 10 bar (ISO, 2018). It does not certify a factory or guarantee seal life, leakage performance or application suitability.
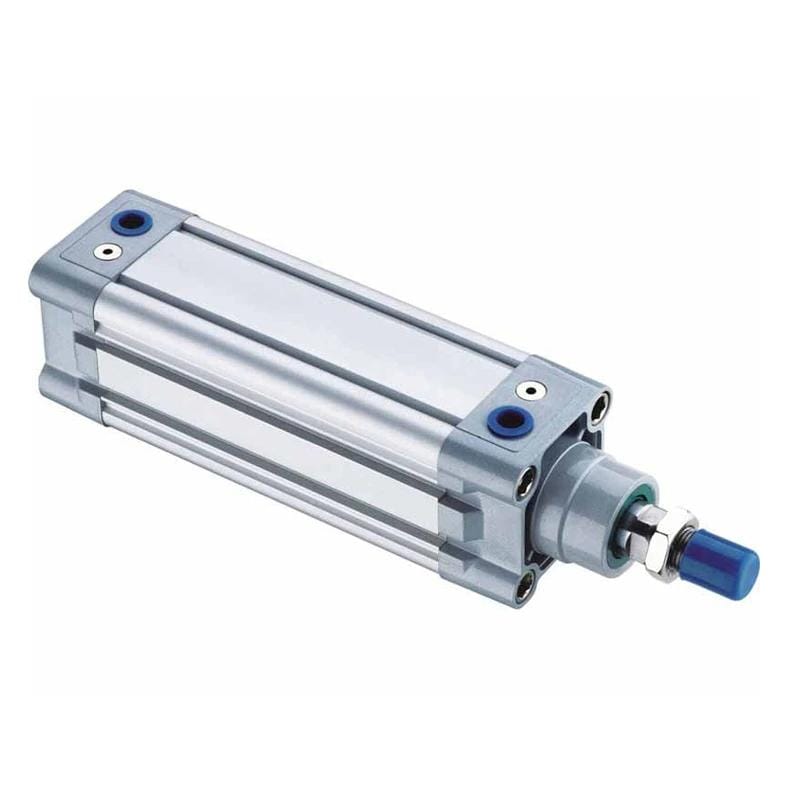
Let the product family decide which processes deserve attention. Standard-profile cylinders may require tube preparation, piston and head machining, rod finishing, seal installation, assembly, functional testing and marking. Rodless cylinders introduce different sealing-band, carriage and guidance controls. Compact cylinders change space, tooling and inspection constraints.
Trace the actual production route for the proposed part number by following one finished cylinder backward through release testing plus assembly plus machining plus purchased-component records until every decisive result points to the controlled requirement supporting shipment. A presentation about available machines is not enough. Ask the supplier to identify:
- each station’s operation;
- the controlled drawing revision plus the work instruction available at the point of use;
- critical characteristics checked before transfer;
- the specific tool, gage or fixture used to accept each characteristic, including its current measurement-control status;
- a record linking the result to the affected batch or serial number;
- outsourced operations;
- the documented containment, investigation and disposition route used when any result falls outside its approved limit.
Physical consistency matters. Sales claims should match the routing plus machine capability. Inspection plans and sample records should tell the same story. If a surface treatment is outsourced, the approved subcontractor should appear in the control system. Incoming checks should appear there too. For externally purchased seals, the bill of materials should identify the approved material. It should also record source status.
For standardized mounting dimensions, compare the manufacturer’s drawing with the applicable cylinder standard. Then compare both with the buyer’s interface. The article on ISO 15552 cylinder interchangeability explains why a familiar profile does not prove every port or rod-end detail. Sensors and accessories need their own checks.
How Should You Audit Quality Control and Measurement?
ISO 19011:2026 became the fourth edition of the management-system audit guideline in May 2026 (ISO, 2026). It covers audit principles plus audit-program management. Audit conduct and auditor competence are also included. Use that framework to trace a real order from purchasing through production. Continue through inspection, nonconformity control and release.
Effective factory audits sample evidence across functions. Start with one finished cylinder or recent lot. Trace its material receipts plus machining records backward. Follow the assembly route, test result and release authorization. Then select one controlled drawing.
Track it forward to the operator, gage and final record. The two directions expose gaps that a checklist-only tour can miss. Measurement claims need their own scrutiny. ISO 10012:2026 requires a system that supports valid and reliable results (ISO, 2026). Metrological traceability connects a measurement result to a reference through a documented calibration chain (NIST, 2021). That chain must remain unbroken. Each link contributes uncertainty. A release record becomes defensible only when the buyer can follow its decisive measurement through the instrument history to the calibration reference that supported acceptance at the time of inspection. Request the calibration record of a gage actually used on your product. Confirm the equipment ID plus measured characteristic. Check its range and calibration status. Document the action taken after an out-of-tolerance finding.
A calibration sticker cannot show whether product accepted before an out-of-tolerance finding remains valid because that decision requires instrument history plus affected-result review plus documented disposition.
External laboratory accreditation is also scope-specific. ISO/IEC 17025:2017 addresses laboratory competence and impartiality (ISO, 2017). It also covers consistent operation. When an external report matters to acceptance, confirm that the laboratory’s accredited scope covers the method and measurement involved.
A better audit question is not “Do you calibrate your tools?” Ask instead, “Show how this measurement result became trustworthy enough to release this cylinder.” That wording forces the supplier to show the equipment plus method. It must also link the operator and disposition. Include uncertainty where relevant.
Control the Drawing, BOM and Engineering Changes
ISO 15552 covers a 10 bar dimensional series (ISO 15552, 2018). It works alongside ISO 10099:2001. That standard specifies final functional examination for double-acting single-rod pneumatic cylinders (ISO 10099, 2001). Neither standard replaces a configuration-specific drawing.
A bill of materials and agreed acceptance plan remain necessary.
Your technical package should define what the private label name actually represents. At minimum, freeze the cylinder family, bore, stroke, mounting interfaces, rod end, ports, cushioning, sensing provisions, materials, surface treatments, seal specification, lubricant, marking, packaging and document language. Add tolerances only where design or interchangeability requires them.
Revision control must cover every specified item. The purchase order should point to the approved drawing and specification revisions rather than a product nickname. When a supplier proposes a substitute material, seal, coating or subcontractor, the change should remain blocked until the buyer reviews its technical and commercial effect.
Each engineering-change notice should state:
- change;
- reason and requested date;
- every affected part number, production lot, open purchase order, shipment, service obligation and inventory location;
- fit or function risk;
- validation evidence, test conditions, acceptance limits and unresolved technical assumptions;
- named buyer plus supplier approvers, approval sequence, effective date, first controlled production lot and method for communicating the decision to production;
- old-stock identification.
Reject “equivalent material” as a complete statement. Equivalence depends on the requirement. A seal compound may match nominal polymer family yet differ in hardness, temperature behavior or chemical compatibility. Review the cylinder seal material guide when the private-label specification permits more than one elastomer.
How Should Samples and Pilot Lots Be Qualified?
Published in January 2026, ISO 2859-1:2026 provides single, double and multiple acceptance-sampling schemes indexed by AQL for lot-by-lot attribute inspection (ISO, 2026). It does not create one universal sample quantity. The lot size, inspection level, AQL and switching rules must be selected for the actual supply risk.
Separate sample approval from process approval. A sample can confirm dimensions, interfaces, appearance and function. It cannot by itself demonstrate stable sourcing, repeatable manufacturing or delivery performance. A pilot lot adds process evidence, but its quantity should follow the risk and validation plan, not a generic internet range.
A production release gate is a documented decision that authorizes a controlled configuration and process to enter routine supply.
Build the qualification sequence around explicit outputs:
- Technical sample: verify drawing conformity, mounting interfaces, ports, sensors, cushioning, marking and packaging.
- Application trial: test the cylinder under the buyer’s load, speed, alignment, air quality and environmental conditions.
- Pilot-lot review: compare units and records across a controlled production run.
- Production release: approve the configuration, control plan, sampling plan, deviation route and shipment documents.
Decide what constitutes failure before testing begins. A leak, damaged surface, incorrect marking or missing record may carry different consequences. Classify defects according to application risk and contract requirements. Then select the sampling scheme and acceptance rule. Never choose an AQL merely because another buyer used it.
Attribute sampling cannot validate every critical feature. Safety-related interfaces, identity, prohibited materials or configuration errors may require complete verification. Destructive or time-consuming reliability tests need a separate qualification plan because they cannot be repeated on every shipped unit.
What Cylinder Tests and Records Should You Require?
Final acceptance and reliability qualification require separate evidence. ISO 10099:2001 specifies final functional examination for double-acting single-rod pneumatic cylinders. ISO 19973-3:2015 addresses reliability testing for rod cylinders (ISO 10099, 2001; ISO 19973-3, 2015).
Your purchase specification should name the applicable cylinder family and test method. Avoid copying a pressure, leakage or cycle-life number from an unrelated catalog. Working pressure, proof conditions, load, speed, duty cycle, temperature, air quality and acceptance thresholds must match the design plus intended service.
For final inspection, define the record required for each lot or serial number. Depending on risk, it may include:
- configuration revision;
- material or component lots linked to the finished product;
- decisive dimensions;
- assembly status plus visual findings recorded against defined criteria;
- functional movement, cushioning behavior and any application-specific operating check;
- pressure and leakage evidence naming the method, stabilized conditions, air temperature, measurement resolution, equipment, calibration status, acceptance limit, observed result and responsible inspector;
- supplied sensor operation;
- nonconformity, concession and rework history with authorization;
- release date.
Reliability claims need a different plan. ISO 19973-1:2015 supplies general procedures and reporting methods for pneumatic-component reliability assessment, and ISO 19973-3 applies them to piston-rod cylinders (ISO, 2015). Results depend on the tested configuration, operating class, failure definition and statistical treatment. A bare “millions of cycles” claim is not transferable evidence.
Batch traceability should let the supplier contain a problem. A suspect seal lot or machining batch requires containment. Records should identify affected cylinders without recalling unrelated production. Warranty analysis uses the same logic. Field failure data becomes useful only after it connects to configuration plus production history.
See the cylinder construction comparison to identify the records required by each construction method. Tie-rod and crimped designs differ. Profile cylinders add another record set.
How Should You Protect Branding, Tooling and Confidential Information?
WIPO identifies three conditions for trade-secret protection (WIPO, accessed 2026). They are secrecy, commercial value from secrecy and reasonable protective steps. An NDA is one measure. Access control also matters. So do document handling plus enforcement.
Define the confidential information before sending it. This includes drawings, forecasts, pricing and customer data. Mark controlled files. Limit access to people who need them. Specify approved recipients plus permitted uses. Document the storage method and return or destruction duties. Set a process for reporting suspected disclosure.
Contract language should allocate ownership and use rights for:
- trademarks;
- buyer drawings plus pre-existing supplier know-how, with the boundary between them stated explicitly;
- custom-design ownership and permitted reuse;
- every buyer-funded tool, fixture, gage and mold, including physical location plus maintenance responsibility;
- manuals and digital files;
- customer identities, forecasts, prices, market plans and order history;
- disposal controls for excess labels, rejected branded parts, samples and obsolete inventory that could re-enter the market.
WIPO organizes trade-secret management into four steps (WIPO, accessed 2026). First identify and value the information. Next assess risk. Apply reasonable measures. Then monitor plus respond. Use that cycle during supplier onboarding and after any major product or personnel change.
Exclusivity and non-compete language vary by jurisdiction. Ownership plus remedies do too. Treat this section as a procurement checklist, not legal advice. Have qualified counsel review the governing law plus dispute process. Counsel should also review enforceability and cross-border remedies before execution.
Tooling registers connect technical control with IP control. Each record should identify the asset and owner. It should also record the location plus permitted products. Maintenance responsibility and disposal authorization complete the register. Without that information, even a strong NDA may leave operational ambiguity.
How Do You Evaluate Capacity, Lead Time and Communication?
ISO 9001:2015 covers customer focus plus planning. It also addresses controlled processes (ISO, 2015). The standard prescribes neither a 24-hour reply nor a delivery promise. It sets no MOQ. Capacity targets should come from demonstrated resources. Communication targets belong in the order-specific production plan.
Capacity evidence should address the constrained process, not a factory-wide headline. Possible limits include honing and rod finishing. Surface treatment or seal supply may also constrain output. Assembly plus testing add further limits. Ask which operation sets the schedule. Then check how the supplier measures utilization. Identify a qualified alternative in case that operation stops.
Keep three commercial quantities separate:
- economic order quantity: quoted cost basis;
- minimum releasable batch: the smallest quantity the supplier will schedule under the signed agreement, including packaging or material constraints;
- forecast capacity: a time-phased volume that identifies the constrained process, reserved resources, notice period, product mix, shift pattern and assumptions that can invalidate the commitment.
These quantities are not industry-standard MOQs. Record the currency plus Incoterm where applicable. State the tooling treatment and packaging basis. Add the validity period plus volume assumptions behind the quote.
Test communication with a controlled technical question. Send a drawing issue or change request that requires cross-functional input. Include engineering plus quality. Sales should respond too. Check whether the answer identifies the revision and affected parts. It should state open questions plus the responsible owner. It also needs a promised next action. Speed matters. An immediate vague answer is weaker than a traceable answer delivered on schedule.
Multi-product programs also need a defined route for new SKUs, forecast changes, shortages, deviations and warranty containment. The cylinder standardization guide can help reduce unnecessary variants before those SKUs enter the private-label agreement.
What Should the RFQ Require Before Supplier Approval?
Two relevant references changed in 2026. ISO 2859-1 moved to its third edition, while ISO 19011 reached its fourth edition in May (ISO 2859-1, 2026; ISO 19011, 2026). An RFQ should name applicable standards and revisions instead of relying on undated phrases such as “ISO compliant.”
Organize requirements into evidence columns. For each item, name the supplier response, document, responsible approver and release stage. The following table can serve as the RFQ backbone.
| RFQ topic | Evidence to request | Release consequence |
|---|---|---|
| Supplier identity | Legal entity, factory address, ownership relationship and responsible contacts | Stop if contracting and manufacturing responsibilities are unclear |
| ISO certification | Certificate number, edition, scope, sites, certification body and status | Stop if authenticity or relevant scope cannot be established |
| Product definition | Controlled drawing, BOM, standards, interfaces, marking and packaging | No sample order until the technical baseline is agreed |
| Manufacturing route | Process flow, outsourced operations, critical controls and reaction plan | Audit the actual route before production approval |
| Measurement | Inspection plan, equipment IDs, calibration evidence and result traceability | Do not accept unsupported measurement claims |
| Testing | Method, conditions, acceptance limits, record format and sample frequency | No release without an agreed test plan |
| Change control | Notification threshold, evidence, approval and effective-lot identification | Unapproved substitutions are nonconforming |
| Samples and lots | Qualification stages, sampling scheme, defect classes and disposition | Failed evidence returns to correction |
| Commercial control | MOQ basis, forecast assumptions, lead-time basis, Incoterm and warranty route | Quote remains conditional until assumptions match |
| IP and tooling | NDA, ownership, permitted use, asset register and disposal controls | Do not release confidential files or tooling without agreement |
Application details complete the cylinder definition. State load, motion, mounting, side-load controls, available pressure, speed, duty cycle, environment, air quality, sensors and applicable legal or machine requirements. The supplier cannot validate a configuration against an undisclosed application.
Interchangeability projects need a reference cylinder plus every controlled interface. ISO 15552 standardizes defined dimensions, not every functional feature. The ISO 15552 versus ISO 21287 comparison helps separate standard profile requirements from compact-cylinder constraints.
Final Supplier Selection Rule
Management-system certification can add confidence, but IAF states that ISO 9001 does not certify the product itself (ISO, 2015; IAF, accessed 2026). Approve a private-label cylinder supplier only when certificate evidence connects to the actual factory, controlled configuration and release records.
Use knockout criteria before commercial scoring. Pause approval for unresolved identity, unverifiable certification or a missing product definition. Refused change control and absent test evidence have the same effect. Compare price plus lead time only after those minimum controls are satisfied. The final decision file should record the approval scope. It should also list open conditions and the reassessment date. Revisit approval after a factory move or major process transfer. Ownership changes, repeated nonconformity and unapproved substitutions also trigger review. Reliable private label manufacturing is not a promise about partnership. It is a controlled relationship. Both parties should retrieve the same drawing and explain the same acceptance rule. Each shipment should lead back to the evidence that released it. That record supports later commercial comparison.
Private Label Pneumatic Cylinder Manufacturer FAQs
Within the ISO 9000 family, ISO 9001 is the certifiable quality-management standard (ISO, 2015). IAF guidance makes clear that accredited certification does not certify the product (IAF, accessed 2026). These answers separate supplier credentials from product evidence.
Is ISO 9001 certification enough to approve a cylinder manufacturer?
No. Verify the certificate entity and site. Check its scope plus status. Confirm the certification body and accreditation chain. Then audit the processes that make your cylinder. Review configuration-specific inspection plus test records. ISO 9001 concerns the quality management system. It does not certify the pneumatic cylinder or guarantee application performance.
What sample quantity should a private label buyer order?
There is no universal quantity. Base samples and pilot lots on risk. Consider the test plan plus lot size. Defect classification and required confidence also matter. ISO 2859-1:2026 provides AQL-indexed schemes for lot inspection. Technical qualification plus reliability testing require separate plans. A polished sample alone cannot prove process stability.
Which records should accompany each production lot?
Request the approved configuration revision plus material or component traceability. Add critical inspection results and functional test records. Include leakage evidence. Capture deviations plus rework history and release authorization. The exact package depends on application risk. Each record should identify the covered lot or serial numbers. It should also identify the equipment used for decisive measurements.
How should buyers protect private label drawings and tooling?
Use confidentiality controls plus a manufacturing agreement. It should define ownership and permitted use. Cover access plus storage. Define return and disposal. Keep a tooling register with asset ID. Add its location plus authorized products. WIPO states that protection depends on secrecy. Commercial value and reasonable protective steps also matter. Contract details still require jurisdiction-specific legal review.
Sources and technical references
The source set prioritizes current standards bodies, accreditation guidance and government metrology material. Retrieval dates support later edition checks.
- ISO 9001:2015, Quality management systems requirements, current published edition; retrieved 2026-07-26.
- ISO 9001, edition 6 publication status, the official page recording final-draft status, the expected September 2026 publication and the transition position for ISO 9001:2015 certificates; retrieved 2026-07-26.
- IAF Expected Outcomes for Accredited Certification to ISO 9001, product-claim boundary; retrieved 2026-07-26.
- IAF CertSearch verification guidance, the fields used to check certificate status, standard, scope, certified locations, certification body and accreditation body; retrieved 2026-07-26.
- ISO 19011:2026, Guidelines for auditing management systems, edition 4; retrieved 2026-07-26.
- ISO 10012:2026, Requirements for measurement management systems, requirements for measurement processes used in design, development, production, testing, monitoring and service delivery; retrieved 2026-07-26.
- ISO 2859-1:2026, Sampling procedures for inspection by attributes, AQL-indexed sampling; retrieved 2026-07-26.
- ISO 15552:2018, Pneumatic cylinder basic and mounting dimensions, dimensional scope, 32 mm to 320 mm bore range and 1,000 kPa maximum rated pressure; retrieved 2026-07-26.
- ISO 10099:2001, Pneumatic cylinder final examination and acceptance criteria, final functional examination; retrieved 2026-07-26.
- ISO 19973-1:2015, General pneumatic-component reliability procedures, the common test conditions, assessment calculation and reporting structure used to interpret first-failure reliability results for pneumatic components; retrieved 2026-07-26.
- ISO 19973-3:2015, Reliability testing for cylinders with piston rod, cylinder procedures; retrieved 2026-07-26.
- ISO/IEC 17025:2017, Testing and calibration laboratory competence, competence, impartiality and consistent laboratory operation, confirmed current in 2023; retrieved 2026-07-26.
- NIST Metrological Traceability FAQ and Policy, traceability chain; retrieved 2026-07-26.
- WIPO Guide to Trade Secrets and Innovation, protection basics, the three protection conditions plus examples of reasonable access, security and confidentiality measures when information is shared with a manufacturing partner; retrieved 2026-07-26.
- WIPO Guide to Trade Secrets and Innovation, management, four-step cycle; retrieved 2026-07-26.