

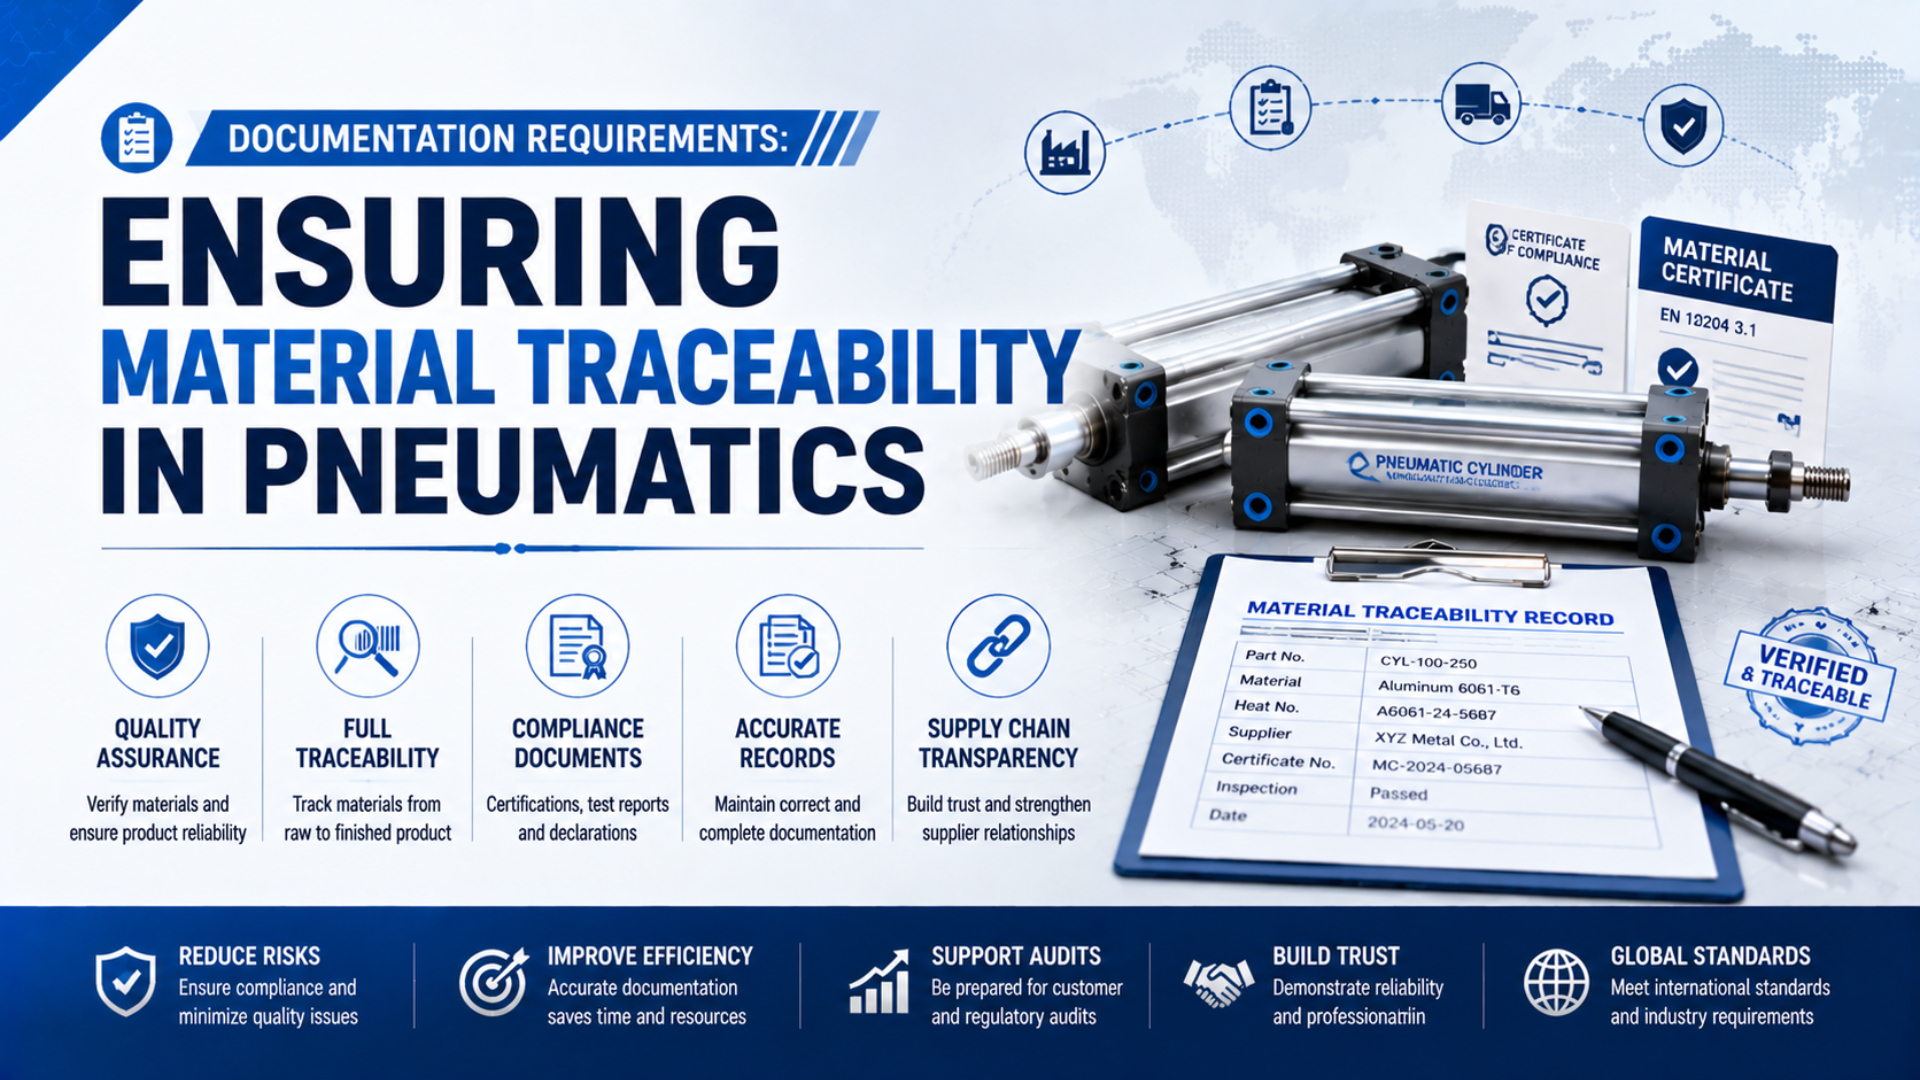
Pneumatic material traceability is the demonstrable link between a defined requirement, an identifiable component, and the records used to accept that component. It is not measured by the number of certificates in a shipment. A useful evidence chain lets a buyer trace forward from a material or production lot to affected units and backward from an installed actuator to the records that supported release.
The required depth depends on the purchase specification, application risk, applicable regulation, and change-control plan. One order may need only part-number and lot identity. Another may require serial-level inspection results, raw-material heat numbers, process records, or controlled electronic signatures. Define that boundary before requesting “full traceability.”
Key Takeaways
- Choose among 4 practical identity levels: model/revision, production lot, serial number, and material heat or batch.
- A certificate is useful only when its identifiers link it to the ordered item and controlled requirement.
- ISO 9001 certification covers a quality management system; it is not product certification.
- Audit both backward traceability and forward containment using a real shipment record.
Product traceability connects an item to its manufacture, inspection, shipment, and installed location. Material traceability connects specified material to a heat, melt, batch, or supplier lot and its supporting report. Metrological traceability applies to a measurement result and its documented calibration chain. These are related controls, but they are not interchangeable.
How Should You Choose Traceability Depth?
ISO’s guidance identifies 3 main purposes for documented information: communicating information, providing evidence of conformity, and sharing knowledge (ISO guidance on documented information). Those purposes help determine the necessary traceability depth for a supplier; they do not create a universal record package for every pneumatic part.
Start with the source of the requirement. It may be a purchase order, controlled drawing, customer specification, risk assessment, validated process, or applicable law. Record the exact document identifier and revision. A request for “an MTR” without a material specification, component boundary, and required identity level leaves both supplier and buyer guessing.
Four identity levels cover most procurement decisions:
| Identity level | What it distinguishes | Typical use |
|---|---|---|
| Model and revision | Product family and controlled configuration | Standard catalog items where unit-level history is not required |
| Production lot or batch | Units made under a shared material or process event | Incoming inspection, supplier containment, and batch recall |
| Serial number | One finished actuator, valve, or assembly | Critical assets, unit test results, repair history, and installation records |
| Material heat or batch | A defined raw-material production lot | Specified pressure-retaining, structural, hygienic, or regulated materials |
The levels can be combined. A serialized cylinder may still contain seals controlled only by compound batch and fasteners controlled by purchase lot. The traceability plan should state which components cross each identity boundary and why.
A practical plan begins with the smallest containment scope the business needs. If one suspect seal batch must be isolated without quarantining every cylinder shipped that month, the assembly record must link that seal batch to the affected finished-unit lots or serial numbers. More paperwork without that link does not narrow the containment decision.
For general sourcing controls beyond records, use the pneumatic-cylinder supplier evaluation guide.
Which Documents Belong in a Pneumatic Traceability Package?
ISO 9001:2015 is a 29-page quality-management-system standard, not a prescribed pneumatic dossier (ISO 9001). The correct package therefore follows the controlled requirement. Buyers should specify the document purpose, required data fields, acceptance criteria, and linkage to the delivered item instead of relying on document names alone.
| Record | What it can demonstrate | Minimum linkage to request |
|---|---|---|
| Controlled drawing or technical data | Defined configuration and acceptance requirements | Part number, configuration, revision, applicable options |
| Certificate of Conformity or Compliance | Issuer’s declaration that identified goods meet stated requirements | Order, item, quantity, lot or serial, specification and revision, issuer, date |
| Material certificate or test report | Reported properties or composition for an identified material batch | Material specification, grade, heat or batch, producer or issuer, test results |
| Dimensional inspection report | Measured features compared with acceptance limits | Drawing revision, instrument identity where required, units, results, lot or serial |
| Functional, leak, or pressure-test record | Results from a defined finished-product test | Procedure revision, conditions, acceptance limit, result, date, lot or serial |
| Calibration evidence | Status of equipment used for an acceptance measurement | Instrument ID, calibration date, status, laboratory or provider, due date |
| Regulatory declaration or product certificate | Conformity within the exact scope stated by the issuer | Product identity, applicable legislation or scheme, scope, authorized signatory |
| Nonconformance or change record | Authorized treatment of a deviation or configuration change | Affected lots or serials, disposition, approvals, effective date |
A Certificate of Conformity is normally a declaration about identified goods and stated requirements. A material test report contains reported data for an identified material batch. Neither label proves that the document belongs to the received part. Check the part number, revision, order, quantity, lot, serial number, heat number, issuer, and date.
Do not treat standards as interchangeable badges. ISO 15552 defines selected basic, mounting, and accessory dimensions for certain pneumatic cylinders; it does not certify material genealogy or equal performance. ISO 8573-1 classifies compressed-air purity; it is not a component material certificate. ISO 6431 has been withdrawn and replaced in this dimensional-standard lineage (ISO 6431; ISO 15552).
The same discipline applies to supplier certificates. Verify the certified organization, site, scope, standard edition, issuing certification body, and validity. ISO does not certify organizations itself; independent certification bodies perform certification (ISO certification guidance).
Building a Bidirectional Evidence Chain
NIST lists 6 practical elements for establishing metrological traceability, including a clearly defined measurand, documented calibration chain, uncertainty, suitable methods, technical competence, and measurement assurance (NIST). The broader lesson is equally useful here: traceability belongs to the supported result and its evidence chain, not to an isolated label.
At each handoff, preserve a stable identifier or an approved cross-reference. For example, the material heat maps to an incoming lot; the incoming lot maps to a work order; the work order maps to a finished lot or serial; the shipment maps that finished identity to the customer; and the asset register maps it to the machine.
The chain must also handle splits, merges, rework, and replacements. If one material lot is divided across work orders, retain every branch. If components from several lots enter one assembly batch, retain every parent. If identity is lost during rework, the organization needs an approved disposition rather than an invented reconstruction.
What Does ISO 9001 Actually Require?
ISO and IAF highlight 2 important limits: ISO 9001 certification is certification of an organization’s quality management system, not its products, and certification does not guarantee that every product is conforming (ISO/IAF expected outcomes). Buyers still need product-specific acceptance evidence for each delivered item.
ISO 9001 uses a risk- and process-based framework. Its documented-information guidance gives organizations flexibility to determine the amount and form of documentation needed for effective processes and evidence of conformity. It does not mandate an MTR, serial number, QR code, cloud portal, or lifetime archive for every pneumatic component.
When identification and traceability are necessary, the organization’s controls should preserve the output identity and the documented information needed to support traceability. The word necessary matters. The organization must derive that need from customer, statutory, regulatory, process, and risk requirements.
An ISO 9001 certificate can still be valuable supplier evidence. Confirm that the legal entity, manufacturing site, and activity in scope match the source you intend to use. Then audit the records for the actual part. The companion article on verifying supplier certifications separates certificate checks from product qualification.
How Do Electronic and Regulated Records Change the Package?
FDA’s Part 11 guidance applies when records required by an FDA predicate rule are maintained or submitted electronically; it is not a blanket requirement for every pneumatic-component file. The guidance focuses on 3 elements in scope: electronic records, electronic signatures, and handwritten signatures executed to electronic records (FDA).
First identify the applicable predicate rule, contract, or validated-process requirement. Then decide which records are authoritative and how their integrity will be protected. A scanned certificate in an email folder may be convenient, but it does not by itself establish controlled access, revision status, audit history, or reliable linkage to the received item.
Define these controls for the record system:
- an accountable owner and authorized access roles;
- the authoritative file, revision, approval, and effective date;
- protection against unintended change or deletion;
- backup, recovery, migration, and readable export;
- indexing by part, revision, lot, serial, heat, order, and shipment as applicable;
- retrieval time appropriate to audit and containment needs;
- a retention trigger and authorized disposal process.
There is no universal “equipment life plus 10 years” rule for pneumatic documentation. Retention may be set by regulation, customer contract, product-liability policy, warranty, validated-process controls, or the expected service and replacement history of the asset. Record both the period and the event that starts it.
How Can Buyers Audit Supplier Traceability?
ISO 19011:2026 provides 46 pages of guidance for management-system auditing and organizes the work around audit principles, program management, audit conduct, and auditor competence (ISO 19011). A pneumatic supplier audit should therefore test evidence and process behavior, not reward a polished portal or a thick sample binder.
Use a completed order, not a prepared demonstration pack. Select one delivered lot or serial number and ask the supplier to trace backward to the applicable revision, work order, material identity, inspection, test, release, and shipment. Then select one source-material or component lot and trace forward to every affected finished lot, serial number, and shipment.
Check at least these failure modes:
- one certificate reused across unrelated lots;
- part or drawing revision absent from the record;
- test results reported without method, conditions, units, or acceptance limit;
- calibration status disconnected from the inspection date;
- rework or substitution that breaks the original identity chain;
- records retrievable only through one person or unsupported software;
- supplier scope or certification site that differs from the manufacturing source.
Set the retrieval target according to operational need. A 24-hour requirement may suit one business; a line-stop or recall process may need minutes. The number is a customer requirement, not an ISO 9001 default. Include the expected trace demonstration in the RFQ using the supplier negotiation question set.
The strongest audit sample is often a negative event: a rejected incoming lot, reworked component, expired calibration, or approved material substitution. Routine records show that the normal path can produce documents. Exception records show whether identity survives when the process changes.
Replacement Documentation Does Not Prove Equivalence
ISO 15552 covers detachable-mounting cylinders with 32-320 mm bores and a maximum rated pressure of 1,000 kPa, but it does not standardize every performance or material property (ISO 15552, confirmed 2025). A dimensional certificate therefore cannot prove that a replacement preserves the machine’s validated behavior.
Separate 3 decisions:
- Documentation equivalence: Does the replacement provide the required identity, declarations, material evidence, inspection, and test records?
- Technical equivalence: Do dimensions, force, pressure, speed, cushioning, leakage, materials, seals, sensors, load limits, and environment ratings meet the application?
- Change approval: Has the responsible owner completed the risk review, validation, customer notification, or regulatory action required by the site’s change-control procedure?
An undocumented part can fail the first decision. A thoroughly documented part can still fail the second. Passing both does not automatically complete the third. For dimensional replacement controls, use the ISO 15552 interchangeability checklist and the unbranded-versus-branded risk guide.
Treat retroactive laboratory analysis carefully. It may characterize an old component’s apparent composition, hardness, or dimensions. It cannot recreate a lost chain of custody, original heat identity, process history, or contemporaneous release decision. Label such results as new characterization evidence, not restored provenance.
Material Traceability in Pneumatics FAQs
ISO and IAF identify 2 boundaries that resolve many traceability questions: ISO 9001 certifies a management system rather than a product, and certification does not guarantee every delivered item conforms (ISO/IAF). These answers keep declarations, test data, certification, retention, and reconstructed evidence separate.
Is an MTR required for every pneumatic component?
No. An MTR is required when the controlled specification, contract, regulation, risk control, or validation plan calls for material-batch test evidence. Standard catalog parts may be accepted with other records. Define the material boundary, report type, specification revision, required results, and heat or batch linkage before placing the order.
What is the difference between a CoC and an MTR?
A CoC is the issuer’s declaration that identified goods conform to stated requirements. An MTR reports data associated with an identified material heat or batch. The labels alone are insufficient: verify the issuer, item, specification, revision, lot or serial linkage, results, units, dates, and any required authorization.
Does ISO 9001 certification prove product traceability?
No. ISO 9001 certification indicates that an independent certification body assessed an organization’s quality management system within a stated scope. It is not product certification and does not guarantee every item conforms. Verify the certificate’s entity, site, scope, and validity, then inspect product-specific records for the delivered pneumatic component.
Can testing an old part recreate traceability?
Testing can create new evidence about an old part’s measured composition, hardness, dimensions, or performance under stated conditions. It cannot recreate a lost chain of custody, original heat number, manufacturing history, or release record. Keep the new report and its uncertainty, but do not describe it as restored original provenance.
How long should pneumatic traceability records be retained?
No single period applies to all pneumatic records. Set retention from applicable law, customer contract, validated-process rules, warranty, liability policy, asset life, and replacement strategy. State both the duration and its starting event, assign an owner, and verify that records remain readable, searchable, backed up, and subject to controlled disposal.
Conclusion
ISO identifies 3 purposes for documented information: communication, evidence of conformity, and knowledge sharing (ISO guidance). Effective pneumatic material traceability serves those purposes through a designed evidence chain, not a standard pile of certificates. Define the requirement, identity level, linkage fields, verification method, and retention control.
For a purchase order, attach a traceability matrix listing each component boundary, required identity, evidence, acceptance owner, and retention rule. For a supplier audit, test one real backward trace and one real forward trace. Those two exercises reveal more than a generic promise of “complete documentation.”