

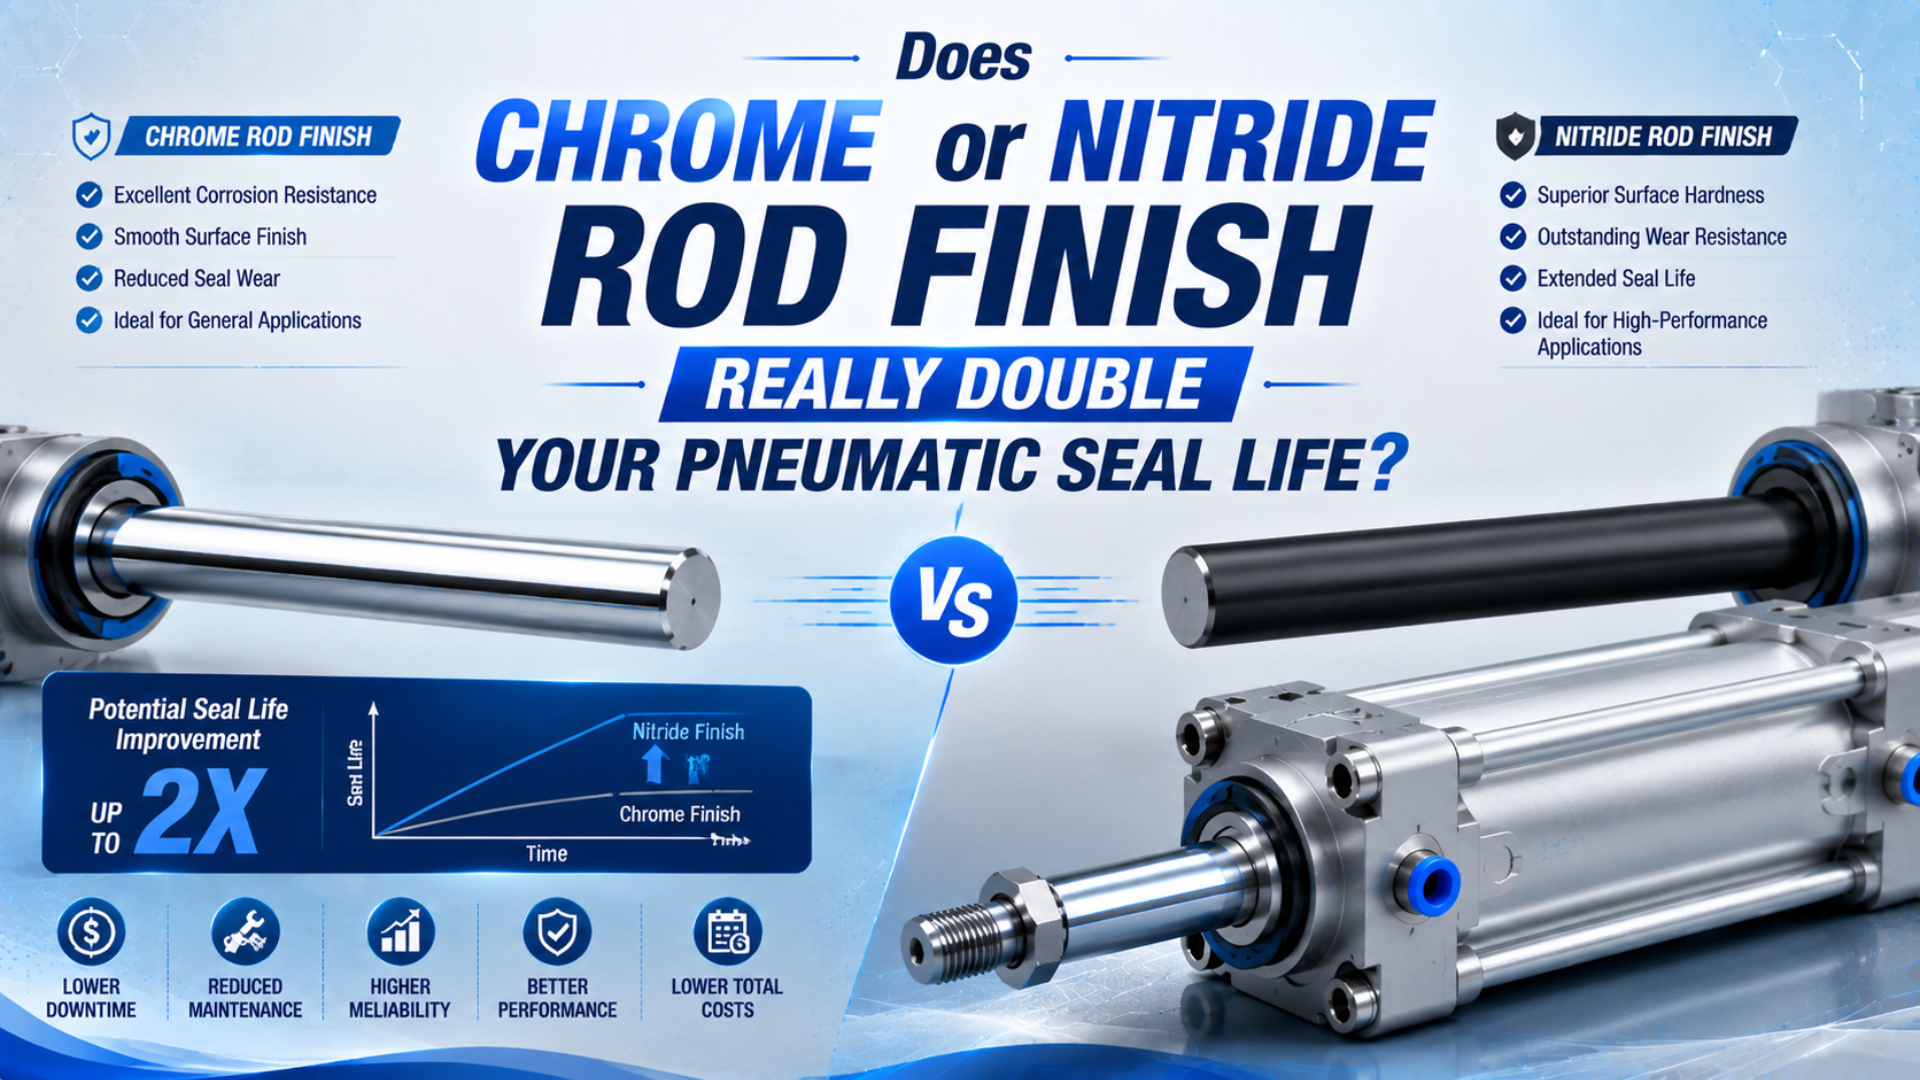
No—hard chrome or nitriding cannot be assumed to double pneumatic seal life. A better piston rod finish helps only when the rod counter-surface is the life-limiting part of the system. Seal material, scraper design, alignment, lubrication, contamination, speed, pressure, temperature, and stroke profile can still determine when leakage begins.
The defensible engineering question is therefore not “Which treatment lasts twice as long?” It is: Which surface system removes the failure mechanism observed in this cylinder, and how will the improvement be verified under matched conditions?
Key Takeaways
- SKF’s hard-chrome rod reference controls Ra, Rz, Rmax, Rmr, hardness, and chromium thickness—not Ra alone.
- A nitrided rod needs its own material, case-depth, finishing, and corrosion specification.
- A “2x life” claim requires matched cylinder testing to a defined failure threshold, such as an ISO 19973-3 test plan.
Does Chrome or Nitriding Automatically Double Seal Life?
Neither treatment carries a universal life multiplier. A finish change can produce a large gain when corrosion, scoring, abrasive wear, or an unsuitable texture is cutting the seal. It may produce little gain when the actual cause is side load, misalignment, poor scraping, lubricant loss, or an incompatible seal compound.
Published cylinder and seal documents support the mechanism, but they do not establish a generic two-times result. For example, Parker’s SRX pneumatic cylinder catalog describes a hard-chrome-plated rod polished to 6–10 microinch Ra as part of a system that also includes a bronze bushing and rod seal. That is a product specification, not an independent guarantee that chrome alone doubles life.
A piston rod counter-surface is the moving rod surface that passes through the rod seal and scraper. Its texture retains and distributes a very thin lubricating film, while its peaks, pits, pores, cracks, and corrosion products can abrade or cut the sealing edge. Treat the rod, seal, scraper, bushing, lubricant, and environment as one tribological system.
The useful distinction is that hardness, texture, and surface integrity protect against three different problems. Hardness resists indentation and wear; texture governs the seal interface; integrity prevents defects or corrosion from creating cutting edges. A high value in one category does not compensate automatically for failure in another.
Which Rod-Surface Properties Does a Seal Actually Feel?
The seal responds to the finished surface—not to the process name printed on a drawing. It encounters peak geometry, valley geometry, lay direction, waviness, local defects, coating edges, and corrosion products on every stroke. Coating type matters, but only through the surface and subsurface properties that the completed rod delivers.
The main acceptance properties are:
- Profile geometry: Ra is the arithmetic mean roughness, while Rz and Rmax help expose peaks or isolated defects that an average may hide. Rmr describes the material ratio at a stated cut level. The parameter definitions and evaluation rules should reference a current profile-texture standard such as ISO 21920-2:2021.
- Lay and finishing direction: A rod can meet an Ra limit yet carry directional grinding marks that pump lubricant or contaminants differently through the seal contact. Define the production and measurement direction where it affects function.
- Hardness and effective depth: Surface hardness may resist scratching, but a thin or poorly supported layer can still crack or deform. For nitrided or other case-hardened rods, specify how depth is measured; ISO 18203:2026 covers determination of surface-hardening depth.
- Coating or case integrity: Inspect for porosity, cracks, flaking, pits, burns, uncoated edges, and transition defects. These features can matter more than the mean roughness number.
- Geometry: Diameter, roundness, straightness, cylindricity, runout, and the condition of threads, shoulders, and wrench flats affect seal loading and assembly damage.
- Corrosion behavior: The relevant exposure may be humid air, washdown chemicals, salt, cutting fluid, or process residue. Specify a relevant test and acceptance criterion rather than the word “corrosion-resistant.”
For hard-chrome-plated dynamic rods, the SKF Hydraulic Seals catalog gives coating-specific reference ranges. For thermoplastic and rubber seals it lists Ra 0.05–0.3 µm; for PTFE seals, Ra 0.05–0.2 µm. It also lists Rz, Rmax, Rmr, hardness, hardening depth, and chromium thickness. These are hydraulic supplier recommendations, not universal pneumatic limits, but they show why a one-number drawing is incomplete.
Why Is Ra Alone an Incomplete Rod-Finish Specification?
Two rods with the same Ra can interact with a seal very differently. Ra averages deviations over the evaluated length; it does not identify whether the surface contains broad plateaus, sharp peaks, deep isolated valleys, pores, or a directional scratch. Those local features can control leakage, lubrication, and wear.
Consider three rods that all pass the same Ra limit:
- A plateaued surface has controlled peaks and valleys that retain a small lubricant film.
- A polished surface has low average roughness but has been polished so aggressively that it carries insufficient lubricant for the selected seal.
- A mostly smooth surface contains one deep longitudinal score that becomes a leakage path and cuts the rod seal.
An Ra-only receiving inspection can accept all three. A functional specification adds peak and valley parameters, material ratio, lay, defect criteria, measurement cutoff and evaluation length, and a traceable measurement method. The exact values should come from the selected seal supplier and confirmed cylinder test—not copied blindly from another coating system.
Measurement conditions must travel with the number. NIST’s surface-roughness calibration method reports Ra together with instrument calibration, stylus geometry, filter cutoffs, evaluation length, sampling, and uncertainty. In other words, a supplier and buyer cannot compare fine rod surfaces reliably unless they use compatible measurement conditions.
This is especially important when comparing hard chrome with nitriding. SKF explicitly warns that alternative rod coatings, including iron nitride, may require different counter-surface specifications, finishing procedures, seal materials, or seal designs. A chrome surface requirement is therefore a starting reference, not permission to approve a nitrided rod by the same Ra value.
Hard Chrome and Nitriding Are Different Manufacturing Systems
Hard chrome adds an engineered chromium layer, while nitriding diffuses nitrogen into a suitable steel surface to form a hardened case. Their defect modes, dimensional effects, repair routes, edge treatments, finishing sequences, and corrosion behavior differ. Procurement should compare completed rod systems, not generic labels such as “chrome” and “nitride.”
| Engineering question | Hard-chrome-plated rod | Nitrided rod |
|---|---|---|
| Where is the hard region? | Deposited chromium layer over the prepared substrate | Diffusion-hardened case within a compatible steel |
| Key process controls | Base material, pre-grind, plating thickness, adhesion, porosity/cracking, edge transitions, post-finish | Steel grade, pretreatment, nitriding route, compound layer, effective case depth, distortion, post-finish |
| Typical rejection risks | Peeling, pits, pores, grinding burn, cracked edges, inadequate thickness, rough transitions | Inadequate case depth, brittle or unsuitable compound layer, distortion, poor post-finish, corrosion mismatch |
| Dimensional planning | Deposit and grinding allowance must be included | Growth and heat-treatment distortion must be controlled |
| Repair implication | Stripping and replating may be possible after substrate inspection | Reprocessing depends strongly on material condition and prior heat treatment |
| Seal decision | Match the finished chrome texture and integrity to the seal | Develop a coating-specific texture and seal pairing; do not copy chrome limits automatically |
ASTM’s B08.03 subcommittee lists ASTM B650-23 for engineering chromium coatings. Its scope is broader than roughness: engineering drawings and purchase requirements also need items such as thickness, adhesion, porosity, appearance, workmanship, and any required treatment related to substrate condition. The applicable edition and acceptance tests should be stated contractually.
For nitriding, avoid specifying hardness alone. State the steel grade and condition, nitriding method, target surface or microhardness measurement method, effective case depth, compound-layer requirement, final grinding or polishing method, dimensional tolerances after treatment, corrosion requirement, and permissible surface defects. The selected supplier must confirm that the substrate and heat-treatment sequence can deliver them together.
Which Finish Fits Corrosion, Abrasion, and Washdown?
Choose from the dominant exposure and the verified finished properties, not from a universal ranking. Hard chrome may be appropriate when a supplier can deliver the required texture, coating integrity, and corrosion performance. A nitrided rod may suit wear-focused service when its steel, case, finish, and environmental resistance are validated as a system.
Use this screening logic before requesting a treatment:
- Visible rust, pitting, or chemical attack: Identify the chemical, concentration, contact time, cleaning method, and temperature. Festo notes that chemical exposure can corrode a piston rod and create mechanical damage that then harms the seal. A compatible stainless rod, bellows, scraper arrangement, or relocation may solve the exposure more directly than changing surface hardness.
- Fine abrasive dust: Improve exclusion first. Review scraper geometry, rod retraction, shielding, air quality, lubricant, and cleaning practice. A harder surface can resist scratching, but it does not prevent grit from entering the seal contact.
- Food, beverage, pharmaceutical, or frequent washdown: Consider corrosion-resistant base material, hygienic geometry, approved lubricant and seal compounds, and resistance to the actual detergent. See the related guide to stainless-steel cylinders in washdown environments.
- High speed or long travel: Ask the seal supplier about heat generation, lubrication, pressure, and permitted surface speed. Rod finish is only one boundary condition. The broader dynamic-versus-static seal guide explains why moving seals require different compromises.
- Side load or poor alignment: Correct the load path. No surface treatment can make a rod seal behave as a bearing. Review the rod-bearing and alignment failure guide before approving a coating change.
Rod Damage Patterns Reveal the Real Failure Mechanism
The removed rod and seal often provide better evidence than the finish label. Inspect damage location, direction, and distribution before cleaning or discarding components. A scratch around the full circumference, a one-sided polished band, scattered corrosion pits, and a longitudinal score point toward different corrective actions.
The SMC actuator inspection guide connects several observable patterns to likely causes:
| Observation | Likely investigation | Why a finish-only fix may fail |
|---|---|---|
| One-sided blackened contamination on the rod seal | Eccentric or lateral load and uneven seal wear | A harder rod does not correct uneven contact pressure |
| One-sided rod scratch in the stroke direction | Rod-to-bushing contact, side load, or misalignment | The same load path can damage a new coating |
| Scratches around the circumference in the stroke direction | Lubrication depletion or grease runout | Lower roughness alone may not restore lubricant supply |
| Scratch across the rod direction | Lateral load applied while stopped | Static loading and mounting need correction |
| Dents, pits, or corrosion products | Impact, foreign material, storage, washdown, or chemical attack | The source of damage remains present after rod replacement |
In our experience reviewing replacement cylinders, the most useful maintenance detail is often the orientation of the damage, not the old drawing’s Ra value. Ask technicians to photograph the rod at full extension, mark the clock position and stroke location, retain the rod seal, and record when leakage occurs. That evidence helps separate a counter-surface problem from alignment or contamination.
From our analysis of the SMC and Parker maintenance guides, damage location and direction are the most repeatable diagnostic clues. We found that both guides converge on inspecting the rod, seal, bushing, alignment, and contamination together rather than treating leakage as an isolated seal defect.
Also inspect the seal lip and bushing together. A damaged rod can cut a new seal; a worn bushing can damage a new rod; an embedded particle can reproduce both failures. Parker’s cylinder maintenance guidance similarly calls for inspection of rod dents, gouges, scoring, roughness, alignment, and corrosion rather than seal replacement alone.
What Should a Rod-Finish Drawing and RFQ Specify?
A purchase description must translate “chrome” or “nitride” into measurable acceptance criteria. Otherwise, two suppliers can deliver different substrates, texture measurement conditions, coating thicknesses, case depths, defect populations, and corrosion performance while both claim compliance. Freeze the rod, seal, and operating requirements in the same technical package.
Include, as applicable:
- Cylinder duty: Bore, rod diameter, stroke, pressure range, speed profile, cycles, dwell, load direction, mounting, cushioning, and expected service interval.
- Environment: Temperature range, humidity, dust, washdown chemical and concentration, contact time, salt or process-fluid exposure, cleaning method, and storage conditions.
- Rod substrate: Alloy or stainless grade, heat-treatment condition, base hardness, and restrictions on repair or welding.
- Treatment definition: Hard-chrome specification and thickness range, or nitriding process, target hardness method, effective case depth, and compound-layer requirement.
- Final surface texture: Ra plus relevant Rz, Rmax, Rmr, lay, cutoff, evaluation length, filter, measurement direction, and standard edition. Use seal-supplier values for the exact compound and geometry.
- Geometry after finishing: Diameter tolerance, roundness, straightness, cylindricity, runout, end condition, transition radii, and thread protection.
- Surface integrity: Maximum permissible pits, pores, cracks, flaking, grinding burns, dents, scratches, edge defects, and repaired areas. Define inspection magnification or test method where needed.
- Corrosion acceptance: Test medium, preparation, duration, rating method, and permissible red rust, pitting, or underfilm attack. A generic salt-spray hour count should not replace application-specific chemical review.
- Seal interface: Seal part number and material, scraper arrangement, bushing material and clearance, lubricant, and any supplier-approved counter-surface requirement.
- Documentation: Material certificate, process certificate, measurement report, sampling plan, lot traceability, nonconformance control, and first-article approval.
Do not confuse the rod counter-surface with the cylinder bore. The honed bore serves the piston sealing and guidance system and needs its own texture requirement; see why honed cylinder tubes matter. A drawing should name the measured surface explicitly so rod and bore requirements cannot be interchanged.
Can an Existing Rod Be Replated or Nitrided Safely?
Sometimes, but the repair route must begin with substrate and geometry inspection. Replating a bent, deeply scored, corroded, undersize, fatigued, or cracked rod can preserve the original failure. Nitriding an unknown steel or previously treated rod can create an uncontrolled case, distortion, or an unsuitable final dimension.
For a hard-chrome repair, the processor should assess straightness, remaining diameter, corrosion depth, base hardness, cracks, thread and shoulder condition, stripping effects, grinding allowance, plating build, edge masking, final texture, and coating integrity. Confirm whether stripping or grinding will reduce the rod below a safe substrate dimension.
For nitriding, positively identify the alloy and prior heat treatment. Review the required core strength, achievable case depth, growth, distortion, compound-layer control, and post-treatment finishing allowance. Because nitriding changes the substrate surface rather than adding a readily removable repair layer, it is not a generic substitute for replating.
Replace rather than refinish when traceability is missing for a safety-relevant application, damage penetrates beyond the allowable repair stock, straightness cannot be restored, threads or shoulders are compromised, or the repair cannot be requalified to the drawing. After any rod repair, replace or inspect the seal, scraper, and bushing according to the manufacturer’s instructions.
How Should Seal-Life Improvement Be Verified?
Run an A/B cylinder test with identical hardware and duty except for the rod surface system. Define failure before starting, record exposure in cycles or travel distance, and inspect at common intervals. Without controlled comparators and a failure threshold, a “2x” statement is an anecdote rather than a transferable engineering result.
ISO 19973-3:2015 establishes a reliability-test procedure for pneumatic cylinders with piston rods. It allows life to be expressed in cycles or kilometres and requires defined test equipment, threshold levels, and first failure without repair. Use the current applicable edition and add the application-specific conditions needed for your seal and environment.
A credible test matrix separates surface identity, operating exposure, and failure definition:
| Test block | Record and control |
|---|---|
| Rod surface | Substrate, treatment lot, thickness or case depth, hardness, Ra/Rz/Rmax/Rmr, lay, geometry, defects, corrosion result |
| Seal system | Seal and scraper part numbers, materials, batch, bushing clearance, lubricant type and quantity |
| Duty | Pressure, speed, stroke, load, alignment, cycle rate, dwell, cushioning, temperature, humidity, contaminants |
| Measurements | Breakaway and running friction where relevant, leakage, minimum operating pressure, cycle time, temperature, surface condition |
| Failure criteria | External leakage limit, inability to complete stroke, friction or pressure threshold, visible seal damage, rod damage |
| Analysis | Sample size, censoring, first-failure rule, inspection interval, confidence method, teardown findings |
Test the existing approved rod as the control and the proposed rod as the variant. Use multiple samples from representative production lots; a single cylinder cannot separate treatment performance from assembly variation. Keep seals and all operating variables equivalent, then inspect rods and seals without knowing which finish was fitted where practical.
A result can support “2x life” only if the agreed comparison metric for the variant is at least twice the control under the same failure definition and the uncertainty is acceptable for the decision. Report the actual duty and limitations with the result. Do not generalize a clean laboratory result to abrasive dust, washdown chemistry, or side-loaded machinery without validation.
FAQs About Chrome, Nitrided Rods, and Seal Life
Is hard chrome always smoother than a nitrided piston rod?
No. The process name does not determine the final texture by itself. Grinding, polishing, substrate preparation, coating or case condition, and inspection method determine the delivered counter-surface. Specify the required profile parameters and defects for each system, then verify them on the finished rod with the selected seal supplier’s guidance.
What Ra should I specify for a pneumatic cylinder rod?
Use the cylinder or seal manufacturer’s value for the exact seal material, geometry, lubrication, pressure, and rod treatment. As a reference—not a universal pneumatic requirement—SKF lists Ra 0.05–0.3 µm for thermoplastic or rubber seals on hard-chrome rods and a narrower range for PTFE seals, alongside other profile controls.
Can a harder rod damage the seal?
Hardness alone is not what normally damages the seal. A hard surface with sharp peaks, pores, cracks, pits, grinding defects, or an unsuitable lay can abrade or cut it. A compliant texture on a sufficiently supported surface is the target; hardness, case depth, finish, integrity, and seal material must be qualified together.
Why did a new seal leak again after only a short time?
Look beyond the seal. A scored or corroded rod, worn bushing, lateral load, misalignment, embedded contaminant, inadequate scraping, or lost lubrication can damage the replacement quickly. Inspect the damage pattern and correct the mechanism before fitting another seal. The guide to industrial cylinder seal types helps identify the correct sealing position.
What evidence should a supplier provide for a rod finish?
Request traceable material and process certificates plus actual results for texture, hardness and depth where relevant, coating thickness, geometry, surface defects, and corrosion testing specified on the drawing. For a life claim, require the test duty, failure threshold, sample count, comparator, cycles or distance, and teardown findings—not a percentage without conditions.
Final Engineering Decision
Chrome or nitriding can extend seal life, but neither treatment promises a universal two-times gain. Start with failure evidence, specify the completed rod counter-surface in measurable terms, pair it with the seal and guidance system, and validate the change against an unchanged control under a defined pneumatic-cylinder reliability test.
If corrosion or surface scoring is truly limiting life, a qualified rod upgrade may be decisive. If wear is one-sided, contamination is entering through the scraper, or lubrication has disappeared, correct those causes first. The best finish is the one that removes the verified failure mechanism and passes the agreed acceptance test.
About the Author
Jason Tan is a pneumatic systems engineer specializing in cylinder selection, seal interfaces, failure analysis, and replacement-component qualification for industrial automation. His work focuses on turning maintenance evidence and operating conditions into measurable procurement and validation requirements.
Sources
- SKF, Hydraulic Seals catalog, counter-surface recommendations for chrome-plated piston rods. Accessed July 19, 2026.
- ISO, ISO 21920-2:2021, geometrical product specifications for profile surface texture. Accessed July 19, 2026.
- ISO, ISO 18203:2026, determination of surface-hardening depth. Accessed July 19, 2026.
- ISO, ISO 19973-3:2015, reliability testing for pneumatic cylinders with piston rods. Accessed July 19, 2026.
- ASTM International, B08.03 subcommittee standards list, including ASTM B650-23. Accessed July 19, 2026.
- NIST, Surface Roughness and Step Height Calibrations: Measurement Conditions and Sources of Uncertainty. Accessed July 19, 2026.
- Parker Hannifin, SRX Series Stainless Steel Round Body Cylinders catalog and Cylinder Maintenance Instructions. Accessed July 19, 2026.
- SMC Corporation, Actuator Inspection guide. Accessed July 19, 2026.
- Festo, Pneumatic Cylinders and Chemicals. Accessed July 19, 2026.