

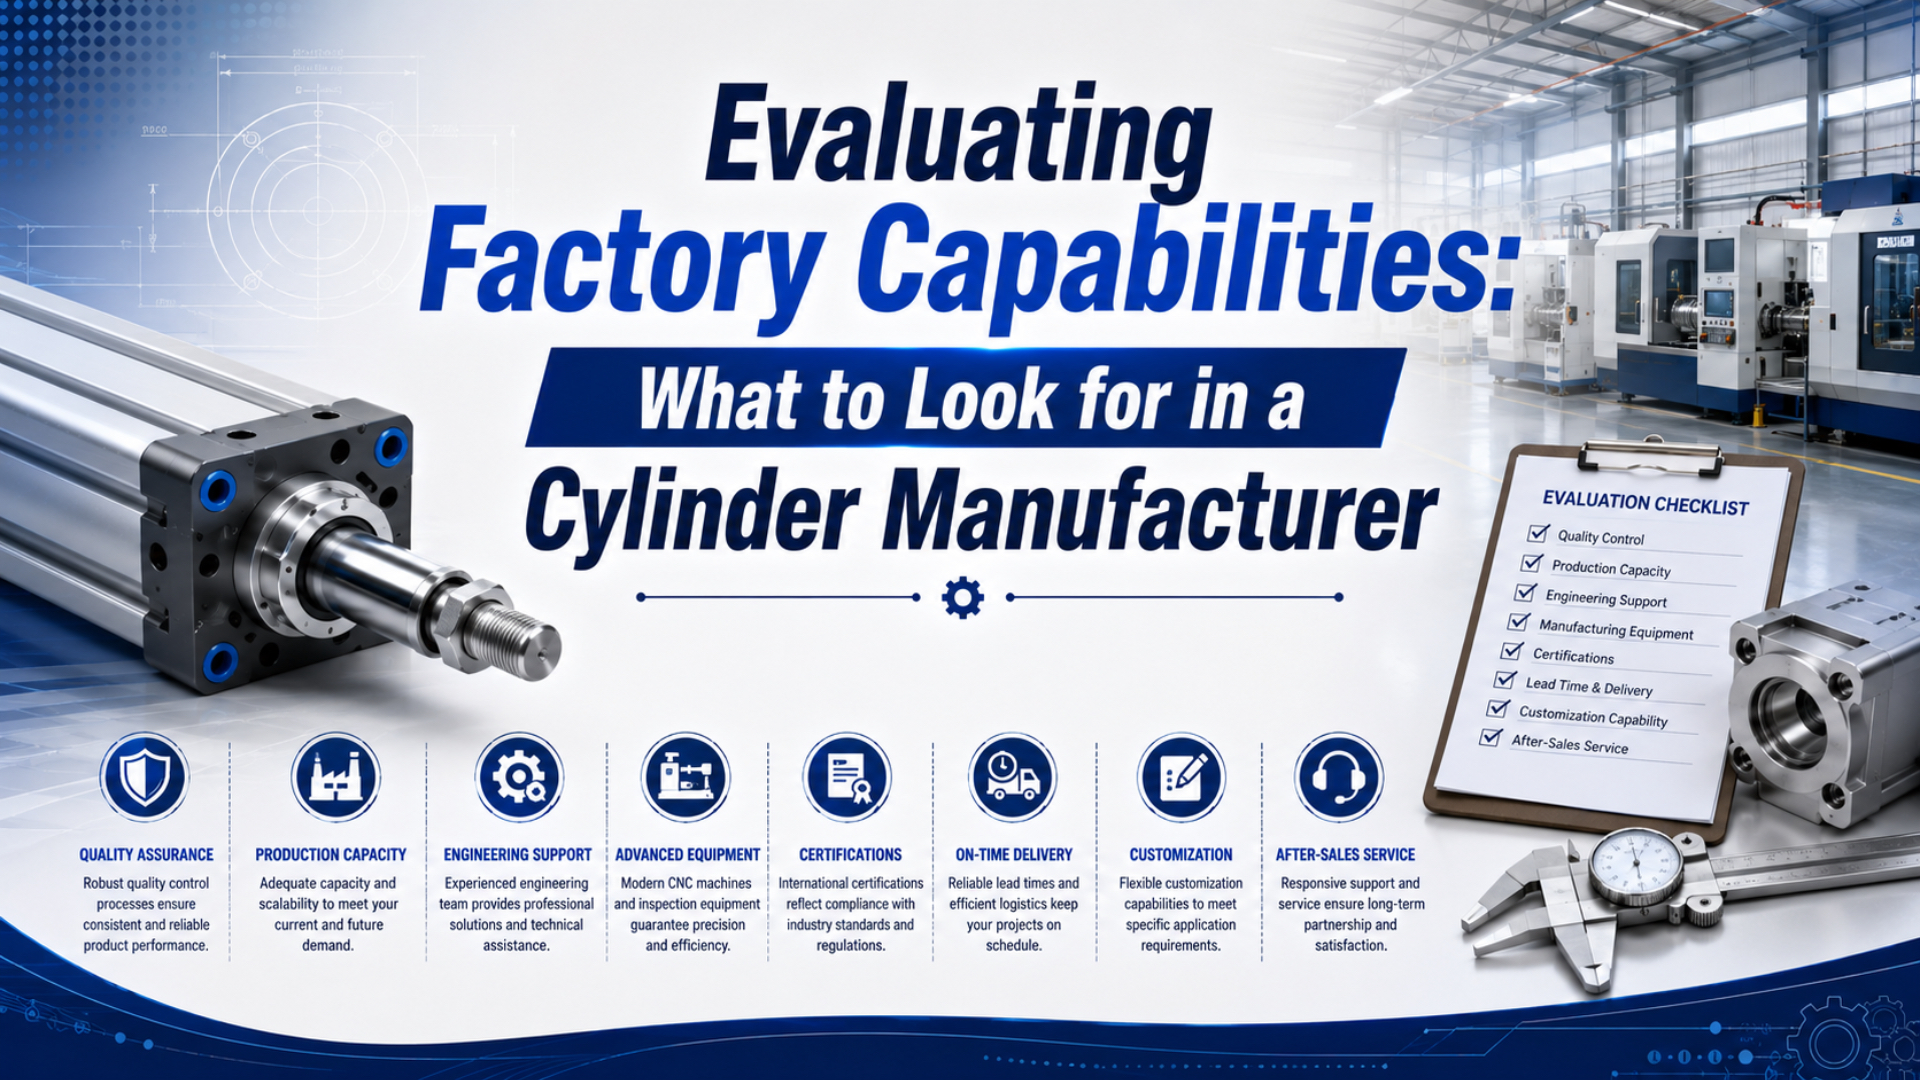
Evaluate a cylinder factory by the evidence connecting your drawing to a repeatable production result. Machine brands, floor area, certificates, and sales claims are useful leads, but none proves that the supplier can hold your critical characteristics, control changes, test the finished cylinder, or deliver the agreed configuration consistently. Follow one representative order for the strongest audit. Start with its requirements, then trace the material, process route, inspection results, assembly record, functional test, packing, and shipment. This approach separates visible assets from an operating manufacturing system and gives purchasing, engineering, and quality teams the same approval basis.
Key Takeaways
- Define critical requirements and acceptance evidence before comparing factories
- Verify certificate status, legal entity, site, scope, and applicable cylinder standards separately
- Follow one real production record from material receipt through shipment
- Approve samples and production controls together; a good prototype does not prove repeatable volume output
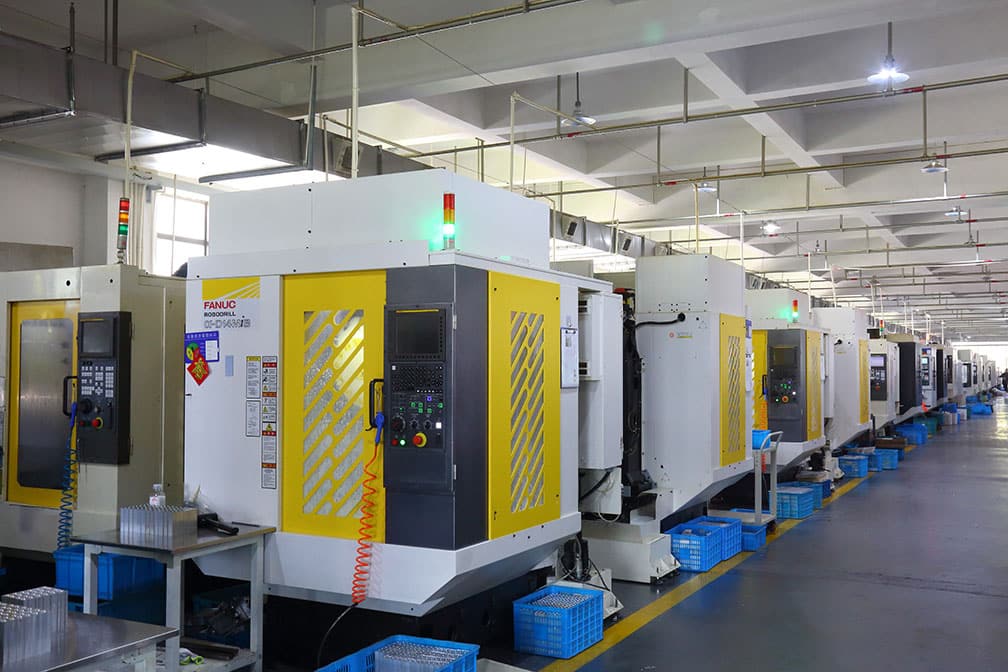
Factory-floor photography confirms that equipment was present when the image was taken. It does not establish ownership, maintenance status, measurement capability, available capacity, or whether that equipment produces the parts in your quotation. Verify those points with records and a live production trace.
What Should You Define Before Auditing a Cylinder Manufacturer?
Published ISO 15552:2018 covers detachable-mounting pneumatic cylinders with bores from 32 mm to 320 mm and a maximum rated pressure of 1,000 kPa. Its scope is dimensional interchangeability, not a blanket guarantee of material, leakage, life, or application suitability (ISO 15552:2018, accessed July 26, 2026).
Begin with a controlled requirement package. If the buyer has not defined what must be built and how conformity will be judged, a factory audit can only measure general impressions.
At minimum, send:
-
the controlled drawing and revision;
-
cylinder type, bore, stroke, mounting, port, sensor, and accessory configuration;
-
working pressure, allowable pressure, temperature, medium, duty cycle, speed, load, and side-load conditions;
-
material, coating, seal compound, lubricant, and cleanliness requirements where they matter;
-
critical-to-quality characteristics, or CTQs, with tolerances and inspection method;
-
leakage, functional, proof, endurance, and environmental acceptance requirements;
-
required records, sample size, traceability level, packing, labeling, and change-notification terms.
Tie every standard reference to its scope. For example, an ISO 15552 mounting pattern can support interchangeability, but it does not confirm that a substitute has the same rod diameter, cushioning energy, sensor arrangement, seal compatibility, or service life. Use the ISO 15552 interchangeability checklist before treating a dimensional standard as a complete replacement specification.
| Requirement | Evidence to request | Approval question |
|---|---|---|
| Critical dimensions | Ballooned drawing and inspection report | Are the reported features, datums, units, and tolerances identical to the released drawing? |
| Materials and seals | Material certificate, compound declaration, and approved supplier record | Can the lot used in the sample be traced to the stated material? |
| Surface condition | Drawing requirement, method, instrument, and measured result | Was the specified parameter measured on the correct surface and direction? |
| Pressure and leakage | Test method, calibrated instruments, acceptance limit, and result | Does the test reproduce the agreed pressure, duration, medium, and allowable leakage? |
| Functional behavior | Stroke, cushioning, breakaway, sensor, and load checks as applicable | Does the test represent the intended mounting and operating state? |
| Configuration | Bill of materials and revision record | Can the shipped unit be linked to the approved components and drawing revision? |
Supplier approval should not treat “the factory” as its practical unit. It should cover the factory plus a defined product family, process route, production site, drawing revision, and acceptance plan. A supplier may be capable of machining a standard cylinder yet unqualified for a long-stroke rodless actuator, a special coating, or a validated clean-service assembly.
Can the Factory’s Equipment List Prove Process Capability?
ASQ describes six factors that affect a manufacturing process: methods, materials, manpower, machinery, measurement, and environment. A machine list covers only one factor. A useful audit follows the interaction among all six for a real cylinder component instead of scoring equipment by age, brand, or axis count alone (ASQ, 2001).
Choose one CTQ feature from the drawing and walk it through production. A cylinder bore, piston seal groove, rod thread, port location, or carriage datum works well because its function depends on both geometry and process control.
Ask the operator or process owner to show:
-
the released drawing and revision available at the workstation;
-
the machine, program, fixture, tool, and work instruction used;
-
setup approval and first-piece evidence;
-
the measurement method, instrument ID, resolution, and calibration status;
-
the reaction plan when a result approaches or exceeds its limit;
-
the corresponding record for the actual lot.
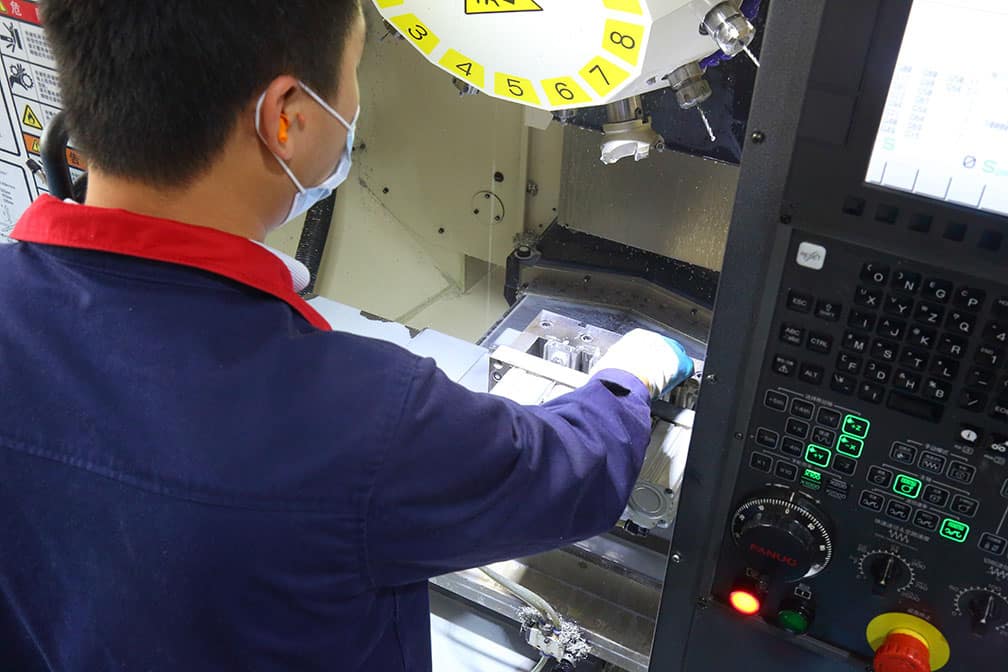
This photograph supports a discussion about machining resources and operator access. Capability still has to be demonstrated against the quoted part, tolerance, fixture, program, measurement system, maintenance state, and production records.
Do not accept “our machine can hold ±0.01 mm” as a complete answer. Context matters. Ask which feature, material, setup, environmental condition, measurement method, sampling plan, and time period support that statement. If capability indices are supplied, confirm the process was stable, the data represent normal production, and the specification limits match your drawing.
Surface finish deserves the same discipline. A nominal Ra value alone does not describe lay, isolated defects, Rz, waviness, plateau structure, measurement cutoff, or seal interaction. The cylinder barrel surface-finish guide explains why a single attractive number cannot replace a functional surface specification.
In our experience, a short live trace is more revealing than a long equipment tour. Ask for a recently completed job, select one feature from its drawing, and have the supplier retrieve the program revision, first-piece approval, instrument record, in-process result, final inspection, and nonconformance history. Broken links in that chain expose risk quickly.
How Should You Verify the Quality System and Certificate Scope?
As of July 26, 2026, ISO 9001:2015 remains the current edition, while ISO lists its sixth edition for expected publication in September 2026. A buyer should verify the supplier’s present certificate and ask how the transition will be managed, rather than demanding a certificate to an edition that is not yet published (ISO, accessed July 26, 2026).
Certification does not mean ISO manufactured or approved the cylinders. Scope matters. A certification body assessed the organization’s quality management system against the stated standard and scope. The certificate must match the legal entity, manufacturing address, covered activities, and current status.
Use this verification sequence:
-
obtain the certificate number, issue date, expiry date, certification body, accreditation body, legal entity, site address, and complete scope;
-
search the organization or certificate number in IAF CertSearch;
-
check whether the status is active, suspended, withdrawn, expired, or invalid;
-
compare the certificate scope with the quoted manufacturing site and product activity;
-
contact the certification body or accreditation body if the database record and document differ.
IAF CertSearch includes five relevant status filters: active, suspended, withdrawn, expired, and invalid. Absence from the database is a prompt for further verification, not automatic proof that a certificate is false, because coverage and public availability can vary (IAF CertSearch, accessed July 26, 2026).
Treat other labels separately:
| Claim | What it may establish | What the buyer must still verify |
|---|---|---|
| ISO 9001 certification | QMS conformity within the stated scope | Entity, site, scope, status, exclusions, and product-specific controls |
| ISO 14001 certification | Environmental management system within scope | It does not establish cylinder performance or safety |
| CE marking | Manufacturer’s declaration for applicable EU legislation | Exact product, intended use, directives or regulations, technical file, and declaration |
| ATEX marking or certificate | Suitability within a defined explosive-atmosphere scope | Equipment group, category, gas or dust group, temperature class, notified body role, and exact configuration |
| Material or application statement | Declared material or intended service condition | Compound, media, temperature, cleanliness, migration, and customer-specific regulatory requirements |
When the audit concerns a replacement source, the OEM versus aftermarket cylinder comparison provides a useful next step. Interchangeability, warranty responsibility, documentation, and change control can matter more than the label attached to the supplier.
What Measurement and Test Evidence Should the Factory Provide?
ISO/IEC 17025:2017 is the current laboratory competence standard and was confirmed in 2023. ISO describes three core expectations: competence, impartiality, and consistent operation. Accreditation bodies use it to assess laboratories, but the applicable accredited scope must cover the actual measurement or test being relied upon (ISO, accessed July 26, 2026).
Calibration stickers are not sufficient evidence by themselves. NIST explains that metrological traceability belongs to a measurement result and requires a documented, unbroken calibration chain to specified reference standards. Merely using an instrument calibrated by NIST does not make every later measurement traceable (NIST, accessed July 26, 2026). Objective evidence is verifiable information tied to the requirement being evaluated. Keep it specific. It may be a controlled document, an identified record, an observation, a measurement result, or a reproducible test. Its value comes from the connection to the quoted cylinder, not from the visual polish of the form.
For one inspection result, request:
-
the drawing feature and acceptance limit;
-
the recorded value and unit;
-
the measurement method and environmental requirements;
-
instrument identification, range, resolution, and calibration status;
-
calibration certificate and applicable uncertainty where it affects the decision;
-
operator or automated-system identification;
-
date, lot, part, cavity, station, and result disposition;
-
evidence showing what happens when the instrument is overdue or found out of tolerance.
Published in February, ISO 10012:2026 is the second edition of the measurement-management-system standard and replaces the 2003 edition. Its purpose is to support valid and reliable measurement results across design, production, testing, monitoring, and service delivery (ISO 10012:2026, accessed July 26, 2026).
Finished-cylinder tests need product-specific limits. “Every cylinder is pressure tested” is incomplete unless the record identifies the method, medium, pressure, stabilization time, hold time, allowable leakage or pressure change, temperature, test fixture, instrument, and pass criteria. Proof pressure, external leakage, internal leakage, functional cycling, cushioning, breakaway, sensor operation, and endurance answer different questions.
| Test | Minimum record content | Common audit mistake |
|---|---|---|
| Dimensional inspection | Feature, datum, limit, result, method, instrument, lot | Accepting a generic report not tied to the drawing revision |
| Proof or pressure test | Pressure, medium, duration, temperature, fixture, result | Applying a universal multiplier without a governing specification |
| Leakage test | Test boundary, differential pressure, stabilization, limit, instrument | Reporting “no leak” without sensitivity or acceptance criteria |
| Functional cycle | Orientation, load, speed, stroke, cushioning, sensors, cycle count | Cycling unloaded when the application is side-loaded or externally guided |
| Endurance or environmental test | Defined profile, sample identity, failure criteria, inspection intervals | Treating a short demonstration as life validation |
Published ISO 4414:2010 addresses pneumatic-system and component safety for machinery and remains current after confirmation in 2021. Its scope includes design, construction, modification, installation, adjustment, operation, maintenance, reliability, energy efficiency, and environmental considerations. That boundary matters. It does not prescribe one universal cylinder acceptance test for every application (ISO 4414:2010, accessed July 26, 2026).
How Do You Audit Traceability, Changes, and Nonconforming Product?
Joint ISO and IAF guidance identifies four controls when reviewing external providers: an up-to-date approved-provider record, orders placed against defined criteria, effective performance monitoring, and verification that specified requirements were met. A cylinder factory should demonstrate the same closed loop for its critical materials and outsourced processes (ISO 9001 APG, 2016).
Select a finished cylinder and trace backward. The identifier may be a serial number, production lot, work order, date code, or another controlled scheme. The method is less important than whether it reaches the records needed to contain and investigate a problem.
Build the backward trace across:
-
finished cylinder and configuration;
-
released drawing and bill of materials;
-
raw-material or component lot where required;
-
seal compound and approved source;
-
operator, machine, fixture, program, and process route where relevant;
-
dimensional and test results;
-
rework, concession, deviation, or nonconformance;
-
packaging, label, shipment, and customer order.
Then test the forward direction. Choose one material lot or nonconformance and ask which finished units and customers could be affected. Backward traceability helps find causes. Forward traceability defines containment. Change control deserves a separate challenge. Ask for one recent engineering change and verify who requested it, how technical risk was reviewed, which documents and programs changed, how old stock was handled, whether validation was repeated, and when the customer was notified. Include tooling, sub-suppliers, material grade, seal compound, lubricant, coating, inspection method, test software, production site, and packaging in the notification agreement when they can affect fit, function, life, or compliance.
Serial-number traceability without substitution control still exposes the buyer to configuration drift. Traceability tells you what happened. Change control determines whether an unapproved change happens in the first place, especially when an equivalent-looking seal, coating, lubricant, sensor, or machined feature changes the cylinder’s real service behavior. Both must be tested during qualification.
How Can You Verify Capacity and Delivery Reliability?
ASQ separates capability from capacity and lists three broad supplier-assessment methods: surveys, audits, and sample inspection. Capability means producing conforming output predictably; capacity means meeting demand and increasing output when required. A supplier can pass a sample inspection yet lack the people, tooling, material, or schedule room for your forecast (ASQ supplier audit guide, accessed July 26, 2026).
Supplier capability is the demonstrated ability to produce output that consistently meets defined requirements. Supplier capacity is the available production ability to meet the required volume and timing. The first concerns conformity and repeatability. The second concerns demand, constraints, recovery, and the supplier’s ability to protect already-confirmed work when conditions change.
Avoid universal utilization or lead-time thresholds. A healthy value depends on product mix, changeover time, constraints, shift pattern, maintenance, yield, material availability, subcontracting, and forecast accuracy. Request evidence that matches your volume and delivery definition.
Use a representative capacity exercise:
-
state the monthly forecast, peak demand, lot size, order frequency, and required lead time;
-
identify the constrained operations for the quoted product family;
-
review demonstrated output by shift, yield, planned downtime, and changeover;
-
identify shared tools, fixtures, test stations, people, and outsourced processes;
-
model a normal month, peak month, and recovery after a disruption;
-
confirm how the production plan changes when demand, material, or quality conditions change.
Delivery data also needs a denominator and boundary. Define it first. Decide whether “on time” means requested date, confirmed date, ex-works handoff, carrier pickup, port departure, or arrival. State whether partial shipments, buyer-caused holds, forecast changes, and expedites are included. Review order-level data for a defined period rather than a screenshot of one dashboard percentage. Incoterms do not measure factory performance. ICC publishes 11 Incoterms 2020 rules that allocate tasks, costs, delivery points, and risk between seller and buyer. Under the “C” rules, risk can pass at shipment even though the seller pays carriage to the named destination, so promised-date metrics must state the event being measured (ICC, accessed July 26, 2026).
Ask for three linked records from recent orders:
-
the original order and requested date;
-
the supplier’s confirmed date and subsequent approved changes;
-
the actual completion, handoff, shipment, and arrival events available.
For international sourcing, also verify packing specification, corrosion protection, label control, document review, export capability, freight handoff, and claim handling. The U.S. Commercial Service recommends ongoing due diligence on foreign partners because it reduces exposure to problems, loss, and liability (Trade.gov, accessed July 26, 2026).
A Seven-Step Supplier Approval Workflow
Published in May 2026, ISO 19011:2026 is the fourth edition of the management-system auditing guideline. It covers three foundations relevant to supplier qualification: audit principles, audit-program management, and conducting audits, plus auditor competence. It is guidance. It does not create a separate certifiable supplier credential (ISO 19011:2026, accessed July 26, 2026).
Use a risk-based workflow instead of one pass-or-fail factory score.
-
Define the requirement package. Freeze the drawing, CTQs, standards, test conditions, documentation, forecast, and change-notification terms.
-
Complete the desk review. Verify the legal entity, manufacturing site, certificate status and scope, equipment relevant to the quoted parts, process map, sample records, and sub-supplier controls.
-
Plan a product-specific audit. Select representative components, records, operators, and tests. Assign auditors with enough manufacturing, quality, metrology, and application knowledge.
-
Trace objective evidence on site or remotely. Follow one job from incoming material through machining, inspection, assembly, testing, packing, and shipment.
-
Qualify the sample and its process. Approve dimensions, materials, function, records, and the control plan. A cosmetic sample alone is not sufficient.
-
Run a controlled production lot. Confirm that normal operators, shifts, materials, and scheduling conditions reproduce the approved result.
-
Monitor and re-evaluate. Track defined quality, delivery, corrective-action, change, and responsiveness metrics. Set re-audit triggers before orders begin.
Use a Weighted Evidence Scorecard
Use a scorecard to compare suppliers, but let application risk determine its weights. Evidence wins. Do not award points for an impressive lobby, generic automation, or the number of certificates. Score what affects your cylinder.
| Audit block | Example weighting | Gate condition |
|---|---|---|
| Requirements and engineering review | 15% | Supplier identifies missing or conflicting requirements before sample release |
| Product-specific manufacturing controls | 20% | CTQs link to controlled processes, tools, methods, and reaction plans |
| Measurement and testing | 20% | Results are traceable to the product, method, instrument, and acceptance limit |
| QMS, nonconformance, and change control | 20% | Scope is verified and one real issue can be followed through closure |
| Capacity and delivery evidence | 15% | Demonstrated capacity and date definitions support the forecast |
| Technical communication and corrective action | 10% | Named owners, response path, evidence format, and escalation route are agreed |
These percentages are an example allocation, not an industry benchmark. Their purpose is to make the approval logic visible before supplier presentations influence the team. A safety-related, regulated, chemically aggressive, low-temperature, high-cycle, or custom cylinder program may need mandatory gates that no weighted total can override. Record those gates separately, name the evidence required to close each one, and prevent a high score in low-risk categories from compensating for a failed safety, compliance, or functional requirement.
Define Approval Outcomes
Use dispositions that drive action:
-
Approved: evidence meets the defined scope and no open issue affects release.
-
Conditionally approved: limited orders are allowed while named actions close by agreed dates.
-
Development required: capability may be feasible, but evidence or controls are incomplete.
-
Not approved: a critical requirement, integrity concern, or repeated failure remains unresolved.
Approval should name the covered product family, site, process, material, drawing range, and restrictions. When a custom design is involved, align the gates with the custom cylinder lifecycle from specification through installation. This keeps sample acceptance, drawing release, production validation, and site commissioning connected.
Cylinder Manufacturer Evaluation FAQs
Management-system audits may be first-, second-, or third-party under ISO 19011:2026, while ISO 15552:2018 covers a specific 32 mm to 320 mm interchangeable-cylinder range. Those scopes show why factory evaluation should combine system evidence, product evidence, and buyer-defined application requirements rather than rely on one certificate or sample (ISO; ISO 15552, accessed July 26, 2026).
What is the most important evidence when evaluating a cylinder manufacturer?
Start with a complete product record connecting your released drawing to material, process route, inspection results, assembly, functional test, and shipment. It shows whether separate factory systems work together. Review more than one lot before concluding that the result is repeatable.
Does ISO 9001 certification prove that the cylinders are high quality?
No. ISO 9001 certification concerns the quality management system within the certificate’s stated entity, site, and scope. It does not approve a particular cylinder or guarantee performance. Verify the certificate, then audit product-specific drawings, process controls, measurement results, tests, nonconformances, and changes.
Is an on-site factory visit always required?
Not always. A structured remote audit can review live production, controlled documents, records, operators, and tests when travel is impractical. Use an on-site audit when process risk, new technology, physical conditions, confidentiality, disputed evidence, or customer requirements make direct observation necessary. Define the same evidence plan either way.
How many samples should be tested before supplier approval?
There is no universal sample count. Set it from failure consequence, design novelty, process variation, lot size, destructive-test needs, confidence target, and customer or regulatory requirements. Sample approval should cover both measured product results and the controls that produced them, followed by a representative production lot where risk justifies it.
Which delivery metrics should a buyer request?
Request order-level data for confirmed-date delivery, complete quantity, order accuracy, damage, expedites, and approved date changes. Definitions come first. State the measured event, period, exclusions, and denominator before comparing suppliers. For international shipments, separate factory completion, carrier handoff, risk transfer, port events, and arrival.
Sources and Technical References
-
ISO 15552:2018. Scope and dimensional interchangeability for specified detachable-mounting pneumatic cylinders. Retrieved July 26, 2026.
-
ISO 4414:2010. General rules and safety requirements for pneumatic systems and components used on machinery. Retrieved July 26, 2026.
-
ISO 9001:2015. Current QMS requirements and information about the expected September 2026 edition. Retrieved July 26, 2026.
-
ISO 19011:2026. Audit principles, audit-program management, conducting audits, and auditor competence. Retrieved July 26, 2026.
-
ISO/IEC 17025:2017. Competence, impartiality, and consistent operation of testing and calibration laboratories. Retrieved July 26, 2026.
-
ISO 10012:2026. Requirements for measurement management systems and reliable measurement results. Retrieved July 26, 2026.
-
ISO 9001 Auditing Practices Group, External Providers. External-provider controls and objective evidence. Retrieved July 26, 2026.
-
IAF CertSearch User Guide. Certificate search, status, and verification process. Retrieved July 26, 2026.
-
NIST Metrological Traceability. Calibration chains, measurement-result traceability, and limitations of endorsement claims. Retrieved July 26, 2026.
-
ASQ Process Audit Checklist. Six manufacturing-process factors for audit preparation. Retrieved July 26, 2026.
-
ICC Incoterms 2020 Rules. The 11 trade terms and their allocation of delivery, task, cost, and risk responsibilities. Retrieved July 26, 2026.
Conclusion: Approve Evidence, Scope, and Repeatability
Seven gates create a defensible supplier decision: defined requirements, desk review, audit planning, objective-evidence tracing, sample qualification, controlled production, and ongoing monitoring. ISO 19011:2026 provides the audit framework, while product standards and buyer requirements define what the cylinder must actually satisfy (ISO 19011:2026, accessed July 26, 2026).
Do not approve a cylinder manufacturer from price, certificates, machine photographs, or a polished sample alone. Approve a named site and product scope after the supplier demonstrates that controlled processes produce conforming results, that measurements and tests are credible, that changes remain visible, and that delivery data match your definitions.
For a technical review, send the drawing, cylinder type, bore, stroke, load, pressure, environment, duty cycle, CTQs, test requirements, annual volume, peak forecast, target delivery terms, and supplier evidence through the technical contact page.