

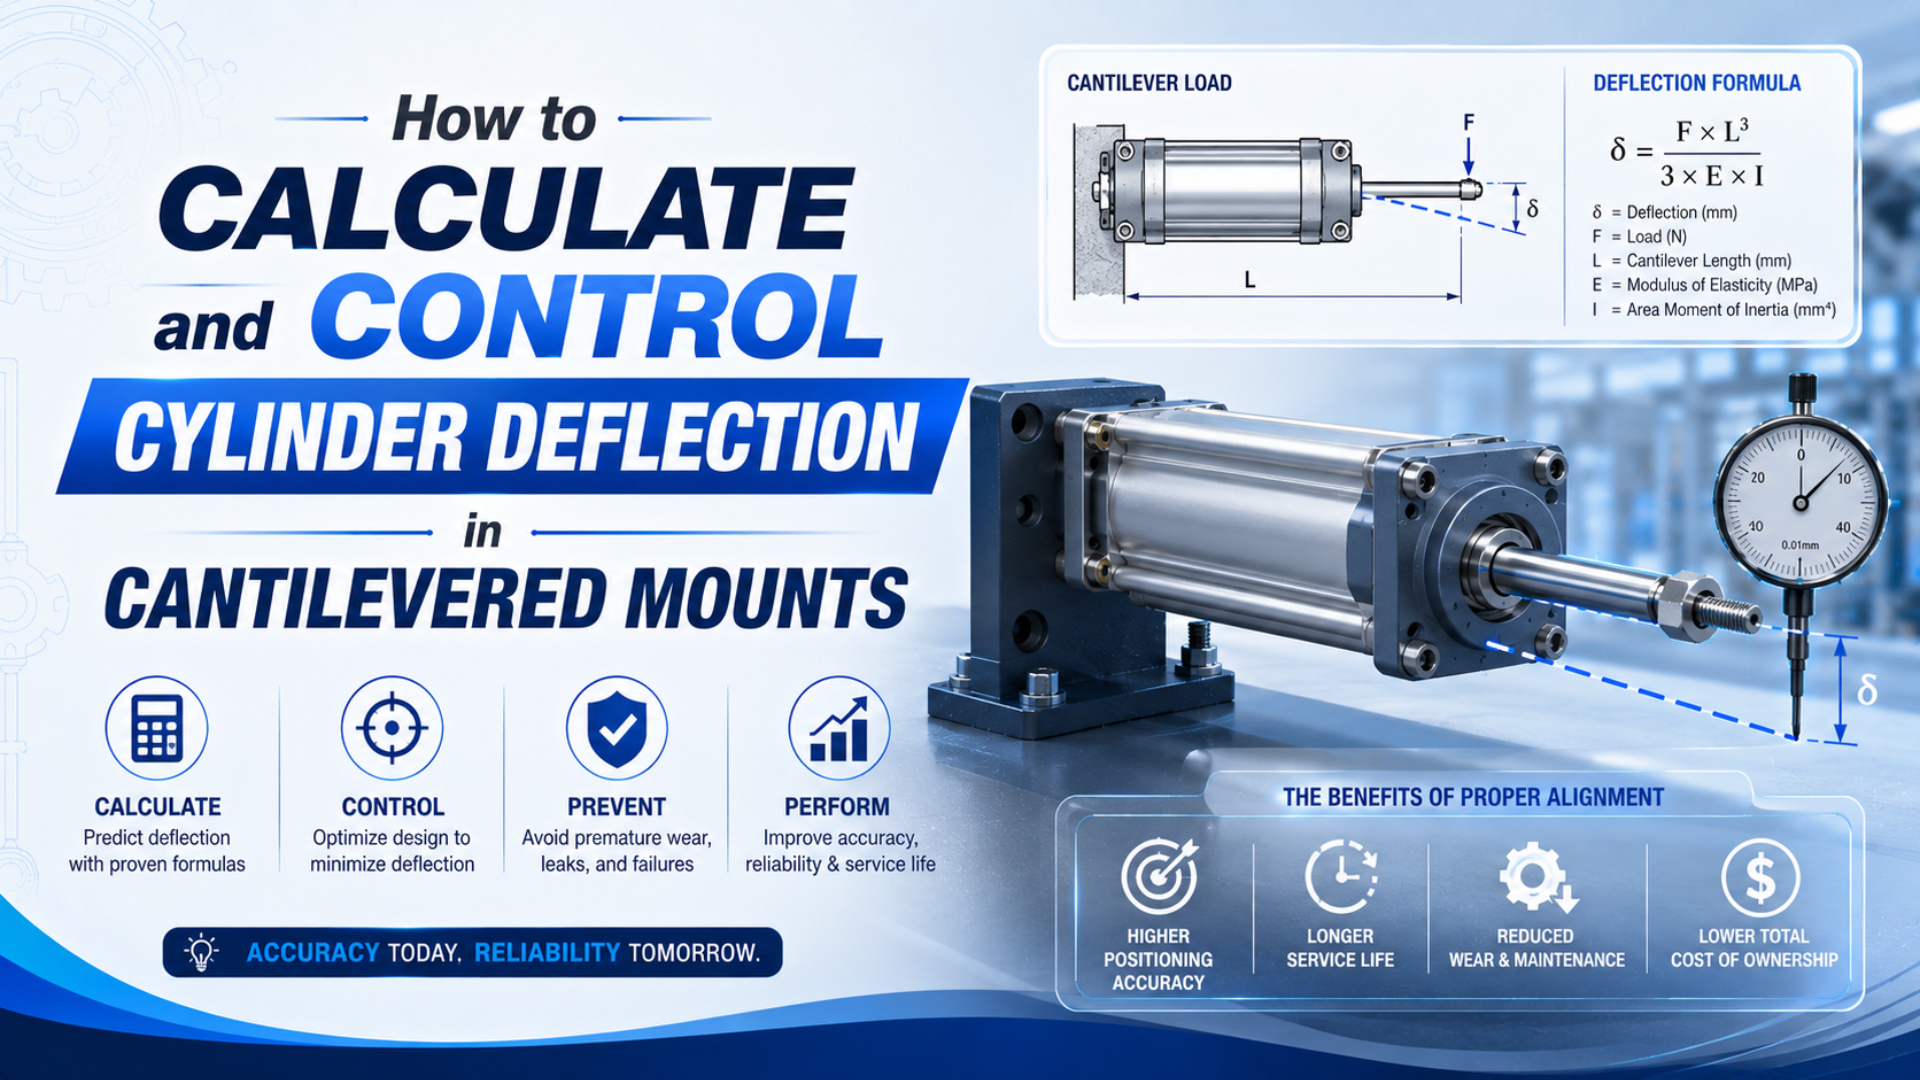
Calculate cylinder-rod deflection as a cantilever only when the exposed rod behaves like a fixed, uniform beam carrying a known transverse load. For an ideal free-end point load, deflection is . Halving the unsupported length reduces that ideal deflection by 87.5%, while increasing rod diameter by 25% reduces it by about 59%.
Those ratios are useful, but they don’t make the cylinder a universal beam. The rod bearing, gland, mount, guide, coupling, tooling, and machine frame all move under load. Axial compression also introduces buckling risk, which is a different check. Start with the load path and boundary conditions, then calculate each relevant component.
Key Takeaways
- Free-end deflection rises with the cube of unsupported length and falls with the fourth power of solid-rod diameter (NASA, accessed July 18, 2026).
- Keep transverse bending, axial buckling, guide deflection, and mount compliance separate.
- Remove side load before increasing rod diameter.
- Validate alignment both fully extended and fully retracted, as Parker requires.
What Are You Actually Calculating?
Parker requires piston-rod alignment checks at 2 positions, extended and retracted, because poor alignment can accelerate rod-gland or cylinder-bore wear (Parker Cylinder Safety Guide, accessed July 18, 2026). That instruction exposes the design rule: cylinder deflection is an assembly problem, not one number.
Cylinder-rod deflection is the elastic transverse displacement of the exposed piston rod under a side force or bending moment. It is only one contributor to tool-point movement. The measured displacement can also include:
- clearance and elastic rotation at the rod bearing;
- cylinder tube or end-cap movement;
- bending of a foot, flange, clevis, trunnion, or mounting plate;
- guide-rail, carriage, bracket, and machine-frame deflection;
- coupling play and joint rotation;
- seal and bearing compliance;
- axial compression and second-order bending near buckling.
The useful calculation boundary ends where the real load path changes. If the tool is supported by an external carriage, the guide should carry payload weight and offset moment while the cylinder supplies axial thrust. If the piston rod is carrying the fixture as a structural guide, the architecture itself may be the problem.
Do not add axial cylinder force, transverse side load, and cylinder weight into one value called . For the simple cantilever equation, is the transverse force acting at the stated location. Axial compression belongs in a separate stability check. Use the pneumatic cylinder rod buckling calculator when the rod is long, extended, and pushing in compression.
The side-load mitigation guide explains how misalignment and offset loads reach seals and bearings. This article goes one step narrower: it calculates the elastic rod contribution after the load path is defined.
The Cantilever Formula and Its Limits
NASA’s cantilever analysis gives the free-end deflection under a concentrated end load as , so length enters with exponent 3 (NASA Technical Report, accessed July 18, 2026). The relationship is valid for a prismatic, linearly elastic beam with a fixed boundary and sufficiently small deflection.
For a transverse point load at the free end:
Here:
- is free-end transverse deflection, in metres or millimetres;
- is transverse force, in newtons;
- is the unsupported distance from the effective support to the load point;
- is the rod material’s Young’s modulus, in pascals or ;
- is the second moment of area, in or .
Use one consistent unit system. If is in newtons, in millimetres, in , and in , the result is millimetres.
For a solid circular piston rod:
Here is the load-bearing rod diameter. Do not use bore diameter, thread minor diameter, or the hollow-section equation for a solid piston rod. If the component being checked is a hollow tube, calculate that tube separately with its actual outside and inside diameters.
The equation does not automatically cover a distributed load, an intermediate support, a moving bearing, an eccentric axial force, a stepped rod, a threaded stress riser, or large-deflection geometry. Those conditions require the matching beam case, a beam-column calculation, or a structural model. Use finite-element analysis only after loads, contacts, constraints, and acceptance limits are defined.
How Do You Work Through a Deflection Example?
Using the NASA end-load equation, a 50 mm solid steel rod with , , and a 10 kN transverse tip load deflects about 54.3 mm, not 5.4 mm. That result is also a warning that the assumed side load is too large for an ordinary cylinder-rod architecture.
First calculate the second moment of area:
Then calculate deflection:
This is an ideal elastic-beam estimate. It is not an acceptable cylinder rating and it does not prove the rod bearing, gland, mount, or thread can carry the load. A deflection this large also makes small-deflection assumptions less reliable. The correct design response is usually to remove the transverse reaction from the rod, not to select a slightly larger bore.
For a more realistic screening example, keep the 50 mm rod and 1 m unsupported length but reduce the transverse force to 500 N. The ideal rod contribution becomes about 2.72 mm. Shorten the unsupported length to 500 mm, and it falls to about 0.34 mm because the length term is cubed.
Before calculating, sketch the load:
- Mark the effective rod support or bearing location.
- Measure to the actual transverse load point.
- Resolve load into axial and transverse components.
- Include gravity and acceleration forces at their real offsets.
- Calculate rod bending separately from guide and mount movement.
- Compare the result with component ratings and the machine’s permitted tool-point error.
If the cylinder is lifting vertically, the vertical cylinder selection guide separates gravitational and acceleration force from guidance, holding, and failure response.
Why Length and Rod Diameter Dominate the Result
NASA’s point-load equation predicts an 87.5% deflection reduction when unsupported length is halved and a 59.0% reduction when rod diameter increases by 25%. These are derived from the beam term and the circular-section term, not universal catalog claims (NASA, accessed July 18, 2026).
| Controlled change | Ideal deflection ratio | Reduction | What must stay constant |
|---|---|---|---|
| Length from to | 57.8% | Force, rod diameter, material, boundary | |
| Length from to | 87.5% | Force, rod diameter, material, boundary | |
| Diameter from to | 59.0% | Force, length, material, boundary | |
| Diameter from to | 80.2% | Force, length, material, boundary |
Reducing unsupported length is often more effective than modest rod oversizing. It can also reduce bending moment at the rod bearing because the same side force acts through a shorter lever arm. The support must still allow the intended stroke without scoring, binding, contaminating, or over-constraining the rod.
A larger rod raises bending stiffness, but it changes retract area, mass, seals, bearings, threads, and cylinder availability. The site’s rod-area guide explains the resulting retract-force change. Compare complete model data rather than treating rod diameter as an isolated upgrade.
The strongest design move is usually to reduce before optimizing or . Moving payload weight and offset moment into a correctly sized guide can remove the transverse load from the piston rod. That change attacks the cause. A larger rod only makes the same unwanted load path stiffer.
How Much Deflection Is Acceptable?
Festo’s 2026 DSBC catalog gives 9.5 N allowable transverse force for a 32 mm bore, 150 mm stroke example with an 84 mm lever arm. The rating depends on model, stroke, and geometry; it cannot become a site-wide millimetre limit (Festo DSBC catalog, 2026).
Define at least three acceptance limits:
- Component limit: manufacturer-permitted transverse load, bending moment, rod-end load, bearing load, and mounting load.
- Machine limit: maximum tool-point displacement, angular error, clearance change, or alignment error under the worst load.
- Service limit: leakage, uneven wear, binding, temperature, vibration, and repeatability allowed over the maintenance interval.
The calculated rod deflection may be only part of the tool-point error. Add measured or calculated mount, guide, bracket, coupling, and frame contributions with their direction and load case. Do not add every maximum arithmetically unless they can occur together and in the same direction.
Strength and stiffness are separate checks. A rod can remain below yield stress and still deflect too far for the seal, guide, or process. It can also pass a lateral deflection check but fail axial buckling in compression. Record both acceptance criteria.
ISO 15552:2018 standardizes detachable-mounting cylinder dimensions across bores from 32 to 320 mm at a maximum rated pressure of 1,000 kPa. It supports interchangeability, not a universal deflection allowance (ISO 15552:2018, confirmed 2025).
A Practical Control Hierarchy
SMC offers MGQ guided cylinders in 10 bore sizes from 12 to 100 mm and describes the integrated guide as the feature that resists lateral load (SMC MGQ catalog, accessed July 18, 2026). That product architecture illustrates the preferred hierarchy: assign transverse reactions to a guide instead of the rod seal.
Use this order:
- Remove unintended side load. Correct misalignment, hose pull, skewed tooling, unequal guide preload, and offset force.
- Put the payload on a guide. Use an external rail, guided cylinder, guided rodless cylinder, or supported slide with published force and moment ratings.
- Shorten the unsupported span. Move the guide or load point closer, reduce overhang, or redesign the bracket.
- Provide controlled compliance. A rated self-aligning coupling can prevent small installation errors from becoming bearing loads. It does not support payload weight.
- Increase rod diameter only after the load path is corrected. Confirm retract force, seals, bearings, thread, mount, and model availability.
- Change actuator architecture when needed. A rodless or guided actuator can separate thrust from guidance and avoid a long external rod.
- Reduce dynamic demand. Lower acceleration, deceleration, or impact where the motion profile creates the transverse force.
The rodless versus standard cylinder comparison helps when installed length, guidance, and rod buckling all influence the architecture. For pivoted cylinders, also review the trunnion-mount application guide because trunnion pins should carry their intended shear load without unintended bending.
An intermediate rod support needs special caution. A plain block touching a chrome rod is not automatically a safe bearing. It can damage the surface, introduce contamination, restrict motion, or create an over-constrained axis. Use a purpose-designed guide or support arrangement with suitable alignment, bearing material, lubrication, protection, and travel clearance.
How Do You Measure Deflection on the Machine?
Parker calls for alignment checks in both the fully extended and fully retracted positions, giving 2 minimum states for installation verification (Parker Cylinder Safety Guide, accessed July 18, 2026). Add mid-stroke and loaded measurements when the structure or guide may change shape through travel.
In our experience reviewing cylinder applications, the most useful first measurement is the difference between unloaded and loaded tool-point position at the same stroke. That isolates load-dependent movement better than a single static alignment reading. Measure the rod, guide carriage, mounting plate, and tool separately when access allows.
A practical procedure is:
- Lock out and depressurize the machine before installing indicators or fixtures.
- Mark fully retracted, mid-stroke, and fully extended positions.
- Measure unloaded position at the rod end, carriage, mount, and tool point.
- Apply the defined static load without impact and repeat the readings.
- Compare movement directions with the load-path sketch.
- Restore controlled operation at low speed and observe binding, seal movement, bolt movement, or clearance loss.
- Verify the production payload and motion profile only after static checks pass.
- Record the method, indicator locations, load, pressure, stroke position, temperature, and acceptance limits.
Static indicators do not capture every dynamic peak. If acceleration or end impact matters, calculate inertial force from the measured motion profile and review the guide, mount, and stop system. The cylinder cushioning guide covers moving mass and end-of-stroke energy separately.
ISO 4414:2010 remains current after its 2021 confirmation and addresses hazards across pneumatic-system design, installation, adjustment, operation, and maintenance (ISO 4414, accessed July 18, 2026). A deflection check does not replace guarding, isolation, controlled restart, or the machine risk assessment.
What Belongs in a Deflection-Control RFQ?
ISO 15552:2018 covers detachable-mounting pneumatic cylinders from 32 to 320 mm bore at up to 1,000 kPa, but it standardizes basic, mounting, and accessory dimensions rather than one stiffness rating (ISO, confirmed 2025). A build-ready RFQ therefore needs geometry, load, motion, support, and acceptance data.
Send:
- cylinder bore, rod diameter, stroke, full model code, and mounting style;
- rod material or supplier modulus when known;
- rod extension and distance from effective support to load point;
- load magnitude, direction, point of application, and centre-of-gravity offsets;
- axial compression, transverse force, bending moment, and how each was derived;
- payload, tooling, carriage, hose, cable, and bracket mass;
- speed, acceleration, deceleration, dwell, cycle rate, and annual cycles;
- operating orientation and minimum pressure during motion;
- guide model, carriage spacing, bearing type, preload, and permitted combined loads;
- coupling, clevis, trunnion, flange, foot, and frame details;
- required tool-point accuracy and permitted elastic displacement;
- environment, contamination, corrosion, washdown, and temperature;
- static measurement method and production validation plan.
Attach drawings in retracted, mid-stroke, and extended positions. Include a section view showing the load centre and guide spacing. If a supplier proposes a larger rod, request the exact retract force, rod-bearing limits, mounting dimensions, buckling method, and maximum permitted lateral load for that model.
Jack Chen’s credentials are carried by the page author system. Bepto Pneumatic’s engineering and manufacturing scope is described on About Us, and readers can send drawings or corrections through Contact.
Conclusion: Control the Load Path Before the Rod Diameter
The ideal cantilever equation makes two sensitivities clear: free-end deflection rises with and falls with . Yet the calculation is only defensible when the transverse load, support position, rod section, material, and beam assumptions match the machine. Parker’s two-position alignment requirement reinforces the need to validate the complete assembly.
Separate rod bending from axial buckling, guide movement, mount compliance, and frame deflection. Then remove unwanted side load, move reactions into a guide, shorten the span, add controlled compliance, and only then consider a larger rod. Compare the final design with model-specific loads and the machine’s actual tool-point tolerance.
Cylinder Deflection FAQs
NASA’s end-load equation uses a cubic length term, while Parker requires alignment checks at 2 stroke endpoints. These facts explain why deflection questions need a defined load direction, unsupported length, model, mount, and measurement location rather than a universal millimetre limit.
Is piston-rod deflection the same as cylinder side load?
No. Side load is the transverse force or moment applied to the cylinder assembly. Rod deflection is one elastic response to that load. The rod bearing, mount, guide, bracket, and frame can also move. Calculate the rod contribution, then check the complete load path and every model-specific lateral-load limit.
Can axial cylinder force be used in the cantilever deflection formula?
Not directly. The simple equation uses a transverse point load. Axial compression introduces shortening, buckling, and second-order bending, especially when misalignment creates eccentricity. Resolve the load into axial and transverse components, calculate bending and buckling separately, and combine them only with a valid beam-column method.
Does a larger rod always solve deflection?
No. A larger solid rod reduces ideal bending deflection through the fourth-power diameter relationship, but it does not remove misalignment or transfer payload weight into a guide. It also changes retract area, seals, bearings, mass, threads, and available cylinder models. Correct the load path before changing rod diameter.
What cylinder deflection is acceptable?
There is no universal value. Set separate limits for the cylinder’s published transverse load and moment, the machine’s permitted tool-point displacement, and service indicators such as binding or uneven wear. State the stroke position, load, direction, temperature, and measurement point whenever an allowable millimetre value is specified.
When should I replace a standard cylinder with a guided or rodless design?
Change architecture when the piston rod is being asked to support payload weight or offset moment, when the required guide capacity cannot be added cleanly, or when long extension creates unacceptable bending or buckling risk. Verify the replacement’s combined force, moment, speed, stop-energy, mounting, and environmental ratings.
Sources and technical references
- NASA cantilever-beam analysis, concentrated free-end load deflection relationship and assumptions. Retrieved July 18, 2026.
- Parker Cylinder Safety Guide, Catalog SB0106-7, extended/retracted alignment, mount, trunnion, and troubleshooting guidance. Retrieved July 18, 2026.
- Festo DSBC Standard Cylinder Catalog, model-specific transverse-force, stroke, lever-arm, mounting, and coupling data. Retrieved July 18, 2026.
- SMC MGQ Compact Guide Cylinder Catalog, integrated guidance, 12-100 mm bore range, speed, pressure, and application data. Retrieved July 18, 2026.
- ISO 15552:2018, detachable mounting dimensions, 32-320 mm bore range, and 1,000 kPa maximum rated pressure. Confirmed 2025; retrieved July 18, 2026.
- ISO 4414:2010, general pneumatic-system rules and safety scope. Confirmed 2021; retrieved July 18, 2026.
- AVENTICS RTC rodless cylinder video, guided-carriage architecture reference. Retrieved July 18, 2026.