

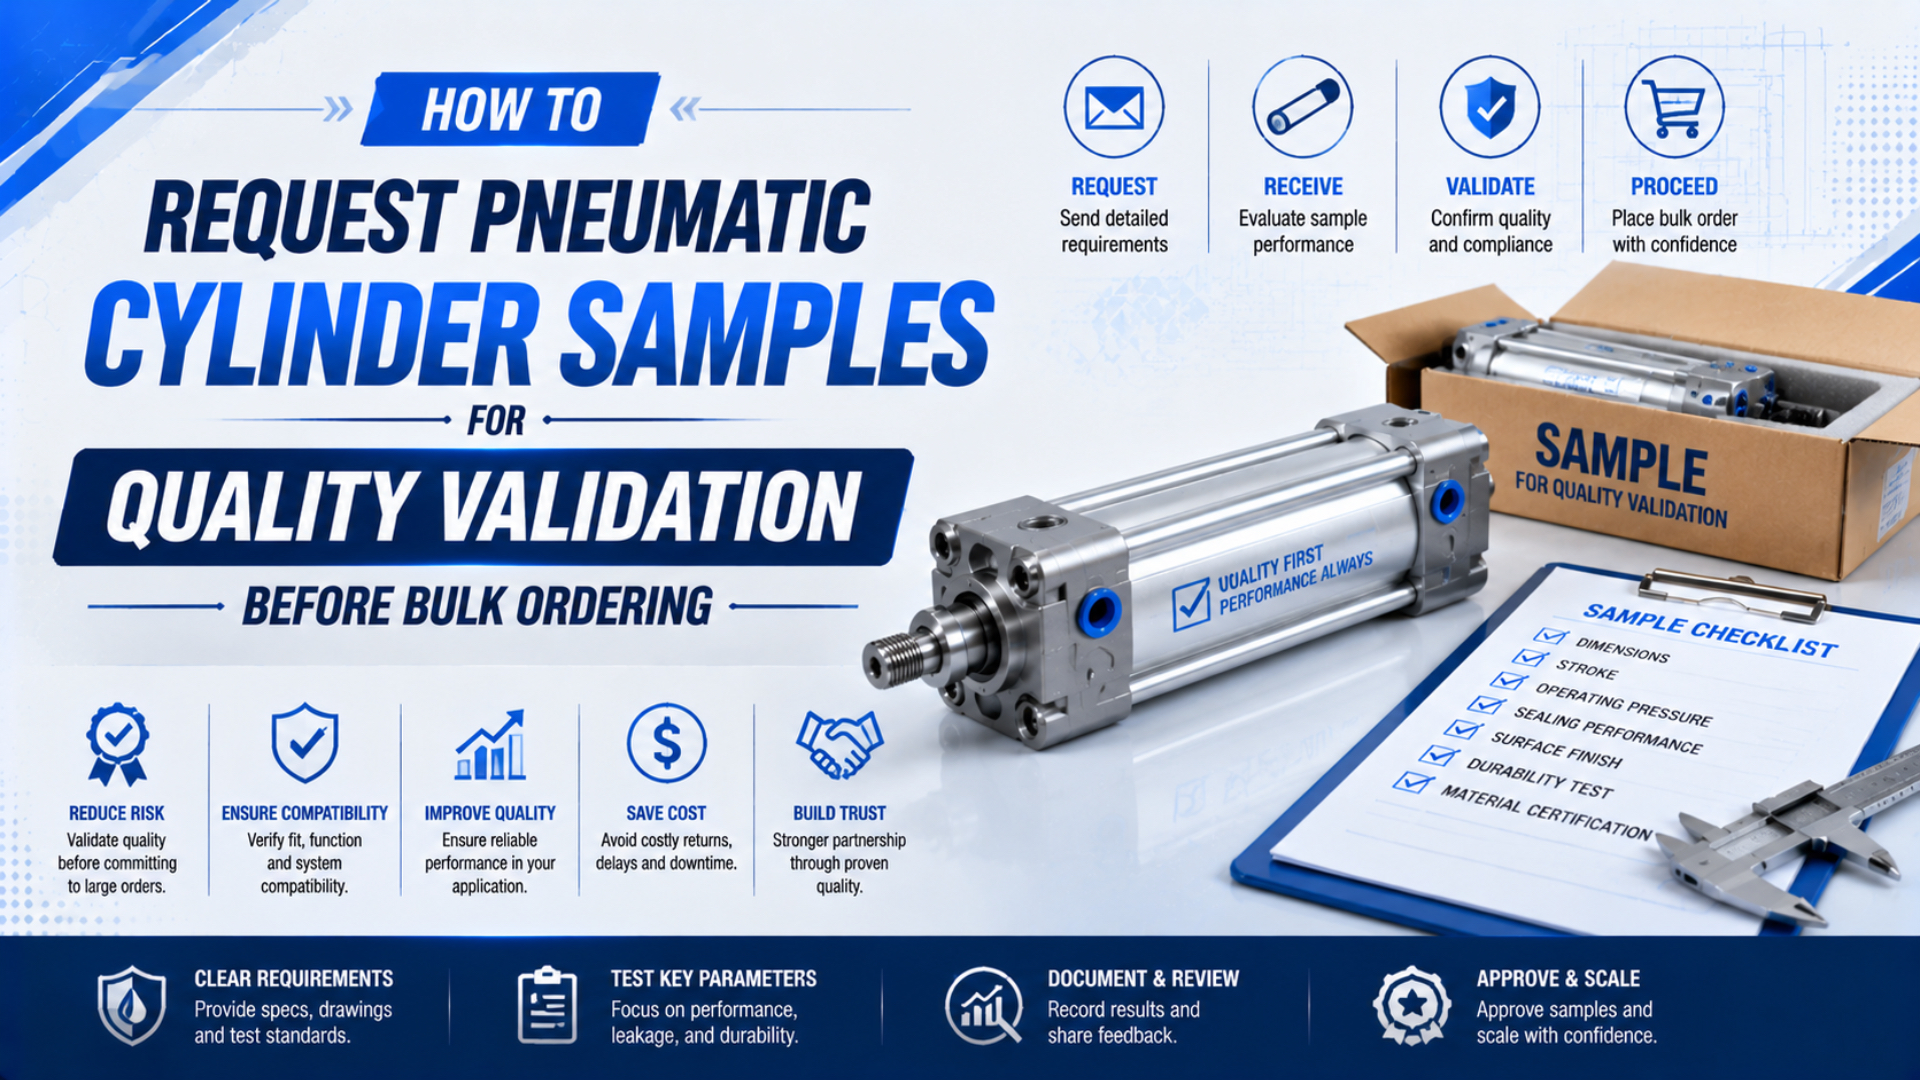
A pneumatic cylinder sample request is a controlled instruction. It connects a frozen specification, a written test matrix, and a defined path from engineering approval to production-lot acceptance. Several samples can confirm fit, interfaces, and performance under stated conditions. They cannot prove the materials and process control of future production. Nor can they establish a future defect rate or service life. That’s the boundary.
This distinction matters because sample approval and lot acceptance answer different questions. ISO 2859-1:2026 is an 82-page standard for AQL-indexed lot-by-lot inspection. It is not a rule that two or three development samples represent an entire production process (ISO, 2026). Treat the sample as the first evidence gate, not the final purchasing decision. It is only a gate.
Key Takeaways
- Separate engineering-sample, pilot-lot, and production-lot approval.
- Freeze the drawing revision and operating conditions before testing.
- Assign every sample to a specific test, especially destructive work.
- Use written methods and limits, not “looks good” acceptance.
- Apply lot-sampling rules only after production begins.
In this guide
- What Can Samples Prove Before Bulk Ordering?
- Freeze the Cylinder Identity Before Requesting Samples
- What Should a Pneumatic Cylinder Sample Request Include?
- How Many Sample Cylinders Should You Request?
- Build a Measurable Sample Acceptance Matrix
- When Does Cycle Testing Support a Reliability Decision?
- Move from Sample Approval to Production Control
- Commercial and Logistics Terms Belong in the Request
- Pneumatic Cylinder Sample FAQs
What Can Samples Prove Before Bulk Ordering?
An engineering sample proves only what was tested on the submitted unit. ISO 28590:2017 summarizes five parts of the ISO 2859 attribute-sampling family and explains that different inspection systems suit different situations (ISO, 2017). Development samples, pilot lots, and routine lots therefore need separate approval rules.
Working samples can answer practical questions that a catalogue cannot settle:
- Does the cylinder fit the machine envelope and mounting pattern without forcing a bracket, guard, cable route, adjacent control, guarding panel, or maintenance access point to move?
- Are the port thread, port position, sensor groove, cable exit, and accessories correct?
- Does the actuator complete the required stroke without interference?
- Does it move the real load at the specified pressure and cycle?
- Are speed, end-of-stroke behavior, noise, and sensor switching acceptable?
- Do external leakage and internal bypass remain within written limits?
One passing unit cannot demonstrate process capability or a low defect rate. It also cannot show that future seals and grease; tube and piston; fasteners and magnets; machining operations; assembly settings; or subcontracted treatments will remain unchanged. An approved sample should therefore never be described as proof that “bulk quality will be identical.” A defensible statement is narrower: the identified unit passed the listed tests under the recorded conditions. An engineering sample is an identified unit used to evaluate a defined configuration before routine production release. Its approval scope ends at the characteristics, conditions, and limits actually tested.
Scope comes first.
Freeze the Cylinder Identity Before Requesting Samples
Define the exact cylinder before comparing samples. ISO 15552:2018 covers detachable-mounting cylinders with bores from 32 mm to 320 mm and a maximum rated pressure of 1,000 kPa. Its scope is basic dimensions plus mounting and accessory dimensions for interchangeability (ISO, 2018). It does not make every supplier configuration functionally equivalent.
Start with the selected series and complete part number. If the sample is an alternative to an installed cylinder, attach both the original identification and a controlled replacement specification. The mixed-brand compatibility guide explains why a matching bore and stroke do not settle the port; mounting; sensor; flow; or cushioning interfaces.
The request should freeze these fields:
| Specification group | Information to state | Evidence to retain |
|---|---|---|
| Product identity | Manufacturer, series, complete code, drawing number, and revision | Quotation and acknowledged drawing |
| Motion geometry | Bore, stroke, rod arrangement, overall length, and required clearances | Dimensional drawing and machine interface |
| Mounting | Cylinder mounting, rod-end attachment, orientation, and alignment limits | Mounting detail or assembly drawing |
| Pneumatic interface | Port standard, size, location, working pressure, and supply-air condition | Datasheet and connection schedule |
| Duty | Load, speed or stroke time, cycles per minute, dwell, and daily operating period | Application requirement |
| Environment | Ambient temperature, contaminants, washdown, chemicals, vibration, and corrosion exposure | Environmental specification |
| Controls | Sensor type, voltage, logic, connector, cable direction, and required switching positions | Electrical interface sheet |
| Materials | Seal family, lubricant restrictions, rod or carriage finish, and restricted substances | Material declaration or approved exception |
| End-of-stroke control | Cushion type, adjustment requirement, external stop, or shock absorber | Motion-risk review |
Do not write “ISO cylinder” as a complete requirement. For example, ISO 6432:2015 covers single-rod cylinders with bores from 8 mm to 25 mm and mounting dimensions for interchangeability at up to 1,000 kPa (ISO, 2015). The manufacturer still has design freedom within that dimensional framework.
Use the supplier-certification verification guide to separate management-system certification, product-standard scope, laboratory evidence, and document authenticity.
Think of the sample’s real identity as a configuration signature: series; complete part code; drawing revision; material options; factory; test conditions; and traceability code. If one part of that signature changes, the buyer needs a documented decision on whether reapproval is required.
What Should a Pneumatic Cylinder Sample Request Include?
A usable request contains one controlled specification and one acceptance plan. ISO 10012:2026 is the second edition of the measurement-management standard. It focuses on confidence in the validity and reliability of measurement results (ISO, 2026). A bare dimension remains open to dispute. Context matters.
Ask the supplier to identify where each sample came from. A unit made specially for a sales demonstration is not automatically unsuitable, but it must not be represented as randomly selected routine production. Request the manufacturing site; build date; lot or work-order number; available serial number; drawing revision; and any deviation used to produce it.
Your request should cover five blocks:
- Configuration: Exact product code, controlled drawing and revision, selected options, included accessories, permitted substitutions, approved manufacturing location, critical material choices, and the approval route for any supplier exception.
- Application: Load, mounting, pressure, speed, duty, environment, and consequence of failure.
- Sample allocation: Quantity and the test assigned to each numbered unit.
- Supplier evidence: Acknowledged drawing, datasheet, test record, material evidence, traceability, and declared deviations.
- Commercial terms: Unit charge, tooling or test charge, freight, tax and duty responsibility, lead time, credit policy, and sample disposition.
Copyable sample request template
Subject: Pneumatic cylinder sample request for qualification

Buyer and project:
- Company:
- Machine or application:
- Technical contact:
- Target decision date:

Requested configuration:
- Manufacturer and series:
- Complete part number or requested equivalent:
- Drawing number and revision:
- Bore and stroke:
- Mounting and rod-end connection:
- Port standard, size, and position:
- Sensor and cable requirements:
- Seal, lubricant, and material restrictions:

Application conditions:
- Supply and minimum cylinder-port pressure:
- Moving load and external forces:
- Required stroke time or speed:
- Cycle rate and dwell:
- Ambient temperature and contaminants:
- Orientation, side-load, and alignment conditions:
- Required service-life or reliability objective:

Sample plan:
- Quantity requested:
- Test assigned to each sample:
- Destructive tests:
- Evaluation site and planned completion date:
- Attached acceptance matrix revision:

Required supplier records:
- Acknowledged drawing and datasheet:
- Sample source, factory, build date, and lot/work-order identity:
- Routine final-test record:
- Material or conformity records required by the specification:
- List of deviations from the request:

Commercial and logistics:
- Sample, tooling, and optional test charges:
- Lead time:
- Shipping method and named Incoterm/place where applicable:
- Sample-credit terms, if offered:
- Return, retention, and destructive-test ownership:
Supplier responses should acknowledge exceptions line by line. Silence is not acceptance. If a requested sensor or thread, seal or mounting, or specified material is unavailable, resolve the deviation before the sample ships.
Record every exception.
How Many Sample Cylinders Should You Request?
Choose sample quantity from test allocation and decision risk, not from order value. NIST defines a lot-acceptance plan with two numbers: sample size n and acceptance number c. Risk drives plan selection (NIST, accessed 2026). Engineering samples have no universal count.
What are you trying to learn from each physical unit? Write that answer before entering a quantity on the request.
| Planned use | Does the unit remain usable? | Quantity consequence |
|---|---|---|
| Installation and interface fit | Reusable | One identified unit can cover several non-destructive checks |
| Loaded functional trial | Reusable within limits | Can share a unit with fit testing when the condition is documented |
| Leakage or pressure-hold test | Reusable if unchanged | Can share a unit unless the test stresses or contaminates it |
| Environmental or chemical exposure | Depends on severity | Allocate a separate unit when exposure changes seals, grease, or finish |
| Endurance test | Not guaranteed | Treat the unit as consumed even if it completes the target |
| Teardown, sectioning, hardness, or material analysis | No | Allocate a separate destructive-test unit |
| Retained reference sample | Yes, kept controlled | Must not be consumed by another test |
Two samples may be enough for a low-risk fit-and-function evaluation if one can be retained and the other can be consumed. Six may be justified when three material variants must be tested at two temperatures. Neither number proves production capability by itself. For a safety-related, regulated, or high-consequence application, engineering and quality functions should approve the sample plan. The supplier should not determine the buyer’s acceptable evidence merely because a certain quantity is convenient to provide.
In our experience with sample quotations, the clearest requests assign a unit number to every destructive test before pricing. That one step prevents a common conflict: the buyer expects a retained reference, while the laboratory has already sectioned or endurance-tested every available unit.
Build a Measurable Sample Acceptance Matrix
Every result needs a characteristic, method, condition, limit, and record. ISO/IEC 17025:2017 remains the current competence standard for testing and calibration laboratories. It was confirmed in 2023 (ISO, 2017). Not every internal check requires accreditation. Method matters. This discipline makes supplier and buyer results directly comparable under the same test conditions.
Avoid universal tolerance tables copied from unrelated cylinder families. Measure drawing-controlled external interfaces unless disassembly is part of the approved plan. Inspecting bore diameter; piston seals; grease condition; or internal surface finish usually requires changing or destroying the assembled cylinder.
Use a matrix like this:
A sample acceptance matrix is the controlled link between a product characteristic and its measurement method, test condition, acceptance limit, evidence record, and approval decision.
| Characteristic | Method and equipment | Test condition | Acceptance rule | Record |
|---|---|---|---|---|
| Product identity | Label and code review | As received | Exact match to acknowledged configuration | Receiving photo and checklist |
| Mounting dimensions | Caliper, height gauge, CMM, or functional gauge as appropriate | Stabilized at stated room condition | Drawing-specific tolerance | Measurement report |
| Port interface | Thread gauge and mating-component check | Clean and undamaged | Correct designation, engagement, and sealing arrangement | Gauge result and photo |
| Stroke and end positions | Displacement measurement | Defined pressure and no-load or stated load | Drawing or application limit | Stroke record |
| External leakage | Approved leak-detection method | Stated pressure, stabilization time, and temperature | Specified leak-rate or no-visible-leak criterion | Test sheet |
| Internal leakage | Flow, decay, or holding test with ports isolated as defined | Piston at stated position and pressure differential | Model-specific limit | Pressure or flow trace |
| Loaded motion | Instrumented machine or test fixture | Actual load, orientation, pressure, and flow controls | Complete stroke within speed and stability window | Time, pressure, and position data |
| Cushioning or stop behavior | Position, pressure, vibration, or impact observation | Maximum intended moving mass and speed | No prohibited impact, rebound, or overtravel | Trace and video record |
| Sensor operation | Electrical test with actual controller input where possible | Both travel directions and required switching positions | Correct logic and repeatable switching window | Position and signal record |
“No pressure loss” is not a complete leakage requirement. Gas pressure can change with temperature; trapped volume; hose compliance; valve leakage; and instrument resolution. State which volume is isolated, how long it stabilizes, where pressure is measured, what temperature variation is allowed, and how the result converts into an acceptance decision.
Likewise, soap solution is useful for locating visible external bubbles, but it does not quantify internal piston bypass. Match the method to the defect. The internal cylinder leakage guide explains the difference between an external leak path and flow across the piston seal.
When Does Cycle Testing Support a Reliability Decision?
A cycle target supports reliability only when the protocol and failure definition are valid. ISO 19973-3:2015 is a 21-page procedure for assessing single- and double-acting piston-rod cylinder reliability, with general conditions and calculations supplied by ISO 19973-1 (ISO, 2015).
Running a sample for 10,000 or 100,000 cycles does not automatically predict a million-cycle service life. A test can support a decision only when it records:
- The cylinder family, exact configuration, production status, drawing revision, traceability identity, pre-test condition, assigned test sequence, and intended disposition for every unit placed on the test rig
- The number of tested units
- Pressure, temperature, lubrication, speed, load, alignment, and mounting
- Stroke usage, dwell, cushion setting, and cycle definition
- Measurement intervals and data-acquisition method
- Failure thresholds for leakage, motion, wear, damage, and sensor function
- Treatment of suspended tests, outliers, maintenance, and first failure
- The statistical method used to interpret results
Cycle count alone proves little.
ISO 19973-1:2015 states that service life varies and that statistical evaluation assists interpretation. It addresses first failure without repair and provides general test conditions and reporting methods (ISO, 2015). A short endurance screen may reveal early assembly defects, but it cannot be relabeled as a life claim without a validated relationship to actual service.
Rodless, guided, compact, or application-specific actuators may need a manufacturer protocol outside the direct scope of ISO 19973-3. Compare that protocol with the actual failure modes: carriage leakage; band or seal wear; guide play; rod buckling; cushion deterioration; sensor shift; or contamination damage. If high-confidence reliability evidence matters, ask for the test plan before ordering samples. Agree on the data that will be returned, not merely the final words “passed cycle test.”
Move from Sample Approval to Production Control
Release production in stages after the sample passes. ISO 2859-1:2026 is the third edition and includes four plan forms plus switching rules for lot-by-lot inspection (ISO, 2026). Those mechanisms apply to a series of production lots, not to a hand-delivered development sample.
Create an approval record that names:
- The exact samples tested, their traceability identities, every assigned test, their final condition, and whether each unit was retained, returned, dismantled, or scrapped
- The approved drawing and specification revisions
- Every test performed, result, exception, and corrective action
- The configuration features that must not change without approval
- The conditions requiring a new sample or partial requalification
- The pilot-lot quantity and release evidence
- The production-lot inspection plan and defect classifications
An approved physical unit may be retained as a reference sample, but it should not become the sole specification. Physical references age; seals take a set; grease migrates; labels fall off; and subjective comparisons vary. Keep the controlled drawing, bill-of-material requirements, test plan, and approval record as the primary evidence. Records outrank memory. For the pilot lot, confirm that samples come from the intended factory; tooling; materials; process flow; assembly controls; and final-test system. Review traceability backward to key materials and forward to finished labels and shipping records. The broader supplier-evaluation guide places this step within legal-entity, factory, contract, and logistics checks. Use the factory capability audit to follow an actual order through machining, measurement, assembly, final testing, and corrective-action controls. Retain the pilot-lot traveler, key inspection data, closed nonconformance records, and release approval under the same configuration identifier used on the purchase order.
Production-lot inspection then needs a documented plan. Define lot identity; inspection level; defect classes; sample selection; acceptance and rejection numbers; switching rules; and the response to a rejected lot. NIST emphasizes that acceptance sampling balances producer and consumer risk. It does not guarantee that every accepted item is conforming (NIST, accessed 2026).
Lot acceptance sampling is a statistical decision process for accepting or rejecting a submitted production lot from a defined random sample. It is not a substitute for process control, and an accepted lot can still contain nonconforming units.
The most important link between the approved sample and future production is not visual similarity. It is change control. Require notice and approval before changes to the drawing; seal compound; grease; magnet; tube; rod finish; machining source; assembly site; test method; or critical subcontractor.
Stop release if production differs from the approved configuration. Contain the affected lot and preserve evidence. Next, document the discrepancy and request root-cause plus corrective-action records before any unit returns to production or ships to another location. Decide whether requalification is necessary. A serial number alone does not prove equivalence.
Commercial and Logistics Terms Belong in the Request
Write commercial terms beside the technical scope, not after the sample ships. Incoterms 2020 contains 11 rules that allocate defined delivery costs, risks and obligations between buyer and seller (ICC, 2020). A three-letter rule also needs its named place and the stated 2020 version. Write it down.
Price needs scope.
Ask for separate lines covering:
- Sample unit price, including the exact configuration, supplied accessories, packaging level, and any difference from the intended production specification
- Drawing, tooling, programming, or customization charges
- Optional inspection, test report, witness test, or third-party laboratory cost
- Packaging and freight
- Import duty, tax, brokerage, and destination charges
- Rush-service charges
- Return freight and ownership after destructive testing
- Any credit against a later order, including minimum quantity, validity period, and exclusions
There is no universal “fair” sample premium, lead time, or credit percentage. Standard stock; made-to-order variants; special materials; long strokes; new tooling; witness tests; and export shipping create different cost structures. Compare complete written quotations rather than using an unsupported industry benchmark. For international requests, state the ship-to address; carrier-account preference; customs contact; requested Incoterm and named place; product description; and clearance documents. The pneumatic import logistics guide covers classification, customs value, duty, tax, brokerage, and shipment planning in more detail.
Payment milestones should follow evidence. For a custom cylinder, this could mean payment after drawing approval, sample completion, or specified inspection records. It should not mean accepting a production order merely because the sample invoice will later be credited.
In our experience, commercial follow-up is faster when the quotation separates sample units; engineering work; testing; and freight instead of combining them into one unexplained total. Buyers can then compare scope, approve optional work, and resolve credit terms without reopening the technical specification.
Pneumatic Cylinder Sample FAQs
The central rule is to keep three decisions separate: sample approval; pilot-lot release; and production-lot acceptance. ISO 2859-1:2026 provides three broad plan forms for lot-by-lot inspection. Engineering samples remain application-verification evidence rather than production-quality statistics (ISO, 2026). Keep them separate.
Are two or three pneumatic cylinder samples always enough?
No. Two or three units can be practical when the plan covers installation, functional testing, one destructive test, and perhaps a retained reference. The quantity must increase when tests consume samples, configurations vary, environments differ, or statistical reliability evidence is required. Write the purpose of every unit before deciding the count.
Should the supplier choose samples from normal production?
Ask the supplier to declare sample provenance. A routine-production unit is useful evidence when its lot, factory, drawing revision, materials, and final-test record are traceable. A specially built engineering unit can also support design evaluation, but it should be identified honestly and followed by a pilot lot from the intended production process.
Does a passing sample mean the bulk order can be released?
Not by itself. First close sample deviations and freeze the approved configuration. Then review a pilot or first production lot for repeatability, process records, and traceability. Routine lots need a separate inspection plan, defect classification, release record, and response to nonconforming results. A sample result cannot establish the defect rate of later lots.
What if endurance testing would take too long?
Separate screening from reliability demonstration. A shorter test may expose early defects or compare configurations, but its claim must match its design. Use supplier history, prior test reports, field evidence, risk controls, staged release, and an agreed reliability protocol rather than extrapolating an unsupported life value from a short run.
What should happen if production cylinders differ from the approved sample?
Stop shipment. Identify and contain the affected lot, preserve comparison data, notify the supplier, and open a formal nonconformance. Compare the production unit with the controlled drawing, material requirements, test plan, and approved deviations. Require root-cause and corrective-action evidence, then decide whether replacement, rework, tightened inspection, or requalification is necessary.
Sources and technical references
- ISO 2859-1:2026, Sampling procedures for inspection by attributes, Part 1, published 2026; retrieved 2026-07-26.
- ISO 28590:2017, Introduction to the ISO 2859 series, confirmed 2024; retrieved 2026-07-26.
- ISO 19973-1:2015, Pneumatic component reliability, general procedures, confirmed 2021; retrieved 2026-07-26.
- ISO 19973-3:2015, Reliability testing for cylinders with piston rod, confirmed 2021; retrieved 2026-07-26.
- ISO 15552:2018, Basic and mounting dimensions for detachable-mounting cylinders, confirmed 2025; retrieved 2026-07-26.
- ISO 6432:2015, Mounting dimensions for 8 mm to 25 mm single-rod cylinders, retrieved 2026-07-26.
- ISO 10012:2026, Requirements for measurement management systems, published 2026; retrieved 2026-07-26.
- ISO/IEC 17025:2017, Testing and calibration laboratory competence, confirmed 2023; retrieved 2026-07-26.
- NIST/SEMATECH Engineering Statistics Handbook, Lot Acceptance Sampling, retrieved 2026-07-26.
- ICC Incoterms 2020, retrieved 2026-07-26.