

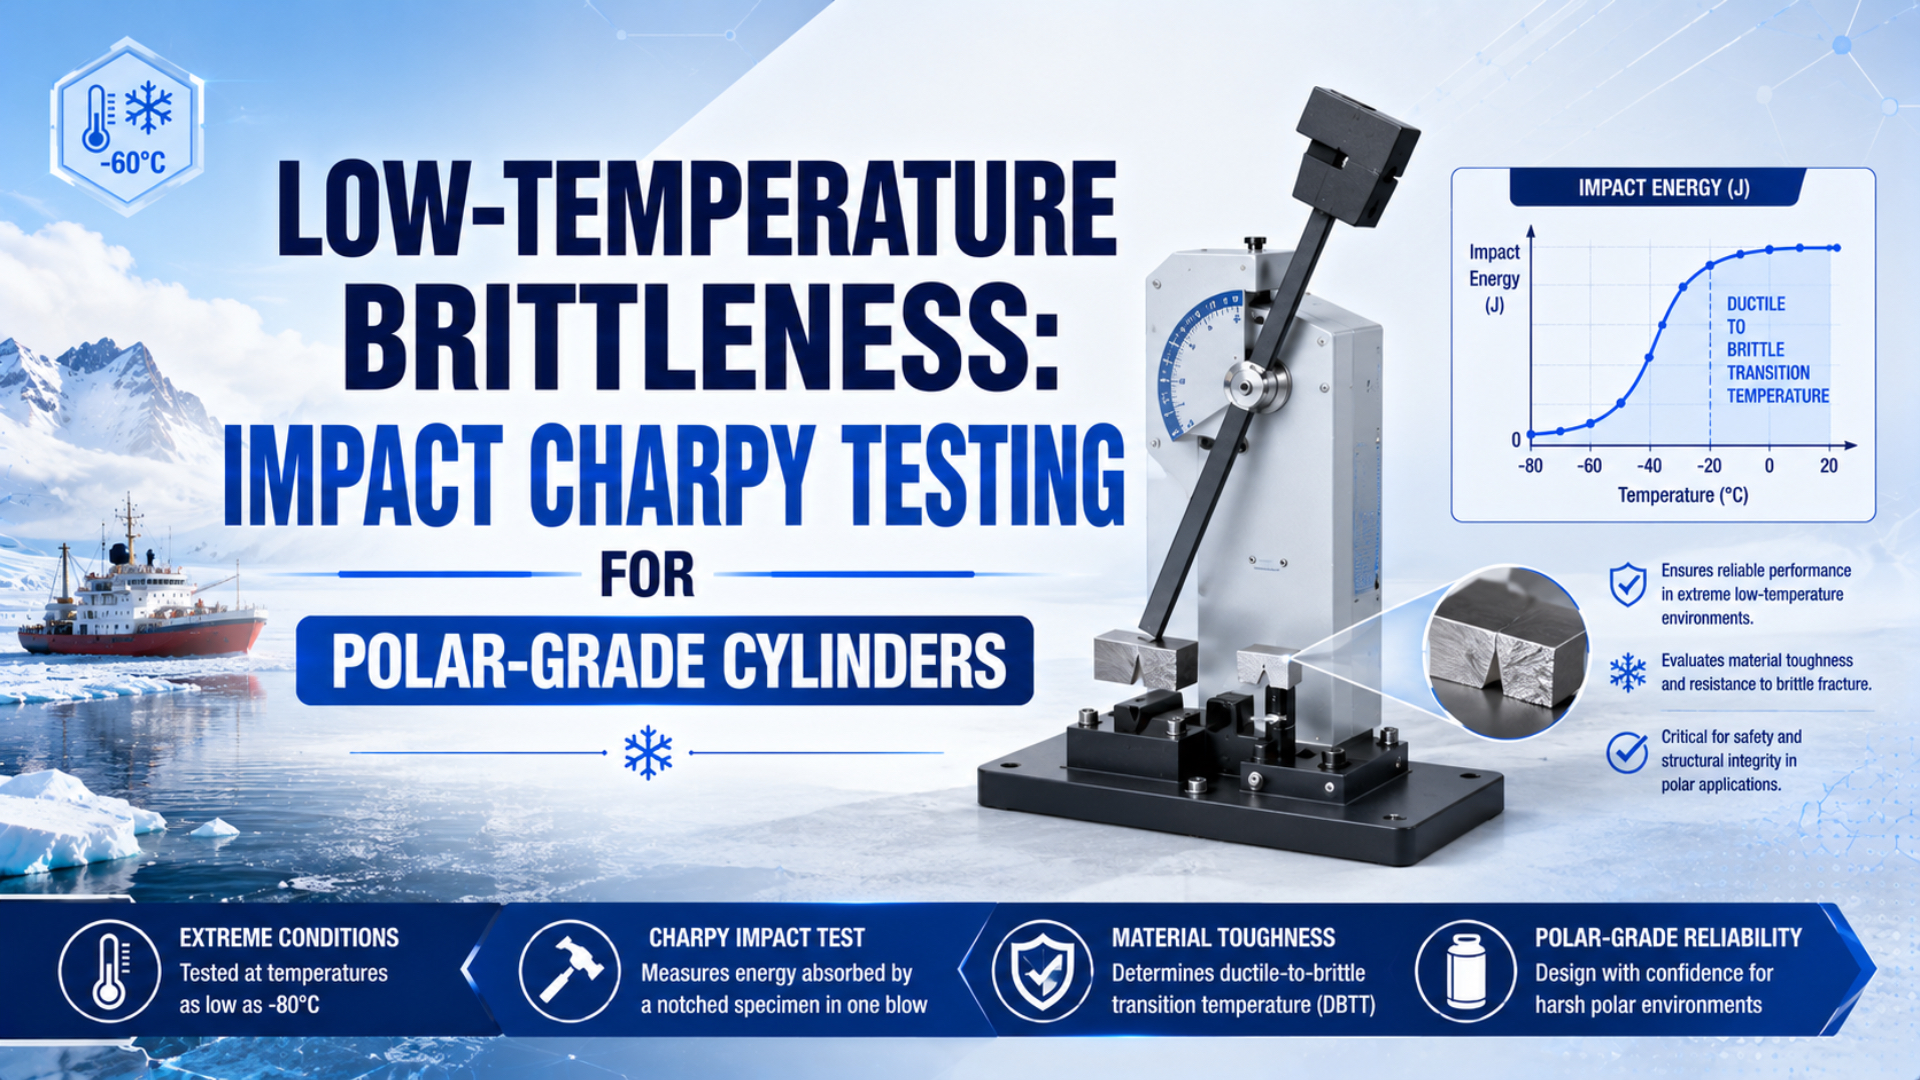
Charpy impact testing can support a low-temperature cylinder specification, but it does not certify a complete pneumatic cylinder by itself. The test measures the energy absorbed by a standardized notched material specimen under defined conditions. The result applies to that specimen, material condition, orientation, temperature, and test method.
That distinction matters when a cylinder barrel is aluminum. Aluminum alloys do not normally show the sharp ductile-to-brittle transition associated with many ferritic steels. A cold-service review must still address alloy and temper, extrusion quality, joints, seals, lubricant, moisture, sensors, mounting, load, and first-cycle performance after a cold soak.
Key Takeaways
- ISO 14556 says instrumented Charpy results are not directly transferable to components or safety calculations.
- Aluminum alloys generally do not show a sudden ductile-to-brittle transition as temperature falls.
- A credible -40°C claim needs model-specific material, air-quality, accessory, cold-start, leakage, and functional evidence.
What Does Charpy Impact Testing Actually Prove?
ASTM E23-25 defines Charpy as a notched-bar impact test involving a single force application, multiaxial stress at a notch, and a high loading rate (ASTM E23, 2025). It provides comparative evidence about a metallic specimen under the reported test conditions. It does not reproduce a pressurized cylinder’s geometry, defects, load path, or duty cycle.
Charpy absorbed energy is the energy a standardized notched specimen absorbs during impact fracture. In a conventional test, a pendulum strikes the side opposite the notch, and the machine derives the result from the pendulum’s energy loss. The value is reported in joules. It is not a pressure rating, allowable stress, service life, or probability of failure.
The standard full-size V-notch specimen is nominally 10 mm by 10 mm by 55 mm. Cylinder extrusions may not contain enough wall thickness to machine that geometry in every required direction. If a subsize specimen is used, its dimensions and governing method must appear on the report. A subsize result must not be presented as though it were a full-size value.
What can engineers learn from a valid result? They can compare specified lots, heat treatments, product forms, orientations, or test temperatures when the method remains controlled. Charpy can also expose a transition trend in materials that actually exhibit one. The result becomes useful when a material specification, design code, customer requirement, or qualified engineering procedure defines how it will be interpreted.
What remains unknown? The test does not measure internal leakage, seal breakaway, lubricant drag, end-cap retention, thread strength, sensor operation, cushioning, mounting alignment, or moisture-related icing. Those questions belong to other material tests, design calculations, inspections, and complete-assembly functional tests.
Which Metals Actually Exhibit a Sharp DBTT?
NIST’s aluminum fracture guide states that aluminum alloys, like other face-centered-cubic materials, do not exhibit a sudden ductile-to-brittle transition as temperature falls (NIST-hosted aluminum fracture guide). A generic S-shaped DBTT curve for ferritic steel therefore cannot be assigned to a 6061, 6082, or 5083 cylinder barrel without alloy-specific evidence.
Ductile-to-brittle transition temperature (DBTT) is a conventionally defined point or range where a susceptible material’s fracture behavior changes markedly as temperature falls. Ferritic steels with a body-centered-cubic crystal structure can show this transition. Composition, grain size, heat treatment, section thickness, loading rate, notch geometry, irradiation, and weld condition can move it.
Aluminum needs a different discussion. Many wrought aluminum alloys retain useful toughness at low temperature, but that does not make every extrusion or cylinder safe. Alloy, temper, product form, grain direction, wall thickness, surface damage, residual stress, fatigue cracks, corrosion, machining details, and joint design still affect fracture behavior.
The temper designations also matter. A 5xxx alloy such as 5083 is strain-hardened and is not precipitation hardened to T6 or T651. A 6xxx alloy such as 6061 or 6082 can use T-series tempers. Combining “5000 or 6000 series” with one generic T6/T651 requirement mixes different strengthening systems and hides the product-level evidence a buyer actually needs.
Austenitic stainless steels generally retain good low-temperature toughness and do not show the classic ferritic-steel transition. Yet “stainless steel” is not one material. Grade, cold work, weld metal, ferrite content, section, corrosion exposure, and product standard still need review. The safe question is always specific: which grade, condition, product form, joint, temperature, and acceptance requirement?
The Evidence Boundary in One View
ISO 14556:2023 states that instrumented Charpy results are not directly transferable to structures or components and must not be used directly in design calculations or safety assessments (ISO 14556, 2023). The test is one evidence layer. It is not a whole-cylinder pass certificate.
A polar-grade cylinder is not a product class defined by ISO 15552, ASTM E23, or ISO 148. The phrase is a commercial descriptor unless the supplier ties it to an exact model code, material specification, temperature range, air-quality requirement, accessory list, test plan, and acceptance criteria.
Why Can’t One Joule Number Certify a Polar-Grade Cylinder?
ISO 148-1 defines the pendulum method for determining absorbed energy in metallic specimens, while ASTM E23 requires the specimen, procedure, orientation, machine, and report to be controlled (ISO 148-1, 2016; ASTM E23, 2025). Neither source establishes a universal 12 J, 15 J, or 25 J threshold for pneumatic-cylinder aluminum.
A pass value must come from somewhere legitimate. It may be stated by an applicable material or product specification, a regulatory or classification rule, a customer engineering standard, or a project-specific qualification procedure. If none applies, a competent engineer must define the material property and validation evidence needed for the actual loads and consequences. Copying a threshold from another alloy, specimen size, or industry is not a defensible shortcut.
Specimen geometry changes the result. So do notch type, notch machining, test temperature, transfer time, striker geometry, machine verification, material direction, and product thickness. Joule values can only be compared when those conditions are compatible. Multiplying a subsize result by a simple area ratio does not automatically make it equivalent to a full-size result.
Charpy absorbed energy is also not fracture toughness. Fracture-mechanics properties such as critical stress-intensity or crack-growth resistance require their own standardized methods, valid specimen geometries, thickness conditions, and calculations. Converting a Charpy number to a design property needs a validated correlation within a defined material and application range. A generic internet conversion cannot qualify a cylinder.
Use this decision order when a customer asks for a minimum joule value:
- Identify the governing code, material specification, equipment standard, or customer rule.
- Confirm that it applies to the selected alloy, temper, product form, thickness, specimen size, orientation, and service temperature.
- Define the required sampling frequency and traceability.
- Add separate component and assembly tests for failure modes the material coupon cannot represent.
- Record any deviation and obtain approval from the responsible design authority.
What Must a Charpy Test Report Identify?
ASTM E23-25 explicitly covers test specimens, procedures, reports, machines, optional specimen configurations, and specimen orientation (ASTM E23, 2025). A report showing only “14 J at -50°C” is incomplete for procurement. It must identify what was tested, where the sample came from, how it was oriented, and which acceptance requirement was applied.
For a cylinder extrusion or structural part, request at least:
| Report field | Why it matters |
|---|---|
| Material designation and temper | Prevents a result from one alloy or heat treatment being assigned to another |
| Product form and governing material specification | Separates extrusion, plate, bar, tube, casting, forging, and weld evidence |
| Heat, lot, batch, or extrusion identity | Connects the specimen to controlled production material |
| Sampling location and orientation | Captures directionality and local processing differences |
| Full-size or subsize specimen dimensions | Prevents invalid comparison between different specimen geometries |
| Notch type and orientation | Defines the stress concentration and crack direction |
| Test method and edition | Fixes the procedure and reporting basis |
| Actual test temperature and conditioning method | Shows the specimen reached the required condition |
| Individual results and stated aggregation rule | Reveals scatter instead of hiding it behind one selected value |
| Machine verification and laboratory scope | Demonstrates that the equipment and laboratory were qualified for the method |
| Acceptance criterion and source | Shows whether PASS comes from a real specification or an internal label |
ISO/IEC 17025 helps a laboratory demonstrate competence and valid results, but accreditation must cover the relevant method and scope (ISO/IEC 17025 overview). Accreditation does not decide the product’s threshold, sampling plan, or suitability. Those remain engineering and procurement responsibilities.
Ask for the laboratory’s accredited scope, not only its logo. Then check the report number, specimen identity, method, temperature, uncertainty or required reporting statements, authorization, and any deviations. A test certificate without a link to the supplied material lot is useful laboratory evidence, but weak product traceability.
Traceability From Coupon to Cylinder
ASTM B221-21 covers aluminum extruded bars, rods, profiles, and tubes, but it warns that general-purpose tube requirements may not address integrity testing for pressure fluid service (ASTM B221, 2021). A valid material coupon can establish selected properties of an extrusion lot. It cannot establish every pressure-boundary, machining, assembly, or service property of the finished cylinder.
Material-to-product traceability is the documented link from the tested material lot to the delivered cylinder configuration. Start with the approved material record. Connect it to incoming inspection, machining, surface treatment, end-cap and fastener records, seal kit, lubricant, assembly batch, pressure test, and final serial or batch number.
How much Charpy sampling is enough? There is no universal “every two or three batches” rule for pneumatic cylinders. Sampling frequency belongs in the applicable material specification, customer requirement, supplier control plan, or qualified procedure. Higher consequence, wider process variation, a material change, or an unproven source may justify tighter controls.
The chain should also separate evidence types. A material certificate reports specified chemistry and mechanical properties. A Charpy report records a notched impact test. A proof or leakage test checks an assembled pressure boundary under stated conditions. A cold functional test checks motion-related behavior. None should be relabeled as another.
How Do You Validate the Complete Low-Temperature Assembly?
Current cylinder catalogs show why model-level evidence matters: dedicated cold-resistant variants can reach -40°C, yet their seal, grease, sensor, cushion, or lubrication combinations differ (SMC -XB7; Festo CRDSNU-TT; Parker pneumatic actuator catalog). A temperature rating belongs to the exact ordered configuration, not the series name alone.
From our analysis of those option tables, the same -40°C headline does not describe the same hardware. One series can change seals and grease while restricting sensors, cushions, scrapers, or airline lubrication. The ordering suffix and its exclusions are therefore part of the temperature rating.
Define at least four temperatures: minimum ambient, minimum compressed-air temperature, cold-soak temperature after the longest shutdown, and the stabilized temperature during cycling. Record actual temperatures at the cylinder body, valve, sensor, and other critical points. Chamber air temperature alone does not prove that the lubricant, end caps, and load structure have stabilized.
Run a warm baseline before the cold test. Record supply and port pressure, leakage, breakaway pressure, first-stroke time, stabilized stroke time, end-position signal, cushion behavior, and load. Then cold-soak the complete configuration, including valve, tubing, fittings, sensors, mounting, coupler, guides, and representative load.
The first commanded movement deserves its own acceptance limit. A cylinder that becomes acceptable only after five warming cycles has failed a requirement for immediate cold start. Keep personnel outside the hazard zone and use the machine’s approved test and restart procedure. Cold lubricant drag, seal stiffness, ice, and misalignment can produce delayed or sudden motion.
Compressed-air dryness is part of the test boundary. Festo states that pressure dew point should be at least 10 K below the medium temperature to prevent ice in expanded compressed air (Festo technical information). The project may require a larger margin to cover measurement uncertainty, dryer variation, idle periods, local cold spots, and demand peaks.
Seal selection must be compound and design specific. Parker’s sealing-material guide lists NBR compounds with lower guidelines ranging from about -10°C to -50°C and warns that low-temperature functionality depends on seal design, operating conditions, and adjoining metal parts (Parker Pneumatic Seals). Polymer family names alone are not approval.
For a broader component and commissioning workflow, use the guide to sub-zero pneumatic cylinder design. Seal behavior is covered separately in the cylinder seal temperature guide, while system moisture, drains, and dryers belong in the cold-weather pneumatic system guide.
A Practical Purchase Specification
ISO 15552:2018 establishes interchangeability dimensions for detachable-mounting cylinders in a 1,000 kPa series; it does not define low-temperature Charpy limits or qualify a complete cold-service configuration (ISO 15552, confirmed 2025). A purchase specification must add the environmental, material, accessory, air-quality, functional, and documentation requirements that dimensional interchangeability leaves open.
Include these items in the RFQ or engineering specification:
- exact minimum ambient, media, cold-soak, and continuous temperatures;
- maximum temperature and expected thermal-cycle profile;
- cylinder type, complete model code, bore, stroke, action, mounting, and orientation;
- load, external guidance, side-load control, speed, pressure, duty, and dwell;
- alloy, temper, product form, governing material specification, and prohibited substitutions;
- any required Charpy method, specimen size, orientation, temperature, sampling frequency, and acceptance source;
- heat, extrusion-lot, batch, report, and cylinder traceability;
- seal compound and profile, lubricant, wiper, bearing, bumper, and cushioning configuration;
- valve, sensor, cable, connector, tubing, fitting, silencer, and accessory temperature limits;
- pressure dew point and particle, water, and oil requirements at a named measurement point;
- warm baseline, cold-soak duration, first-cycle, leakage, pressure, speed, sensing, and cushion acceptance limits;
- proof, leak, functional, and installed-machine test responsibilities;
- approved deviations, change notification, spare seal kit, lubricant, and maintenance documents.
Don’t accept “polar-grade” as the requirement. Replace it with measurable conditions and evidence. If the supplier proposes ISO 15552 compatibility, confirm what the standard actually covers through the ISO 15552 interchangeability guide.
For cold response problems, separate air behavior from grease, seals, moisture, and mechanics. The guide to fluid viscosity and low-temperature cylinder response explains why a delayed first stroke cannot be diagnosed from ambient temperature alone. Pressure-dew-point selection is covered in the compressed-air dew point guide.
The approval record should state exactly what passed: material lot, specimen method, cylinder configuration, test temperatures, load, pressure, duty, acceptance limits, report revisions, and authorized approver. That record is much more useful than a generic cold-service badge.
For a model-specific evidence review, send the complete ordering code, minimum temperatures, load, speed, air-quality target, drawings, and available test reports through the technical contact page.
Low-Temperature Cylinder FAQs: What Should Engineers Ask?
ISO 15552 covers a 1,000 kPa dimensional series, while ISO 14556 says instrumented Charpy results cannot be transferred directly to components or safety calculations (ISO 15552; ISO 14556). These five answers separate material evidence from complete-cylinder qualification for procurement and acceptance decisions.
Does every aluminum pneumatic cylinder need Charpy testing?
No. Charpy testing should be required when an applicable material specification, code, customer standard, risk review, or qualified engineering procedure calls for it. Aluminum alloys generally lack a sharp ferritic-steel DBTT. The design still needs alloy, temper, product-form, defect, pressure-boundary, fatigue, joint, and complete low-temperature functional evidence.
Is 15 J at -40°C a universal pass value for cylinder aluminum?
No. ASTM E23 and ISO 148 define test methods, not one pneumatic-cylinder acceptance value. A valid threshold must identify the alloy, temper, product form, specimen dimensions, orientation, test temperature, sampling rule, and governing specification. A joule value copied from another material, sector, or specimen size is not transferable.
Can an ISO/IEC 17025 laboratory certificate prove the cylinder is polar-grade?
It can support confidence that the laboratory competently performed a method within its accredited scope. It does not define the product threshold or prove that the specimen came from the delivered cylinder lot. Buyers still need sampling, material-to-report traceability, exact model identification, and complete-assembly cold functional acceptance.
Do PTFE seals remove all low-temperature limits?
No. A PTFE sealing element may rely on an elastomer energizer, spring, lubricant, mating surface, and controlled clearance. Leakage and breakaway behavior also depend on pressure, speed, finish, wear, and thermal contraction. Approve the exact seal design and cylinder configuration at the required condition, not the polymer name alone.
What is the minimum evidence for a documented -40°C cylinder?
Require an exact model and option code, material and seal records, compatible lubricant, pressure-dew-point limit, accessory ratings, and a controlled cold-soak test. Record first-cycle motion, leakage, pressures, stroke time, sensing, and cushioning under representative load. Add Charpy data only when its method and acceptance source are explicitly defined.
Sources and technical references
- ASTM E23-25: Notched Bar Impact Testing of Metallic Materials
- ISO 148-1:2016: Charpy Pendulum Impact Test Method
- ISO 14556:2023: Instrumented Charpy V-Notch Test
- NIST-hosted guide: Selecting Aluminum Alloys to Resist Failure by Fracture Mechanisms
- NIST Charpy Verification Program and Helpful Videos
- ASTM B221-21: Aluminum and Aluminum-Alloy Extruded Products
- ISO/IEC 17025: Testing and Calibration Laboratories
- ISO 15552:2018: Pneumatic Cylinder Interchangeability Dimensions
- SMC -XB7 Cold-Resistant Cylinder Specifications
- Festo CRDSNU Standards-Based Cylinders
- Parker Pneumatic Actuator Products Catalog
- Parker Pneumatic Seals PTD3351
- Festo Technical Information: Pressure Dew Point