

Correct rodless cylinder mounting is a model-specific alignment job, not a universal tolerance exercise. Identify the cylinder family, support the profile as its catalog requires, keep the body free from twist, allow an external guide to float where specified, and finish with a low-risk functional and leakage test.
One number shows why the model code matters. SMC’s current MY1B-Z1 manual specifies a maximum 0.03 mm flatness for the mating part at the slide-table mounting interface, while other rodless designs publish different guide clearances and mounting arrangements (SMC MY1B-Z1 Operation Manual, accessed 2026).
Rodless cylinder mounting is the controlled attachment of the actuator body, supports, carriage load, external guide, tubing, sensors, and stops so the installed axis can move through its full stroke without twist, binding, excessive moment, impact, or unsafe load movement.
Key Takeaways
- Use the exact model manual; SMC’s 0.03 mm and 5 mm values apply to MY1B-Z1, not every rodless cylinder.
- Maximum catalog stroke is not maximum unsupported span.
- Align external guides with the specified floating or compensating connection, then verify motion and leakage after installation.
What Safety Boundary Applies Before Mounting Work?
OSHA 29 CFR 1910.147 includes pneumatic energy in hazardous-energy control, while the 2024 Norgren LINTRA manual tells installers to depressurize the pipe system before mounting. Isolate electrical and pneumatic sources, relieve trapped pressure, secure the carriage and payload, and verify the safe state before loosening any fitting or fastener (OSHA, accessed 2026; Norgren, 2024).
Observation during commissioning and physical installation are different tasks. A powered test may be necessary to confirm direction, speed, sensor state, or leakage, but it must follow the machine’s approved commissioning procedure. Mounting, plumbing, adjustment, and disassembly should never rely on a valve command or PLC stop as the only isolation point.
Vertical axes require another boundary. Lower or mechanically secure the moving mass before venting, because removing air can release the load. Norgren specifically instructs users to move a vertically mounted cylinder to the lower end position before depressurizing during decommissioning. The machine risk assessment may require a brake, lock, counterbalance device, restraint, or guarded support.
ISO 4414:2010 provides the broader pneumatic-system safety framework, but it doesn’t replace the actuator manual or the site’s energy-control procedure. If the required inspection can’t be completed without entering a hazardous travel zone, stop and use an approved alternative method (ISO 4414:2010, 2010).
Which Rodless Cylinder Architecture Are You Mounting?
Festo’s 2025 DGC catalog lists 0.2 mm guide backlash for the DGC-G basic guide, 0.05 mm for DGC-GF plain bearings, and 0 mm for DGC-KF and DGC-HD recirculating-ball guides. Those differences prove that one mounting tolerance cannot describe every rodless axis (Festo DGC Catalog, 2025).
Start with the complete model code and the load path. Is the unit a basic mechanically coupled cylinder, a magnetic design, an internally guided slide, or a cylinder driving a separate linear guide? The same aluminum profile can conceal different bearings, coupling methods, allowable moments, support accessories, and alignment freedoms.
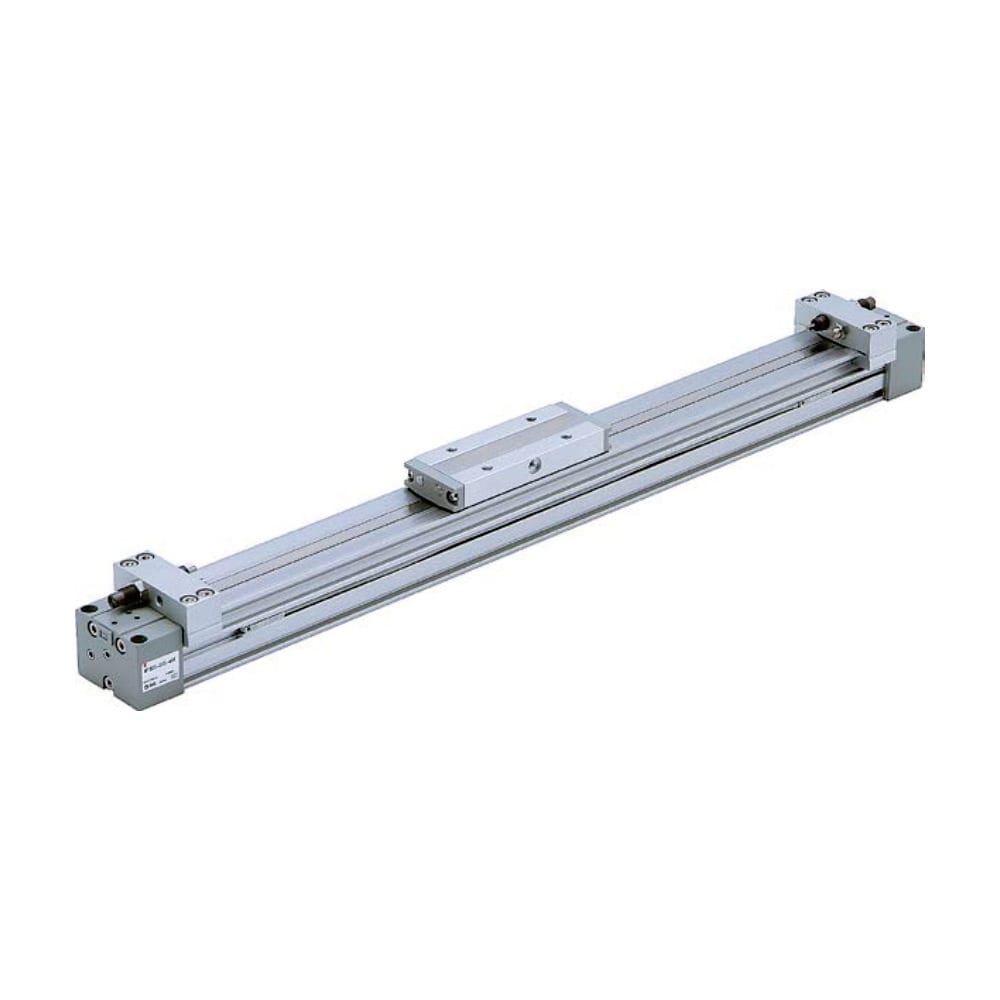
The rodless cylinder definition guide explains the internal mechanism. For installation, the important distinction is simpler: does the cylinder carriage carry the machine load directly, or does a separate guide carry it? A basic cylinder connected rigidly to an independently guided load can bind if the two axes aren’t perfectly compatible.
Our comparison of current manufacturer manuals found that the installation drawing is really a load-path document. It tells you which part locates the axis, which part supports the profile, and where misalignment must be absorbed. Treating it as only a hole pattern hides the constraint that causes binding.
Use the rodless cylinder type guide before installation when the exact coupling or guide style is unclear. Changing from a basic to a guided version can change the mounting interface even when bore and stroke remain similar.
How Flat Must the Mounting Surface Be?
For MY1B-Z1 sizes 25, 32, and 40, SMC specifies a maximum 0.03 mm flatness for the mating part at the slide-table mounting interface and at least 5 mm of cylinder-tube contact at both ends. These are series-specific requirements, not a universal rodless-cylinder standard (SMC MY1B-Z1 Manual, accessed 2026).
Clean and inspect the machine surface before placing the actuator. Remove burrs, weld spatter, paint ridges, chips, and raised edges around tapped holes. Confirm that the frame is rigid enough to remain flat after the bolts are tightened and after neighboring equipment applies load.
Check the body in its installed orientation. A surface can look flat when unloaded yet pull a long profile into twist as the fasteners seat. Use the measuring method required by the actuator or machine drawing, record the reference points, and use approved shims only where the manual permits them. SMC explicitly recommends shimming when the MY1B-Z1 mounting-surface flatness is questionable.
What should you avoid? Don’t force a long cylinder down onto an uneven frame one bolt at a time. Don’t clamp the moving table to the fixed machine surface. Don’t use a side support to straighten an already twisted profile. SMC warns that inadequate surface level can make the side support itself contribute to poor operation.
We analyzed the SMC, Parker, Festo, and Norgren instructions against their product architectures. The consistent rule is to verify the installed axis through its full stroke; the numerical limits aren’t transferable between basic, guided, internally supported, and externally guided designs.
Use a controlled tightening sequence to seat the body without distortion, but take the sequence and torque from the actual manual. The correct acceptance result is smooth full-stroke movement at the specified conditions, not merely a dial-indicator number copied from a different linear-guide product.
When Does a Long Stroke Need Intermediate Support?
Parker permits up to 0.5 mm bending between OSP-P mid-section supports, with spacing selected from load-dependent diagrams. SMC also requires MY1B side-support spacing to follow a bore-and-load graph. Neither manufacturer uses a universal rule such as “one support above 1000 mm” (Parker OSP-P Catalog, accessed 2026; SMC, accessed 2026).
Maximum stroke and maximum unsupported span answer different questions. Festo publishes DGC strokes up to 8500 mm for several variants, while Parker lists 6000 mm standard OSP-P strokes, SMC lists MY1B strokes up to 5000 mm, and Norgren lists 6000 mm for the A44000 LINTRA-LITE family. Each still requires its own support and load checks.
We found that many mounting errors begin when a catalog’s maximum stroke is copied into the frame drawing as an unsupported length. The maximum stroke only says the product can be supplied at that travel. It does not say the profile can bridge that distance under the planned orientation, load, vibration, and acceleration.
Choose supports from the exact product graph or engineering calculation. Confirm whether the accessory carries axial force or only limits profile deflection. SMC states that its MY1B side-support brackets are for support rather than primary mounting. Parker’s OSP-P supports clamp to the profile and can take axial forces, so substituting one accessory logic for the other would be wrong.
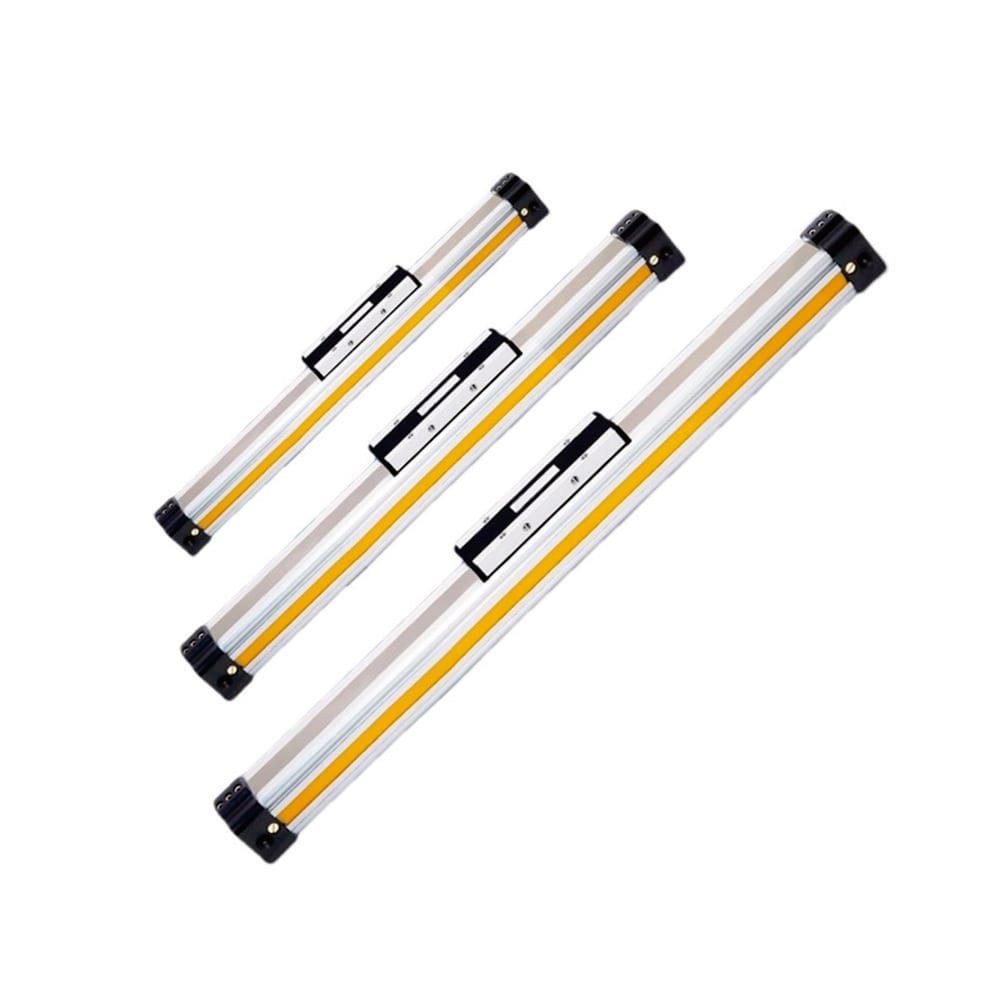
Record the model, bore, stroke, orientation, moving mass, load offset, acceleration, vibration, and support locations on the installation drawing. For load and moment selection, use the separate rodless cylinder load-capacity guide rather than treating the mounting guide as a substitute for the catalog calculation.
How Do You Align an External Guide Without Binding?
Festo’s DGC moment compensator allows up to 2.5 mm offset for specified DGC-G sizes, while SMC requires MY1B floating brackets to retain freedom in the Y and Z axes. These product-specific devices absorb mismatch that a rigid connection would force into the cylinder or guide (Festo DGC Catalog, 2025; SMC MY1B-Z1 Manual, accessed 2026).
Decide which component locates the payload. When an external linear guide carries pitch, roll, and yaw moment, the cylinder should normally transmit drive force without becoming a second rigid guide. A floating bracket, clevis, or moment compensator provides the degrees of freedom specified by the manufacturer.
Align the cylinder and guide separately to their references before connecting them. Move the carriage and guided load through the stroke using the permitted manual or setup method. The connector should enter without prying, levering, or drawing the axes together with its bolts. If bolt tightening changes drag, the connection is correcting an alignment error instead of transmitting force.
SMC warns that the floating bracket’s thrust-transmission area must not make partial contact with the body. Festo publishes different offsets and loads for its compensator sizes. Measure the actual offset against that accessory’s limits; don’t treat the presence of a floating joint as permission for unlimited misalignment.
The rodless actuator selection guide helps distinguish a guided actuator from a basic cylinder driving a separate rail. That choice should be settled before the frame and bracket holes are released for manufacture.
What Torque Should You Use on the Mounting Hardware?
SMC specifies 3 N·m for MY-J25 floating-bracket holding bolts and 5 N·m for MY-J32 and MY-J40. Norgren instead tells installers to follow the given torques for its screws, nuts, and accessories. The correct torque is therefore the model-and-fastener value, not a universal percentage of proof load (SMC, accessed 2026; Norgren, 2024).
Build a torque sheet from the current manual and drawing. Identify the fastener location, size, grade, thread engagement, washer, lubrication condition, tightening sequence, and target torque. A mounting screw, floating-bracket screw, sensor screw, and shock-absorber holder can have very different values on the same actuator.
Start every screw by hand and confirm that the part seats without force. Tighten in controlled increments where the manual or machine procedure calls for it. A cross-pattern can help some multi-bolt interfaces seat evenly, but it isn’t a substitute for the published sequence or for checking that the frame isn’t pulling the profile into twist.
Don’t add thread lubricant, locking compound, or a different washer without accounting for its effect on friction and preload. Don’t reuse a damaged tapped hole. Don’t use higher torque to cure a gap between the cylinder and frame. Correct the mounting surface or approved shim arrangement first.
Mark critical fasteners after final torque if the site’s maintenance standard uses witness marks. Record the tool ID, calibration status, torque, date, and technician. That evidence is more useful than a generic instruction to “tighten securely.”
How Do Load, Moment, and Cushioning Affect Installation?
Parker’s OSP-P load and moment data are based on piston speeds up to 0.5 m/s for light, shock-free operation, and the catalog says speed at the start of cushioning can be about 50% higher than average speed. A static load check cannot therefore validate an impact-heavy installation (Parker OSP-P Catalog, accessed 2026).
Mark the payload center of gravity in all three axes. Calculate the moment about the carriage or guide reference point, not about a convenient frame edge. Include brackets, cable carriers, hoses, sensors, and tooling that travel with the slide. If the load changes by product format, check the worst permitted configuration.
Keep thrust and load capacity separate. Bore and working pressure determine available drive force, while the carriage guide and mounting structure resist off-center loads and moment. Pressure belongs in the force review; the separate load-capacity article covers guide moment in more depth.
End-of-stroke energy loads the installation even when the axis runs smoothly through mid-stroke. Check moving mass, approach speed, cushion setting, external stops, shock absorbers, and frame rigidity. SMC’s MY1B-Z1 manual requires additional absorption when the built-in cushion capacity isn’t enough and warns that unbuffered impact can damage the cylinder, equipment, or workpiece.
Use the pneumatic cushioning guide for the adjustment sequence. A cushion cannot repair frame misalignment, and a rigid frame cannot compensate for an undersized cushion.
Commission the Axis With a Recorded Acceptance Test
SMC’s MY1B-Z1 manual calls for functional and leakage inspection after mounting or repair and lists 8 items for regular checks, including loose bolts, speed change, full-stroke smoothness, leaks, damage, drain, and slider play. Commissioning should create that baseline before production starts (SMC MY1B-Z1 Manual, accessed 2026).
Begin with an inspection while the system is safely isolated. Confirm part number, orientation, fastener torque, support locations, tubing clearance, sensor clearance, cushion access, load attachment, guarding, and travel-zone clearance. Make sure tools, shipping plugs, loose hardware, and temporary restraints have been removed according to the procedure.
Norgren warns against actuating its LINTRA cylinder in a pre-exhausted state during startup and instructs users to pressurize both sides at the same time. Follow the exact startup method for the installed valve and cylinder. Use reduced-risk setup conditions where the machine procedure permits them, and keep personnel outside the travel zone.
Record at least these acceptance results:
| Check | Record | Reject or investigate when |
|---|---|---|
| Full-stroke motion | Extension and retraction time, direction, smoothness | Drag changes with position or after final torque |
| Dynamic pressure | Valve inlet and actuator-port pressure during motion | Pressure falls below the sizing condition |
| Alignment | Reference readings and connector freedom | The connector must pull the axes together |
| Supports | Locations, accessory type, fastener torque | Span or deflection exceeds the model method |
| Leakage | Test method, pressure, temperature, result | Leakage changes after mounting or load connection |
| Cushioning | Moving mass, approach speed, final setting | Hard impact, bounce, or failure to reach end position |
| Sensors and cables | Switch position, cable loop, strain relief | Cable rubs, pulls, or enters the moving envelope |
| Final fasteners | Torque record and witness marks if used | Any movement, loosening, or frame distortion appears |
From our research into installation and maintenance manuals, the best closing test is comparative. Run the same low-risk cycle before and after the payload connection and after final torque. If drag, pressure, leakage, or cycle time changes at one step, the installation history points to the added constraint.
Photograph support locations and connector orientation, then save the readings with the machine record. If pressure during motion is unstable, use the pressure-drop troubleshooting guide before changing alignment or cushion settings.
FAQs About Rodless Cylinder Mounting
These five answers keep model-specific limits separate: SMC publishes 0.03 mm for one MY1B-Z1 mating interface, Parker permits 0.5 mm bending between OSP-P supports, and Festo lists guide backlash from 0 to 0.2 mm across DGC variants. None is a universal mounting tolerance (SMC, accessed 2026; Parker, accessed 2026; Festo, 2025).
What is the maximum allowable misalignment for a rodless cylinder?
There is no universal value. Use the exact actuator and accessory limits. Festo lists 0, 0.05, and 0.2 mm guide-backlash examples across DGC variants, while its specified moment compensator permits a defined offset for selected models. Check body flatness, guide alignment, connector freedom, and full-stroke drag against the actual manual.
Can I bolt a rodless cylinder directly to an uneven welded frame?
Not if the frame pulls the profile out of its permitted condition. SMC recommends a high-flatness surface for MY1B-Z1 and allows approved shimming when flatness is questionable. Machine, grout, reinforce, or shim the interface using the product and machine procedure; don’t use mounting bolts to force a long profile flat.
How do I know whether an intermediate support is required?
Use the model’s support-spacing graph or engineering method with bore, profile, stroke, orientation, load, vibration, and acceleration. Parker’s OSP-P permits up to 0.5 mm bending between supports, while SMC MY1B uses bore-and-load curves. A catalog maximum stroke does not prove that the same length can remain unsupported.
Should the rodless cylinder and external guide both be rigidly located?
Usually one element should locate the load while the specified connector absorbs permitted mismatch. SMC requires Y- and Z-axis freedom for its MY1B floating-bracket arrangement, and Festo offers a moment compensator for selected DGC variants. A rigid second constraint can create binding, guide overload, seal wear, or position-dependent drag.
When should mounting bolts be retorqued?
Follow the cylinder manual and the machine’s maintenance standard; don’t invent a fixed 100-hour or 500,000-cycle interval. SMC’s MY1B-Z1 manual calls for regular inspection of loose cylinder and workpiece mounting bolts. Record the initial torque, monitor witness marks if used, and investigate any movement before simply tightening again.
Sources
The nine first-party technical sources below tie numeric values to named product families, accessories, speeds, or test conditions. Retrieval dates are recorded so future updates can distinguish a changed catalog from a changed engineering principle (SMC MY1B-Z1 Manual, accessed 2026).
Site ownership and author information are available on the About page, and readers can submit corrections through Contact. The source notes below state exactly which installation boundary each document supports.
- OSHA: 29 CFR 1910.147, Control of Hazardous Energy, pneumatic hazardous-energy control and verification of isolation. Retrieved 2026-07-10.
- ISO: ISO 4414:2010 Pneumatic Fluid Power, safety requirements for pneumatic systems and their components. Retrieved 2026-07-10.
- SMC: MY1B-Z1 Operation Manual, DOC1120098, 0.03 mm mating-surface flatness, 5 mm end contact, floating-bracket torque, external-guide alignment, startup inspection, and maintenance checks. Retrieved 2026-07-10.
- SMC: MY1B Mechanically Jointed Rodless Cylinder Catalog, long-stroke side-support graph, mounting cautions, and 5000 mm product-stroke context. Retrieved 2026-07-10.
- Festo: Linear Drives DGC Catalog, guide-backlash examples, stroke ranges, profile mounting, and moment-compensator data. Retrieved 2026-07-10.
- Parker: OSP-P Basic Cylinder Catalog, load and moment limits, 0.5 mm support deflection, standard stroke range, and cushioning-speed context. Retrieved 2026-07-10.
- Parker: OSP-P Linear Drive Accessories, end mounts, mid-section supports, and mounting-accessory geometry. Retrieved 2026-07-10.
- IMI Norgren: LINTRA Operation Manual M_P74045, depressurization, tension-free and torsion-free mounting, designated fasteners, side supports, startup, and vertical-axis decommissioning. Retrieved 2026-07-10.
- IMI Norgren: A44000 LINTRA-LITE Rodless Cylinders, 6000 mm maximum-stroke example and product operating range. Retrieved 2026-07-10.
- AVENTICS video: Rodless cylinders - RTC series, visual overview of a compact rodless-cylinder carriage and profile; not used as a tolerance or safety source. Retrieved 2026-07-10.