

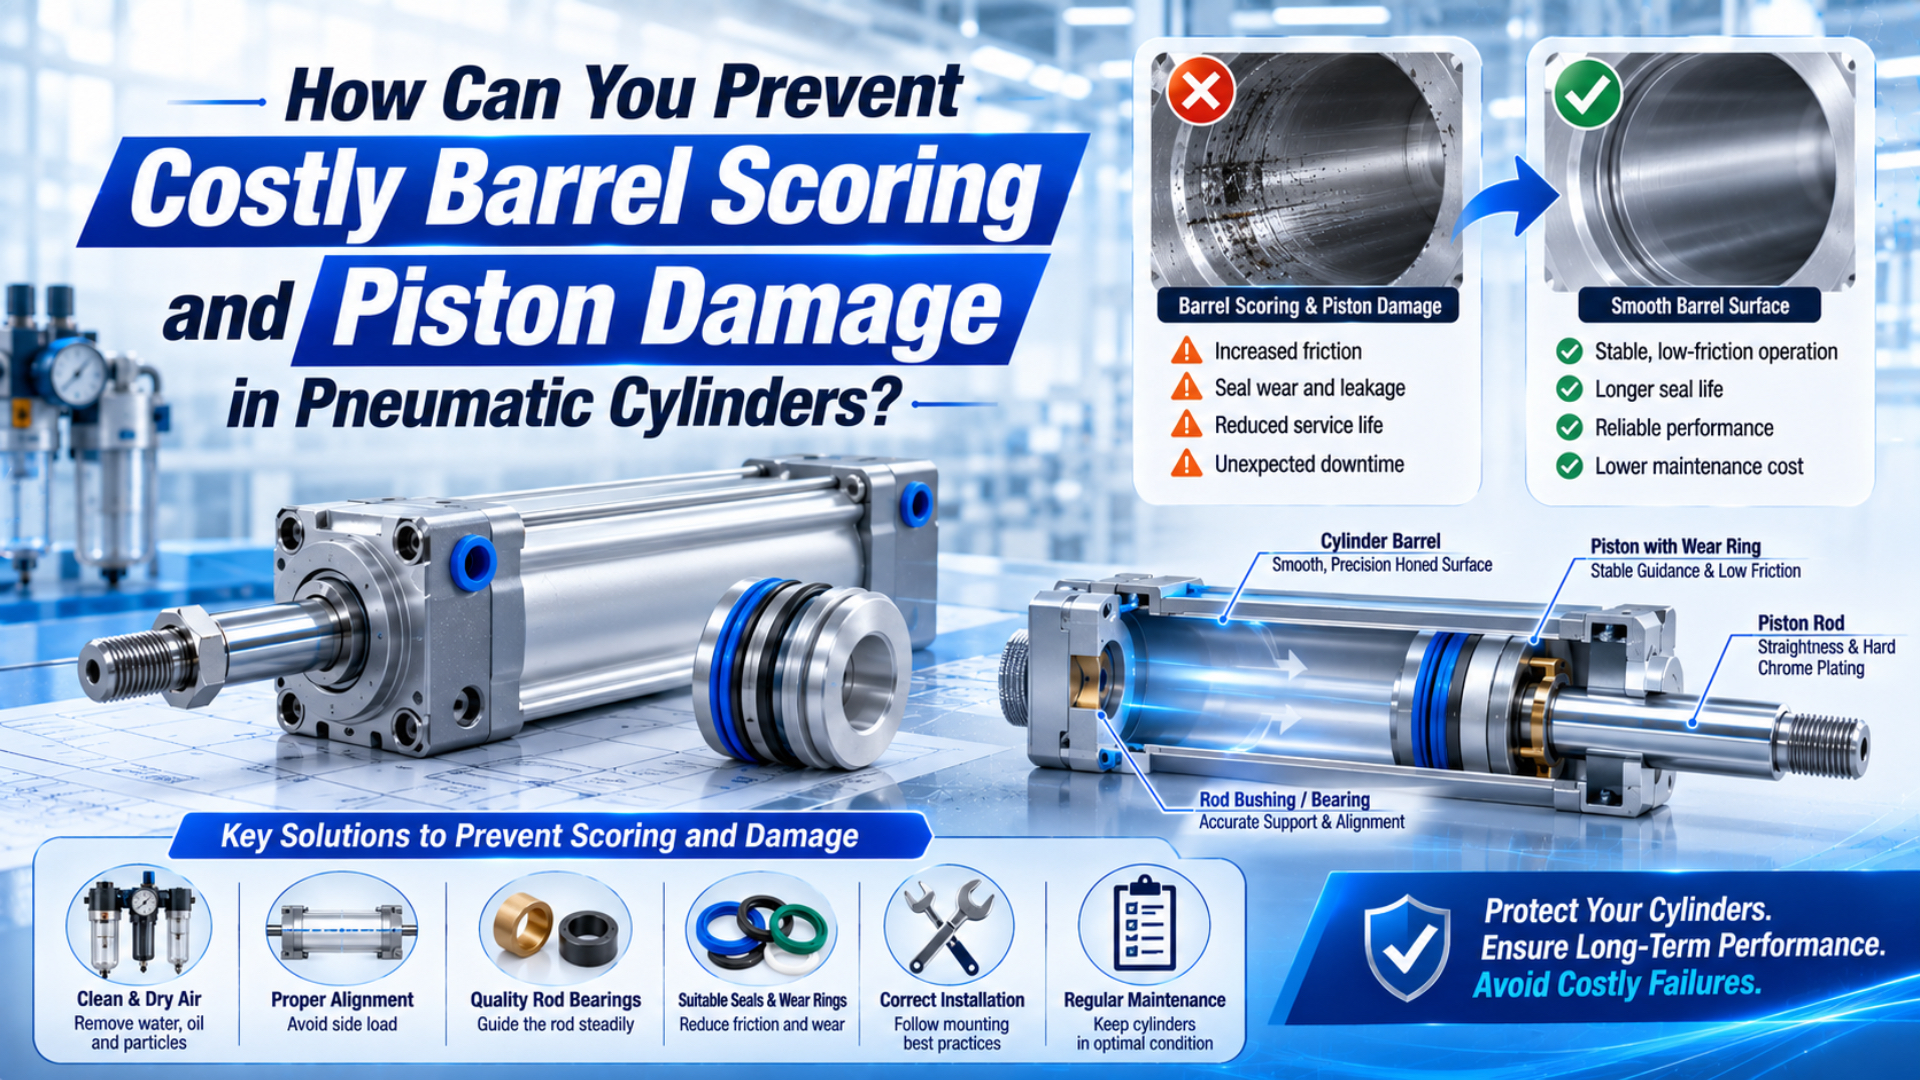
Prevent pneumatic cylinder barrel scoring and piston damage by controlling particles, water, oil, alignment, seal compatibility, and end-of-stroke energy as separate failure paths. Preserve the evidence before cleaning, then match the damage pattern to measured machine conditions. Festo specifically requires the cause of premature failure to be investigated before repair (Festo DSBC repair instructions).
Key Takeaways
- ISO 8573-1 separates compressed-air contamination into 3 primary groups: particles, water, and oil.
- One-sided wear points toward a different investigation than uniform axial scoring.
- A new seal won’t correct misalignment, incompatible lubricant, excessive clearance, or cushion overload.
- Restart only after leakage, motion, cushioning, sensing, and load checks pass.
Barrel Scoring and Piston Damage: The Short Answer
Festo’s 56-page DSBC repair instruction tells technicians to investigate premature failure before repair and to replace the complete cylinder when the barrel is significantly damaged (Festo DSBC repair instructions). Prevention therefore starts with root-cause evidence, not a replacement seal or a calendar-based filter change.
Barrel scoring is a groove, scratch, or worn band on the cylinder’s internal running surface that can disrupt piston-seal contact. Piston damage includes wear, deformation, loosened hardware, damaged bearings or wear bands, and seal-groove distress. The two can occur together, but one doesn’t prove the cause of the other.
Ask one question first: where is the damage, and which direction does it run? Uniform fine marks around the bore, long axial scratches, a polished band on one side, debris at one end, and impact marks at the cushion each point toward different checks. Treat those patterns as leads, not verdicts.
The practical control loop is evidence, mechanism, correction, and verification. Photograph the installation and parts. Measure alignment, pressure, speed, load, air condition, and damaged surfaces. Correct the condition that fits the evidence. Then test the repaired or replacement cylinder against defined acceptance criteria.
What Does the Damage Pattern Tell You?
Festo’s 56-page DSBC repair instruction requires a visual inspection for deposits, scoring, rod warping, and other function-impairing damage before repair proceeds (Festo DSBC repair instructions). The location and direction of those marks can narrow the investigation, although a single photograph cannot establish causation by itself.
| Observed pattern | More consistent with | Confirm before deciding |
|---|---|---|
| Several long axial scratches through the piston travel | Hard particle, burr, damaged seal edge, or assembly debris dragged along the bore | Inspect particles, ports, tubing, seal lips, piston edges, and teardown cleanliness |
| One-sided polished or scored band | Off-axis load, bent rod, loose mount, worn guide, or excessive bearing clearance | Measure alignment in both stroke positions, rod runout, guide play, and mount movement |
| Circumferential rub near one end | Piston cocking, bearing or wear-band damage, loose piston, or local bore distortion | Inspect piston retention, wear band, end-cap alignment, bore geometry, and impact history |
| Peening, cracked bumper, loose cushion parts, or end-cap impact | Moving energy beyond the model’s cushion capacity or incorrect cushion setting | Record moving mass, actual impact speed, pressure, cushion setting, and external stop condition |
| Nibbled or extruded seal edge | Excessive clearance, pressure cycling, wrong hardness, high temperature, or damaged groove edge | Measure the groove and gap, verify pressure peaks, compound, temperature, and part code |
| Rust, water staining, or swollen material | Internal moisture, external ingress, or media incompatibility | Preserve residue, inspect drains and dew point, identify exposure direction, verify seal compatibility |
[UNIQUE INSIGHT] Damage distribution often separates a shared utility problem from a local mechanical problem. Similar internal scoring across several cylinders on one branch raises the priority of air and piping checks. A one-sided band confined to one axis raises the priority of guides, mounts, and load alignment.
How Do Contamination and Air Quality Cause Damage?
ISO 8573-1:2010 specifies compressed-air purity classes for 3 primary contaminant groups: particles, water, and oil (ISO 8573-1). Particles can abrade running surfaces, water can promote corrosion, and incompatible oil or residue can change seal behavior, but the required class remains application-specific.
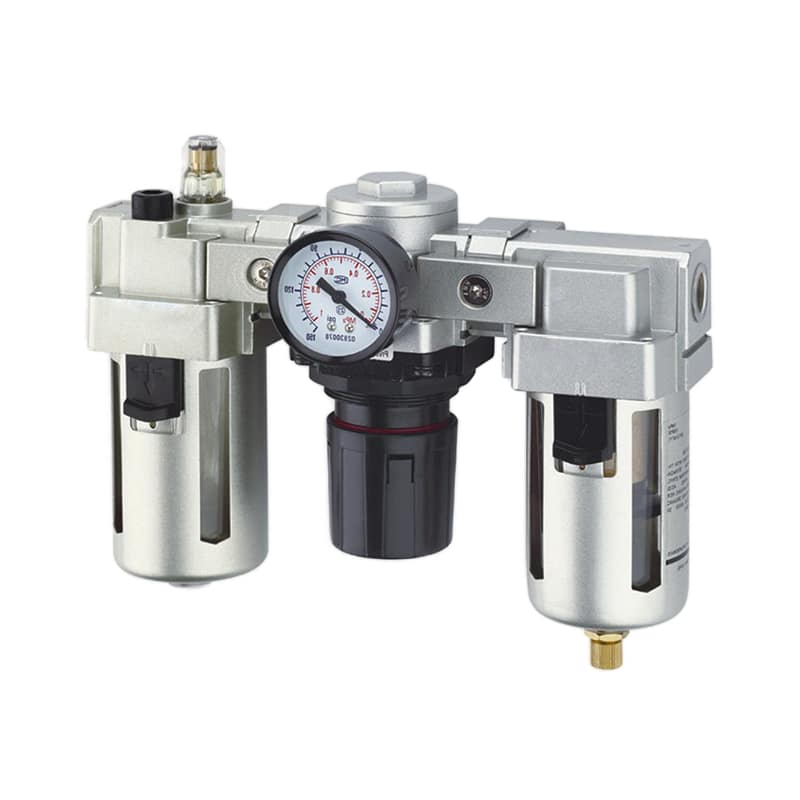
An FRL at the machine doesn’t prove suitable air reaches the cylinder. The filter may be the wrong grade, overloaded, bypassed, installed with a failed drain, or downstream from rusty piping. A lubricator may be absent by design or prohibited by the cylinder manufacturer. Start with the cylinder and process specification, then define the particle, water, and oil requirement at a named measurement point.
When several actuators on one branch fail similarly, inspect the compressor, aftercooler, receiver, dryer, separator, drains, distribution line, hoses, and valve manifold. Preserve captured material before disposal. Compare it with piping scale, thread chips, seal fragments, corrosion products, and process dust. A dark deposit isn’t automatically compressor oil, and rust color alone doesn’t prove where water entered.
External debris follows another route. A damaged scraper can carry dust, weld spatter, coolant residue, or abrasive powder across the rod seal. Shields, bellows, scrapers, orientation, and cleaning practice must match the exposure. For moisture-specific evidence, use the separate guide to preventing water damage in pneumatic cylinders.
Can Misalignment Score a Cylinder Even With Clean Air?
Parker instructs users to check piston-rod alignment in 2 positions, extended and retracted, because incorrect alignment causes excessive rod-gland and cylinder-bore wear (Parker P1Q cylinder catalogue and safety guide). Clean air cannot compensate for a load path that forces the piston sideways.
A cylinder is designed to provide axial motion, not to replace a machine guide. Side load can come from a binding rail, offset clevis, nonparallel pivots, loose mount, bent rod, unsupported mass, poor frame stiffness, or thermal movement. Wear then concentrates where the piston or bearing is pushed against the bore.
Check alignment through the complete stroke, not only with the rod retracted. Disconnect the load only under an approved procedure, then compare free cylinder movement with the assembled axis. Measure rod runout, guide play, mount movement, pin parallelism, and the position of hard stops. Witness marks on one side should agree with the direction of the suspected force.
Replacing the cylinder without correcting the guide or mount repeats the load path. A thicker seal won’t fix it either. Review side loading on linear actuators when the wear is asymmetric, and document the machine change before treating the new cylinder as the corrective action.
Why Do Piston Seals Extrude, Abrade, or Harden?
Parker’s O-Ring Handbook ties extrusion risk to at least 5 interacting factors: pressure, elastomer type, Shore hardness, clearance gap, and pressure-related movement of the metal parts (Parker O-Ring Handbook). A nibbled seal is therefore evidence to check the hardware and operating conditions, not proof that the seal brand was poor.

This image is a failure-mode illustration. Confirm the diagnosis with the actual seal, groove, material code, dimensions, temperature, pressure history, lubricant, and cylinder manual.
Abrasion usually leaves a different surface from extrusion. A polished, worn lip can point toward contamination, rough hardware, insufficient compatible lubrication, or repeated sliding under side load. A torn edge may come from a burr or sharp assembly tool. Soft, sticky, swollen, hard, or cracked material raises questions about chemical compatibility, heat, aging, and lubricant choice.
Compression set alone doesn’t prove excessive pressure. It can reflect long dwell, heat, material selection, groove fill, or time in service. Likewise, visible nibbling may involve cyclic pressure and a clearance gap rather than one single overpressure event. Record the seal part number and orientation before discarding it. Compare both piston seals because asymmetric damage can reveal pressure direction or assembly differences.
Don’t install a visually similar O-ring as a substitute. Use the model-specific wearing-parts kit, approved compound, assembly grease, and procedure. The guide to industrial cylinder seal types explains why piston seals, rod seals, scrapers, buffer seals, and static O-rings have different jobs.
How Does Excessive Speed Damage the Piston and End Caps?
Parker notes that piston speed at the start of cushioning is typically about 50% higher than average stroke speed, and that higher value governs cushion selection (Parker P1F-T ISO cylinder catalogue). Average cycle time can therefore hide a damaging end-of-stroke impact.
For a horizontal moving mass, the basic kinetic-energy relationship is:
Here, is kinetic energy in joules, is the moving mass in kilograms, and is the actual speed in metres per second as the piston enters the cushion. Gravity, cylinder thrust, friction, orientation, and external mechanisms may add energy or change the manufacturer’s selection method. Always compare the result with the exact model’s cushion data.
Speed is squared. That makes a speed increase more consequential than the same percentage increase in mass. SMC warns that a built-in cushion may not absorb an excessive load’s kinetic energy and directs users toward a larger suitable cylinder or an external stopper when model limits are exceeded (SMC Air Cylinder Selection Technical Data).
Inspect for cracked bumpers, mushroomed cushion bosses, loose piston retention, end-cap marks, cushion-seal damage, and a hard stop that has shifted. Measure actual impact speed instead of dividing stroke by total cycle time. Use the Pneumatic Cylinder Cushion Energy Calculator as a screening aid, then check the supplier’s curve and assumptions. The separate cylinder cushion failure guide covers adjustment and exhaust restrictions in more detail.
What Should You Do Immediately After a Scoring Failure?
OSHA 29 CFR 1910.147 requires covered energy-control procedures to be inspected at least annually and defines pneumatic energy as an energy source (OSHA 29 CFR 1910.147). Before opening a cylinder, authorized personnel must follow the applicable isolation procedure, relieve stored pressure, and control loads that could move.
Stop repeated cycling when scraping noise, metal particles, sudden leakage, binding, or hard impact appears. Continued operation can erase witness marks and circulate debris into valves, silencers, tubing, and adjacent actuators. Secure the machine state and record what happened on extension, retraction, dwell, or at the stroke end.
Preserve these items before cleaning:
- Nameplate, full part code, bore, stroke, mount, options, and installed orientation.
- Regulator setting, dynamic pressure at the cylinder, speed, cycle rate, moving mass, and recent process changes.
- Photographs of the rod, ports, residue, bore, piston, seals, wear band, cushion parts, and end caps in their original positions.
- Filter and drain condition, air-quality records, captured debris, lubricant identity, and pipework work performed before the failure.
- Guide alignment, mount movement, rod runout, external stop position, and sensor timing.
[PERSONAL EXPERIENCE] In our experience, cleaning the parts too early destroys the most useful distinction: whether residue was concentrated at one port, embedded in one seal lip, spread through the full stroke, or present only on the exposed rod side. Photograph and label the evidence before washing anything.
Don’t use production as the diagnostic test. If the cylinder can be examined under its approved manual, move it to a clean controlled work area. If the model prohibits field repair or the pressure boundary is damaged, escalate to the manufacturer or a qualified service facility.
When Can a Scored Cylinder Be Repaired?
Festo’s DSBC instruction uses one decisive boundary: the complete cylinder must be replaced when its barrel is significantly damaged (Festo DSBC repair instructions). It also requires specified wearing parts, grease, assembly aids, inspection, and a clean repair environment. A seal kit alone doesn’t make a damaged barrel serviceable.
Repair is defensible only when the exact model has an approved procedure and the remaining surfaces meet its inspection limits. Light visual marks may or may not be acceptable. Deep scoring, pitting, deformation, coating loss, a bent rod, damaged mounting, or an unmeasurable bore needs manufacturer judgment, not an improvised polishing operation.
Can the barrel simply be honed? Sometimes a manufacturer or qualified rebuilder may define a restoration process, but unapproved honing changes diameter, roundness, surface texture, coating thickness, and piston-seal clearance. Those changes can create leakage or extrusion even when the surface looks smoother. Don’t invent a roughness or diameter limit from another cylinder family.
Use the repair-versus-replace cylinder guide once inspection establishes which options are technically acceptable. Compare parts, labor, downtime, testing, repeat-failure risk, and support over the same study period. Cost should not override a damaged pressure boundary or missing return-to-service route.
A Prevention and Return-to-Service Checklist
ISO 4414:2010 covers the design, construction, modification, installation, and use of pneumatic systems and components, linking safety with reliable operation (ISO 4414, confirmed 2021). Preventing repeated scoring therefore requires controls across the air supply, cylinder, load, control circuit, maintenance process, and restart test.
Air and contamination controls
- Define required particle, water, and oil classes at a named point instead of specifying “clean, dry air.”
- Verify dryers, separators, filters, drains, bowls, and differential-pressure indicators under representative demand.
- Clean new tubing and piping before connection; control chips, sealing compound, and assembly debris.
- Protect rods and exposed interfaces from dust, weld spatter, coolant, washdown, and abrasive process material.
- Trend repeated debris or corrosion across branches so one system fault isn’t treated as several unrelated cylinder failures.
Mechanical and motion controls
- Check alignment with the rod extended and retracted, then inspect guides, pivots, mounts, and stops through the full stroke.
- Keep the cylinder from carrying unsupported side load; use a suitable guide for the external mass and moment.
- Measure actual impact speed and moving mass, then verify cushion or shock-absorber capacity for the exact configuration.
- Confirm cushion adjustment, meter-out control, exhaust restriction, dynamic pressure, and hard-stop position.
- Investigate any new noise, asymmetric wear, loose mount, or changed cycle time before it becomes secondary damage.
Repair and assembly controls
- Use the correct parts kit, seal material, lubricant, torque data, and assembly tools for the complete model code.
- Work on a clean surface and avoid sharp tools that can cut seal lips or scratch guide surfaces.
- Check groove edges, piston retention, wear bands, bearings, rod condition, bore condition, and cushion parts before reassembly.
- Record replaced parts, measured findings, root cause, corrective action, and the approved drawing or manual revision.
Return-to-service controls
- Leak-test both pressure directions and inspect external joints before applying the production load.
- Cycle slowly while confirming smooth motion, full stroke, sensor switching, cushion behavior, and absence of scraping.
- Restore the load under controlled conditions and verify dynamic pressure, speed, alignment, repeatability, and product quality.
- Reinspect filters and affected valves when debris may have moved beyond the cylinder.
- Freeze the accepted configuration and schedule an early follow-up inspection after a root-cause repair.
The broader pneumatic actuator maintenance checklist can carry these controls into routine work orders. Keep the scoring investigation attached to the asset history so a recurrence is recognized as evidence, not another isolated seal change.
Conclusion: Remove the Cause Before Installing the Cylinder
ISO 8573-1 separates 3 primary contaminant groups, while Festo requires replacement when the DSBC barrel is significantly damaged (ISO 8573-1; Festo DSBC repair instructions). Between those boundaries lies the real engineering work: identify the mechanism, correct the system, and prove the restart.
Barrel scoring isn’t one failure mode with one solution. Parallel scratches, one-sided wear, end impact, rust, and nibbled seals create different investigation paths. Filtration helps only when contamination is the actual exposure and the selected treatment meets the required air quality. New seals help only when the hardware, alignment, pressure, temperature, and assembly route remain acceptable.
Preserve the evidence. Measure the machine. Follow the exact service instruction. Then release the repaired or replacement cylinder only after leakage, motion, cushioning, sensing, load, and product checks pass. That sequence prevents a replacement part from becoming the next failed part.
Pneumatic Cylinder Barrel Scoring FAQs
ISO 8573-1 defines 3 primary compressed-air contaminant groups, but none of them makes every internal scratch a contamination diagnosis (ISO 8573-1). These five answers separate air-quality controls from alignment, cushion energy, repair limits, and the tests needed before a damaged pneumatic cylinder returns to service.
Does barrel scoring always mean contaminated air?
No. Axial scratches may involve particles or assembly debris, while one-sided wear can point toward misalignment, side load, a bent rod, or damaged guidance. End-localized damage may involve cushion overload. Preserve the mark direction and location, then compare them with air, alignment, speed, load, and teardown evidence.
Can a scored pneumatic cylinder barrel be honed and reused?
Only through an approved, model-specific restoration route. Honing changes bore diameter, roundness, surface texture, coating, and piston-seal clearance. Festo requires complete DSBC replacement when the barrel is significantly damaged. If the manual gives no repair limit, obtain manufacturer or qualified-rebuilder approval rather than inventing one.
What ISO 8573-1 class prevents cylinder scoring?
ISO 8573-1 doesn’t prescribe one universal class for all pneumatic cylinders. It classifies particles, water, and oil at the specified measurement point. Select the required class from the exact cylinder, valve, process, environment, and reliability requirement, then verify treatment performance where the machine receives its air.
Why does a new piston seal fail again quickly?
A replacement seal can repeat the failure when the cause remains: scored hardware, abrasive debris, excessive clearance, misalignment, pressure cycling, heat, incompatible lubricant, wrong material, damaged groove edges, or cushion impact. Compare the new and old damage patterns, verify the complete part code, and correct the measured exposure before another rebuild.
What should be tested before a repaired cylinder returns to service?
Test external and internal leakage, smooth low-speed motion, full stroke, sensors, cushion behavior, dynamic pressure, speed, alignment, and operation under the controlled production load. Confirm guards and energy controls are restored, then document the accepted configuration, corrective action, and an early follow-up inspection for recurrence.
Sources and technical references
- ISO 8573-1:2010. Used for the separate compressed-air purity classes for particles, water, and oil and the requirement to name the specification or measurement location.
- ISO 4414:2010, confirmed 2021. Used for the system-level safety and reliable-operation framework.
- OSHA 29 CFR 1910.147. Used for hazardous-energy control, pneumatic energy, stored-energy relief, and periodic inspection requirements in covered U.S. workplaces.
- Festo DSBC repair instructions. Used for premature-failure investigation, safe depressurization, clean repair practice, visual inspection, approved wearing parts, lubrication, and the significantly damaged-barrel replacement rule.
- Parker P1Q cylinder catalogue and safety guide. Used for extended/retracted alignment checks, bore wear, seal condition, and cylinder troubleshooting.
- Parker O-Ring Handbook. Used for extrusion, clearance, pressure cycling, hardness, material, temperature, and failure-pattern interpretation.
- Parker P1F-T ISO cylinder catalogue. Used for the distinction between average speed and speed at the start of cushioning.
- SMC Air Cylinder Selection Technical Data. Used for kinetic-energy and cushion-capacity checks.
- Parker OSP-P service-pack repair video, published 2022-07-05. Used as a product-specific example of controlled cleaning, disassembly, service parts, and reassembly.