

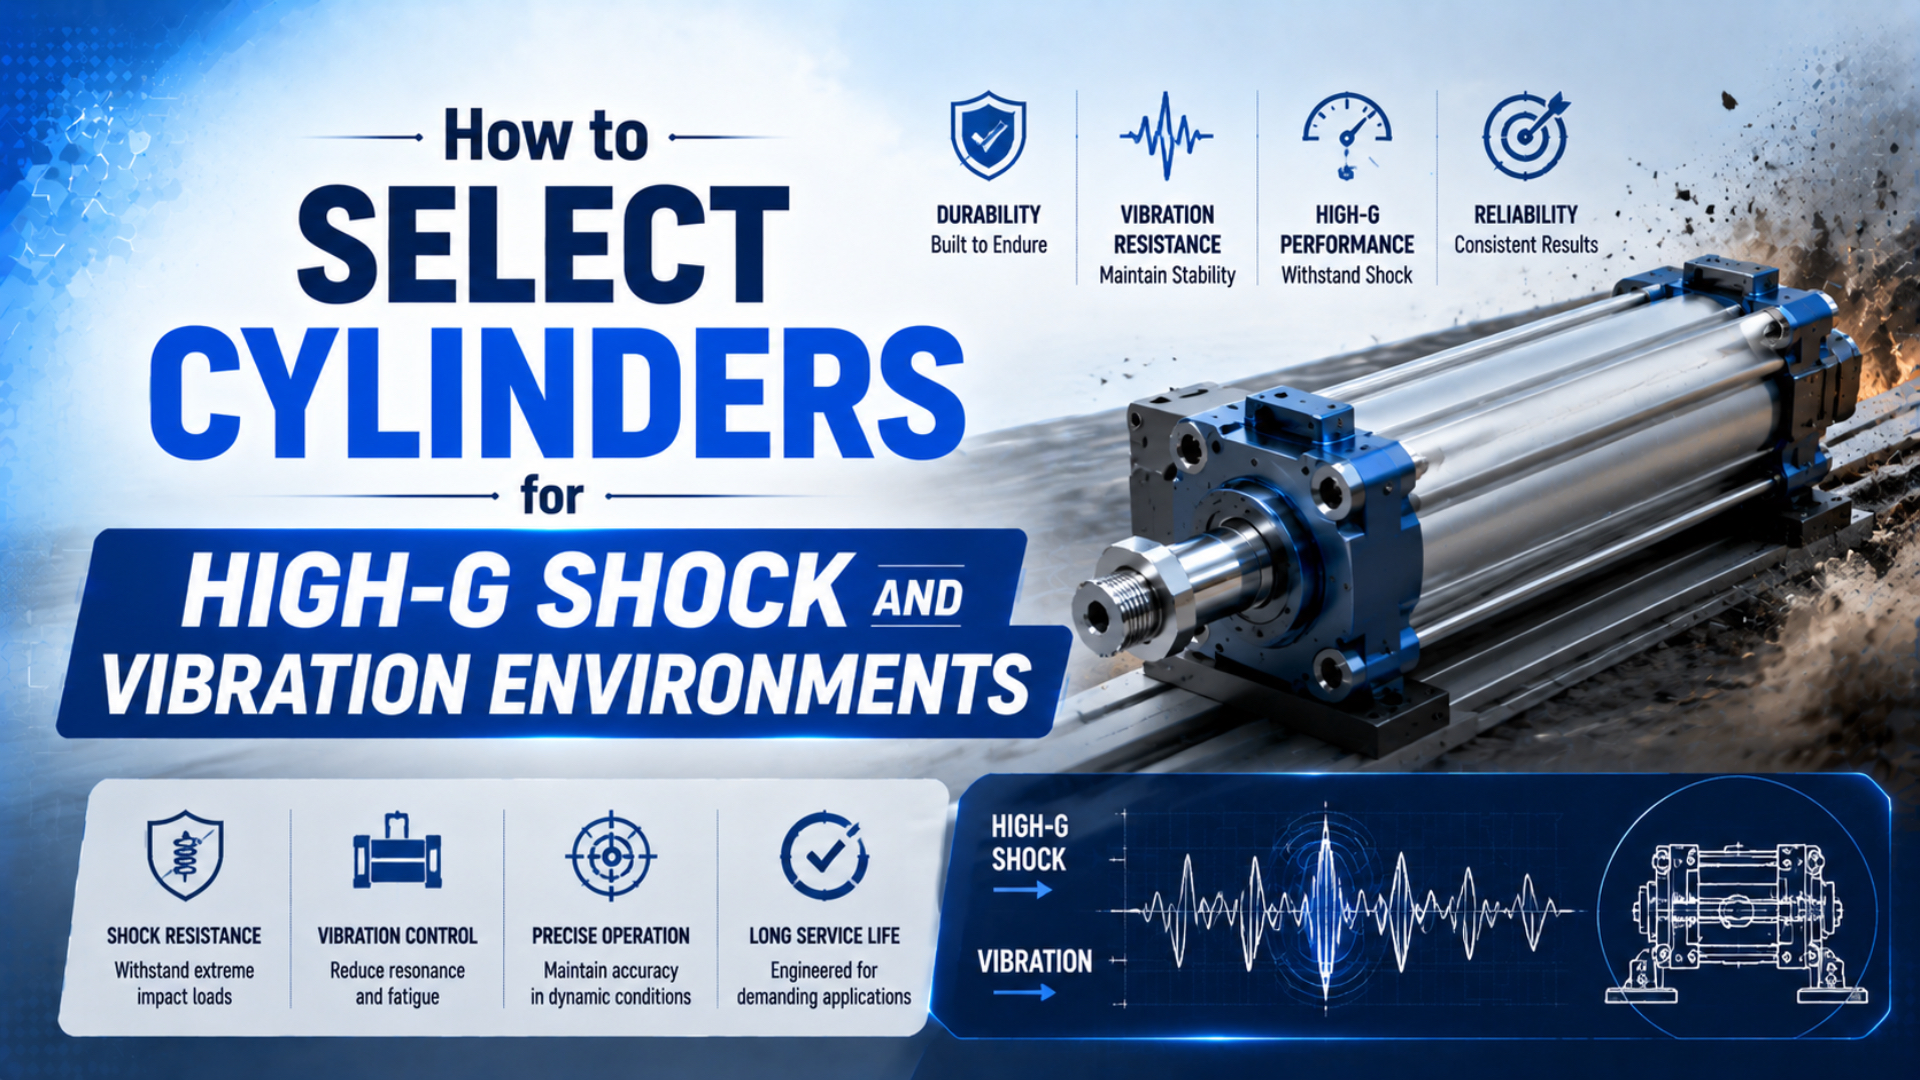
Selecting cylinders for high-G shock and vibration environments does not begin with a universal 5G or 10G boundary. It starts with the measured environment: peak acceleration, pulse duration and shape, vibration spectrum, axes, repetitions, mounting interface, operating state, moving mass, center of gravity, temperature, and acceptance criteria. Then every load must be checked against the configured cylinder, guide, mount, fasteners, sensors, fittings, and stops.
One G is an acceleration, not a cylinder load rating. NIST defines standard gravity as 9.80665 m/s², so the same 10G event creates very different reactions in a 2 kg sensor bracket and a 20 kg actuator assembly (NIST Guide to the SI, retrieved 2026-07-19).
Key Takeaways
- NIST defines 1 g as 9.80665 m/s²; convert acceleration into force and moment before selecting hardware.
- Separate external base shock, vibration response, moving-load inertia, and end-of-stroke impact.
- Require model-specific limits and assembly-level test evidence. A larger bore, twin rods, or an air cushion is not a high-G rating.
For safety-critical axes, suspended loads, or equipment without measured shock data, stop at the specification stage and obtain application review before approving a cylinder.
What Does High-G Mean for a Pneumatic Cylinder?
NIST fixes standard gravity at 9.80665 m/s², but that number alone says nothing about pulse width, frequency content, direction, or repetition (NIST Guide to the SI, retrieved 2026-07-19). A usable high-G requirement must describe both the input and the cylinder assembly’s allowed response.
High-G acceleration is acceleration expressed as a multiple of standard gravity, not a product category with a universal pass/fail threshold. A short 30G pulse can cause a different failure mechanism from a sustained 3G sinusoidal input. Pulse duration controls momentum transfer, while frequency content determines whether the structure approaches resonance. Axis direction changes which mount, bearing, carriage, port, or sensor becomes the weak link. Repetition separates one-time survival from fatigue. Operating state matters too: a cylinder may be pressurized, exhausting, moving, parked, or unpressurized when the event occurs. Those conditions change contact forces, seal loading, piston position, cushion pressure, and freedom of movement. A requirement that says only “10G shock” is incomplete. That context determines the actual load path.
In our experience, the most useful selection question is not “How many G can the cylinder take?” It is “What reaction reaches each interface during the specified input, and what evidence shows that the complete assembly still meets its acceptance criteria afterward?”
Three Load Cases That Must Be Kept Separate
Three calculations answer three different questions: base excitation from the machine or vehicle, inertia from commanded load acceleration, and energy absorbed at the end of stroke. IEC 60068-2-27 treats shock as a mounted-specimen test, while Parker sizes end cushioning from mass and cushion-entry speed (IEC, 2008; Parker-Origa, retrieved 2026-07-19).
- External base shock or vibration enters through the machine frame, cylinder mount, tubing, cable, sensor bracket, or external guide. The response depends on the assembly’s mass, stiffness, damping, natural frequencies, and boundary conditions. It can exist while the piston is parked and the valves are isolated.
- Moving-load inertia comes from the cylinder accelerating or decelerating its payload during normal motion. This load belongs in the thrust, guide-force, moment, mount, rod, and frame checks.
- End-of-stroke impact occurs when moving mass must stop within the cushion or stop distance. This is an energy and deceleration problem, not a general external-shock rating.
An adjustable air cushion can slow a piston near the cap. It cannot isolate the cylinder body from a shock entering through the frame. Likewise, a twin-rod or guided cylinder may control rotation and carry specified moments, but those features do not prove survival under an undefined base-shock waveform.
Use the side-load diagnosis guide when dynamic force acts through an offset, and keep end-cap retention questions in the end-cap strength and mounting guide.
Shock and Vibration Specification Requirements
IEC 60068 separates shock, sinusoidal vibration, and broadband random vibration into 3 different methods because peak acceleration alone cannot define all three environments (IEC 60068-2-27, 2008; IEC 60068-2-6, 2007; IEC 60068-2-64, 2008). Record the test input, mounting, exposure, operating state, and pass criteria together.
Base excitation is motion entering a component through its support or mounting interface. For a discrete shock, specify:
- peak acceleration in each required axis and direction;
- pulse shape, including half-sine, trapezoidal, sawtooth, or a measured time history when the requirement defines one;
- pulse duration;
- number of shocks and spacing between events;
- whether the cylinder is retracted, mid-stroke, extended, moving, pressurized, or unpressurized;
- fixture and mounting-interface requirements, including bolt pattern, joint condition, fastener method, and any production bracket that affects stiffness.
Power spectral density (PSD) is a description of how random-vibration power is distributed with frequency. For sinusoidal vibration, state the frequency range, acceleration or displacement amplitude, sweep rate, dwell points, axes, and duration. For random vibration, provide the acceleration PSD, frequency band, overall RMS acceleration, axes, and duration. Spectrum shape matters. If the field input combines deterministic tones with random energy, IEC warns that a pure-random test may be insufficient. How much data is enough? Enough to reproduce the damaging input and distinguish survival from performance. IEC 60068-2-27 says the severity and pulse shape should reproduce the actual transport or operating environment wherever possible. A single peak captured by an under-sampled logger does not meet that goal. Keep the spectrum attached to the test record.
Add the non-mechanical environment too: temperature range, contamination, washdown, chemicals, corrosion exposure, air quality, pressure, cycle rate, and required service interval. Shock can loosen a fitting while temperature hardens its seal. The failure arrives through the combined environment, not the G value alone.
How Do You Convert G Into Force and Moment?
NIST defines standard gravity as exactly 9.80665 m/s², so a 10G input corresponds to 98.0665 m/s² before structural amplification (NIST Guide to the SI, retrieved 2026-07-19). Converting that acceleration into force and moment exposes the mount, guide, bracket, fastener, and sensor loads hidden by a G-only specification.
First convert the specified multiple of gravity into acceleration:
The acceleration is measured in m/s², is the specified acceleration in multiples of G, and is standard gravity, 9.80665 m/s². This is the base input for a simple rigid-body screening calculation, not a complete vibration response model.
Then calculate the inertial force of each relevant mass:
In this equation, is inertial force in newtons and is the participating mass in kilograms. Include the cylinder, carriage, tooling, payload, sensor brackets, cable carriers, manifolds, and any accessories whose reaction enters the checked interface.
If the force acts a perpendicular distance from the supported centerline, calculate the moment:
The moment is measured in N·m, and is the perpendicular offset in metres. Compare force and moment with the exact coordinate system and combined-load rules in the selected product data.
For example, from our analysis, a 20 kg assembly under a rigid-body 10G input has an inertial-force magnitude of about 1,961 N. If its center of gravity is 100 mm from the supported centerline, the simple moment is about 196 N·m. Those values exclude resonance, local flexibility, impact contact, joint slip, and pneumatic forces. These effects add load.
Mass matters. A larger bore can make an environmental shock problem worse. It may increase pneumatic thrust, yet the heavier barrel, piston, covers, guides, and brackets also increase inertial reaction during every base-acceleration event and commanded move. Bore sizing and shock survival must be solved as coupled but separate checks.
How Should You Select the Cylinder, Guide, and Mounting System?
ISO 15552 covers detachable-mount pneumatic cylinders from 32 to 320 mm bore at up to 1,000 kPa, or 10 bar, but its scope is dimensional interchangeability, not shock qualification (ISO 15552:2018, confirmed 2025). Select the assembly from configured load limits and evidence, not envelope dimensions or appearance.
Start with the load path. Draw the machine frame, mount, cylinder body, piston rod or carriage, external guide, tooling, payload, stops, tubing, and sensor brackets. Add working force, gravity, commanded acceleration, base excitation, cable and hose reactions, and the center-of-gravity offsets at retracted, mid-stroke, and extended positions.
Then review each interface:
| Interface | Selection evidence | Common mistake |
|---|---|---|
| Cylinder body and end caps | Rated pressure, configured mount limits, proof or qualification data | Treating ISO dimensions as a strength rating |
| Piston rod or carriage | Axial force, column strength, allowed lateral force and moments | Increasing bore while leaving side load unchanged |
| External guide | Static and dynamic force, combined moments, preload, life method | Assuming twin rods automatically carry any shock |
| Mount and machine frame | Centerline load transfer, bolt or pin reactions, joint slip, local stiffness | Letting mounting bolts resist repeated shear by friction alone |
| Fittings and tubing | Pressure, vibration retention, strain relief, bend radius, leakage test | Qualifying the cylinder while ignoring attached hardware |
| Sensors and cables | Shock/vibration rating, bracket resonance, connector retention | Mounting a light sensor on a flexible cantilever |
| Stops and shock absorbers | Moving energy, reaction location, reset time, life rating | Stopping through the cylinder when the frame should take the load |
Parker groups cylinder mounts by how they transfer force and recommends centerline fixed mounts for straight-line force transfer. Its mounting guide also recommends keying or pinning side-mounted cylinders under heavy or high-shock loads, while warning against keying both ends because thermal and pressure growth still needs freedom (Parker Mounting Information, retrieved 2026-07-19). What about vibration isolators? They can reduce transmitted force above their isolation region, but they can amplify motion near the mounted system’s natural frequency. Choose isolator stiffness and damping from measured mass and spectrum, verify travel and alignment, and test the installed assembly. Soft mounts are not a rule-of-thumb fix. Review the mount and isolator together.
For tie-rod assemblies or rebuilt mounts, use the tie-rod torque and preload guide and the manufacturer’s exact tightening instructions. Re-torquing without identifying joint slip, frame distortion, or an overloaded key only hides the load-path error.
How Do Sinusoidal and Random Vibration Change the Check?
IEC assigns sinusoidal vibration to 60068-2-6 and broadband random vibration to 60068-2-64, so the two inputs require different test descriptions and response evidence (IEC 60068-2-6, 2007; IEC 60068-2-64, 2008). Peak G cannot replace frequency, amplitude, duration, or power spectral density.
A sinusoidal sweep is useful for locating resonances, observing looseness, and checking degradation at controlled frequencies. Record input and response accelerometers. If the cylinder mount, guide, or sensor bracket resonates, its local acceleration may exceed the shaker or machine-base input.
Random vibration distributes energy over a frequency band. Its overall RMS acceleration is calculated from the area under the acceleration power spectral density:
The value is overall RMS acceleration, is acceleration power spectral density, and to define the frequency band. The PSD shape matters. Two profiles can have the same overall RMS value while placing energy in different frequency regions and exciting different modes.
Mounting stiffness is part of the test. A laboratory fixture that is far stiffer than the production bracket may suppress a field resonance; a flexible fixture may create one that does not exist in service. Document fixture drawings, bolt pattern, fastener condition, torque or preload method, tubing support, cable routing, and sensor mass.
Qualification should measure both the commanded input and the local response at vulnerable interfaces. Without response data, a test report can prove that the shaker table reached its target while leaving the cylinder mount’s actual acceleration unknown.
When Does End-of-Stroke Cushioning Matter?
Parker states that cushion-entry speed is typically about 50% higher than average piston speed and tells designers to add external shock absorbers when model limits are exceeded (Parker-Origa, retrieved 2026-07-19). Cushion-entry speed is piston speed when the cushion begins deceleration, not average stroke speed.
The moving mass has kinetic energy:
The kinetic energy is measured in joules, is moving mass in kilograms, and is speed at the start of deceleration in m/s. The cushion or external shock absorber may also need to resist drive force through the stopping distance, so the product’s approved method takes priority over a kinetic-only screen.
Speed is the sensitive term. Doubling makes kinetic energy four times larger at the same mass. Average stroke speed can understate the problem because the piston may enter the cushion faster than the stroke average. Check the configured cylinder’s mass-speed diagram, cushion length, pressure limits, adjustment range, cycle rate, and orientation. Use the Cylinder Cushion Energy Calculator only for this end-of-stroke case. It does not calculate response to a base-shock pulse, an SRS, or a random-vibration PSD. Keep that boundary clear. The separate high-speed air-cushion guide explains adjustment symptoms and when an external shock absorber is the better stop. Product-specific energy margin remains necessary because drive force, stopping distance, pressure, and repeat rate change the result.
Cylinder Assembly Qualification
MIL-STD-810H Change 1 is active as of 18 May 2022, but its official scope says it does not impose universal design or test specifications; it defines an environmental tailoring process (DLA ASSIST, checked 2026-07-19). Build the qualification around measured service conditions, product risks, and explicit pass criteria.
In our experience, a test matrix becomes easier to defend when every operating state has a stated reason. A cylinder may need to be checked retracted, mid-stroke, and extended; pressurized and unpressurized; stationary and cycling; and under minimum, nominal, and maximum payload. Not every combination is necessary, but every omitted state should have an engineering reason.
Use this sequence:
- Baseline inspection: record leakage, breakaway behavior, full-stroke time, position repeatability, sensor switching, rod or carriage play, fastener witness marks, and visible condition.
- Install representative hardware: use the production mount, fasteners, fittings, tubing supports, sensors, cables, guides, tooling mass, and center-of-gravity location.
- Apply the tailored environment: reproduce the required shock pulse or vibration profile in each specified axis and operating state.
- Monitor during exposure: record input and local response acceleration, pressure, position, leakage, sensor state, and any contact or joint movement that matters.
- Repeat functional checks: compare results with the written limits.
- Inspect the load path: look for joint slip, fretting, cracked brackets, bent rods, guide play, loose adjusters, damaged tubing, connector movement, seal extrusion, and leakage.
IEC 60068-2-27 says shock severity and pulse shape should reproduce the actual operating or transport environment wherever possible. If the field waveform cannot be recreated directly, document the rationale for the laboratory surrogate and its conservative features. More is not automatically better. Increasing G, temperature, or cycle rate can change the failure mode instead of accelerating the same one. Pass/fail language must also be measurable. Replace “no damage” with limits for external leakage, pressure decay, stroke completion, sensor state, position error, breakaway pressure, joint movement, and permanent deformation. Set those values from machine requirements and component specifications, not from a generic article. Otherwise two laboratories can run the same profile and still reach different verdicts. Document this before the test begins.
What Should Be Included in the RFQ and Supplier Evidence?
ISO 16750-3:2023 is a 104-page road-vehicle standard for electrical and electronic systems and components, not a pneumatic-cylinder shock rating (ISO 16750-3:2023). An RFQ should therefore name the actually applicable customer or industry requirement and provide the cylinder supplier with the mechanical environment needed for application review.
Send the following data:
- cylinder function, required force, bore, stroke, speed, cycle rate, pressure, and orientation;
- payload and tooling mass, center-of-gravity coordinates, external guidance, and all applied forces and moments;
- shock time history or pulse shape, peak, duration, axes, directions, and repetitions;
- sinusoidal frequency range and amplitude, or random-vibration PSD, band, overall RMS, axes, and duration;
- cylinder state during exposure and the required operating-state combinations;
- mounting interface, fixture stiffness, fastener method, frame material, and available keying or doweling;
- temperature, contamination, moisture, chemicals, washdown, corrosion, and compressed-air quality;
- fittings, tubing, valves, sensors, cables, manifolds, stops, and shock absorbers included in the qualified assembly, plus their support spacing, connector retention, production routing, individual shock or vibration ratings, and whether substitutes are permitted after qualification;
- acceptance criteria, sample size, test sequence, reporting format, and required traceability;
- expected service life, inspection interval, replacement constraints, and consequences of failure.
Ask the supplier for the exact model and configuration tested, test profile, axes, fixture, operating state, payload, preconditioning, sample count, acceptance criteria, deviations, and results. A statement such as “shock resistant” without those details is marketing language, not qualification evidence.
If procurement must compare replacements, require a dimensioned drawing and a load-path review before treating mounting interchangeability as equivalence. The end-cap and mounting-integrity guide provides the pressure-boundary checks that belong beside the environmental test evidence.
Publisher information is available through About Us, and technical corrections or application questions can be sent through Contact.
High-G Pneumatic Cylinder FAQs
IEC uses separate methods for shock, sinusoidal vibration, and broadband random vibration, which is why a single G number cannot answer every selection question (IEC 60068-2-27, IEC 60068-2-6, and IEC 60068-2-64). These 5 answers define the boundaries buyers should keep in the RFQ.
Is 5G an automatic threshold for a shock-resistant pneumatic cylinder?
No. No general pneumatic-cylinder standard creates a universal 5G boundary. Peak acceleration must be paired with pulse duration, waveform or spectrum, axes, repetitions, mounting, mass, operating state, and acceptance criteria. Use the selected model’s documented limits and assembly-level evidence for the actual environment.
Will a larger cylinder bore improve high-G reliability?
Not automatically. A larger bore increases pneumatic force, but it can also add cylinder and mounting mass, increasing inertial reaction under the same acceleration. Check thrust, rod or carriage load, guide moments, mounting reactions, natural frequencies, and end-stop energy separately before changing bore size.
Can an air cushion protect a cylinder from external machine shock?
An air cushion decelerates the piston near the end of stroke. It does not isolate the cylinder body, mount, fittings, sensors, or guide from acceleration entering through the machine frame. These are separate load cases. Treat external base shock and end-of-stroke energy with separate evidence.
Does ISO 15552 certify a pneumatic cylinder for shock and vibration?
No. ISO 15552 establishes basic, mounting, and accessory dimensions for detachable-mount cylinders up to 1,000 kPa, or 10 bar. Its scope supports interchangeability. It does not provide a universal high-G rating, vibration spectrum, shock pulse, or assembly qualification procedure.
What test report should a cylinder supplier provide?
Ask for the exact configuration, sample count, fixture, mounting hardware, axes, input waveform or PSD, duration, repetitions, operating state, payload, instrumentation, local response, acceptance limits, results, and deviations. A certificate that omits those conditions cannot show that the tested setup matches your machine.
Sources and technical references
The 8 primary references below define units, standard scope, environmental-test methods, mounting practice, and cushion limits. Product selection still requires the current configured-cylinder data and the machine’s measured environment.
- NIST Guide to the SI, Appendix B.9, standard gravity conversion factor.
- ISO 15552:2018, pneumatic-cylinder basic, mounting, and accessory dimensions.
- IEC 60068-2-6:2007, sinusoidal vibration test method.
- IEC 60068-2-27:2008, shock test method.
- IEC 60068-2-64:2008, broadband random-vibration test method.
- MIL-STD-810H Change 1 official record, environmental tailoring scope and active revision.
- Parker Pneumatic Cylinder Mounting Information, centerline load transfer, joint keying and pinning, thermal-growth allowance, and high-shock mounting guidance.
- Parker-Origa OSP-P Technical Data, model-specific load, moment, speed, and cushion selection guidance.