

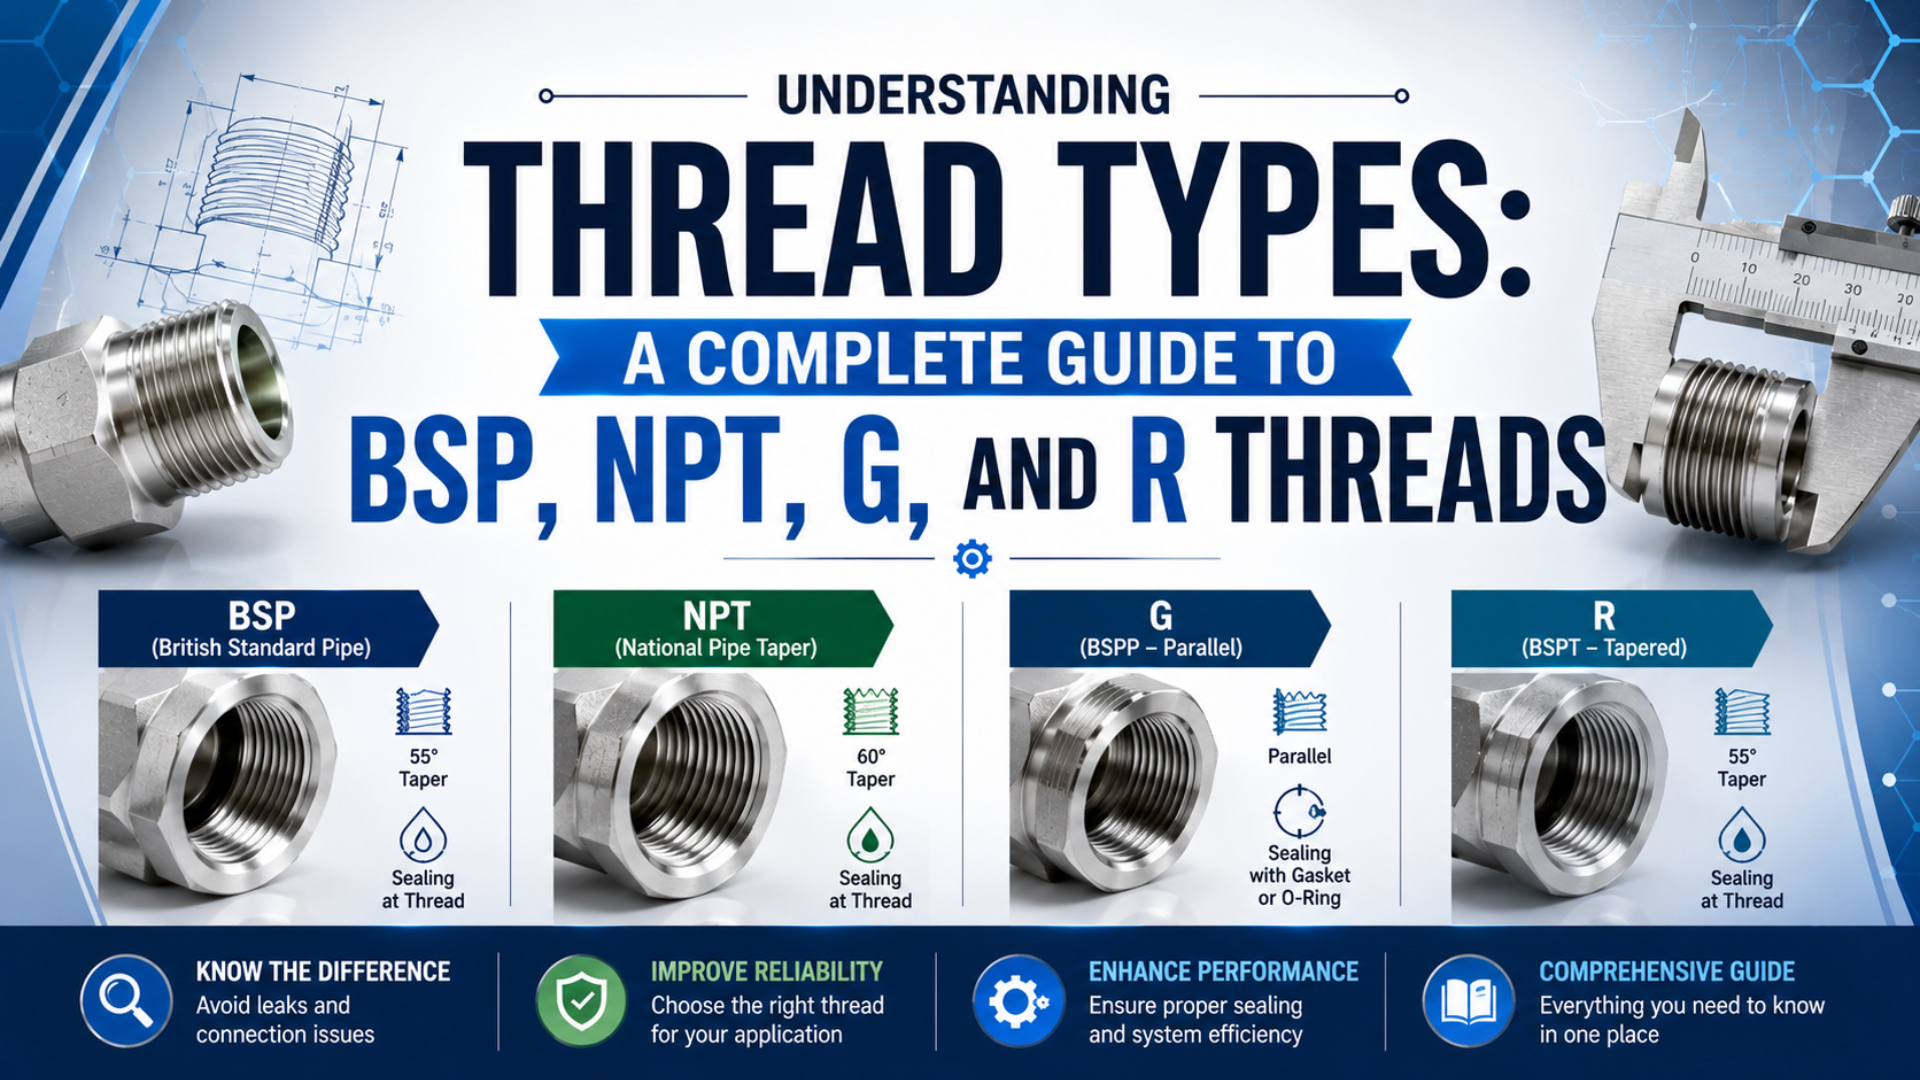
Thread compatibility is not proven by nominal size, country of origin, or the fact that a fitting turns into a port. A correct pneumatic connection must match the standard, thread form, pitch, gender, sealing interface, and component rating. Miss one of those checks and a near match can become a damaged port.
The first correction is linguistic. “BSP” is a broad commercial label, while G, R, Rc, and Rp are more precise designations from two different ISO standards. NPT belongs to a separate ASME family. Treating BSP, NPT, G, and R as four equivalent menu choices hides the information an installer or buyer actually needs.
Key Takeaways
- NPT uses a 60° form; ISO pipe threads use a 55° form.
- G is parallel and normally seals outside the thread.
- R is an external taper; Rc and Rp identify different internal threads.
- A complete specification includes the seal and port standard, not only “BSP.”
Thread Families Behind BSP, NPT, G, and R
Three standards, not four independent thread systems, control the labels most buyers call BSP, NPT, G, and R. ASME B1.20.1 covers five inch pipe-thread designations, while ISO 7-1 and ISO 228-1 each cover nominal sizes from 1/16 through 6 (ASME B1.20.1; ISO 7-1; ISO 228-1).
BSP is a broad commercial label for British-derived 55° pipe-thread families. In everyday purchasing language, BSPP often means an ISO 228 G thread, while BSPT often points to an ISO 7 R-family connection. Those abbreviations can help a conversation, but a drawing or purchase order should use the exact designation.
| Designation | Standard family | Thread form | Gender and taper | Intended sealing concept |
|---|---|---|---|---|
| NPT | ASME B1.20.1 | 60° | External or internal taper | Tapered engagement with approved sealant |
| R | ISO 7-1 | 55° | External taper | Pressure-tight ISO 7 threaded joint |
| Rc | ISO 7-1 | 55° | Internal taper | Mates with the specified R external thread |
| Rp | ISO 7-1 | 55° | Internal parallel | Mates with the specified R external thread |
| G | ISO 228-1 | 55° | External or internal parallel | Separate sealing surfaces outside the thread |
NPT is the general-purpose tapered pipe-thread designation in ASME B1.20.1. NPTF is another ASME dryseal designation. The two should not be collapsed together merely because both use a tapered 60° form. Likewise, Rp and G may both be parallel 55° internal threads, but they belong to different joint concepts and tolerance systems.
For valve-specific port functions and sealing checks, use the pneumatic valve port thread guide. The dedicated ASME B1.20.1 NPT guide covers NPT dimensions and gaging in greater depth.
Where Does Each Thread Type Create the Pressure Seal?
ISO 228-1 contains 8 pages and says G threads from 1/16 through 6 are not suitable where the pressure-tight joint is made on the thread (ISO 228-1, confirmed 2022). G thread is a parallel retention interface; a separate face, washer, gasket, or O-ring supplies the seal.
That distinction changes installation practice. PTFE tape on a G retention thread cannot replace a missing bonded washer or repair a scratched spotface. Tightening the fitting harder may increase stress in the port while leaving the intended sealing surfaces apart.
NPT and ISO 7 joints use tapered engagement as part of the sealing system. Ordinary NPT normally needs an approved compound or tape to close the helical leak path. ISO 7 R-family connections also require the product maker’s installation and sealant instructions. Neither family becomes compatible with the other because sealant fills the gap.
| Connection | What retains the fitting? | Where pressure tightness is created | Common installation error |
|---|---|---|---|
| NPT | Tapered NPT engagement | Threaded joint with approved sealant | Mixing with BSPT or applying excessive torque |
| R with Rc | ISO 7 tapered engagement | ISO 7 threaded joint | Substituting NPT because both look tapered |
| R with Rp | R external taper in specified Rp internal thread | ISO 7 threaded joint | Calling Rp a G port and omitting the joint specification |
| G with face seal | Parallel G engagement | Washer, gasket, O-ring, or defined seat | Applying tape instead of installing the correct seal |
In our experience, the fastest leak diagnosis starts by locating the bubbles. Leakage around a bonded washer points to a different failure than bubbles emerging from tapered thread engagement. Clean the joint, identify the sealing boundary, and change one variable at a time.
How Can You Identify an Unknown Pneumatic Thread?
Parker’s identification guide reduces an unknown connection to four steps: determine taper, determine pitch, determine size, and identify the sealing method (Parker thread identification guide, accessed 2026). On pneumatic equipment, add the component part number and port drawing before measurement, because an installed adapter can hide the original port.
Start safely. Isolate and vent the pneumatic circuit under the machine’s approved procedure. Photograph the component label, fitting, sealing feature, and any adapter before disassembly. A country of manufacture or tube outside diameter is only a clue, not a thread specification.
Use this sequence:
- Record the manufacturer, series, complete model code, and port designation from the drawing.
- Inspect for a face seal, washer, O-ring, gasket, cone, or thread-sealant residue.
- Check whether the diameter stays constant or changes along the thread.
- Measure pitch with a thread gauge, not by comparing two fittings by eye.
- Measure diameter at the reference location shown in a trusted thread chart.
- Compare the result with NPT, ISO 7, ISO 228, and any plausible metric thread.
- Confirm the final designation with the correct plug, ring, or working gauge when acceptance matters.
The sealing feature is often more informative than the thread’s appearance. A flat spotface and bonded washer strongly suggest a parallel retention thread, while sealant residue suggests a thread-sealed joint. Residue is not proof, though. Someone may already have used the wrong sealing method.
The cylinder port thread identification guide adds cylinder-specific port, body, and replacement checks.
Why Can Threads That Start Together Still Be Incompatible?
At nominal 1/4 size, Parker lists NPT at 18 threads per inch and BSP pipe threads at 19 threads per inch (Parker thread identification guide). That one-thread difference, combined with 60° versus 55° flank geometry, explains why a wrong fitting can start by hand yet damage the port as engagement increases.
The first turn or two are a poor compatibility test. Clearance, incomplete lead threads, wear, coatings, and damaged crests can let different forms begin to engage. As insertion continues, pitch error accumulates. Contact shifts to small areas, torque rises, and the softer component begins to deform.
Never use these signs as proof of a correct thread:
- the fitting enters by hand;
- the nominal labels both say 1/4;
- the wrench sizes look similar;
- both threads are visibly tapered;
- extra tape stops a leak temporarily;
- a fitting from another machine appears to work.
Stop when a fitting rocks, binds early, reaches unexpected depth, or needs unusual torque. Remove it and inspect both parts. Forcing a stainless fitting into an aluminum or polymer port can destroy the component before the mismatch is obvious.
How Should G, R, Rc, Rp, and NPT Be Paired?
SMC lists M, R, Rc, G, NPT, and Uni connections within one KQ2 fitting family, treating them as separate ordering choices rather than interchangeable spellings (SMC KQ2 fittings, accessed 2026). R thread is the ISO 7 external taper; safe pairing depends on the exact female designation and sealing interface.
| Male fitting | Female port | Compatibility decision | Seal to verify |
|---|---|---|---|
| NPT male | NPT female | Same family when size, class, condition, and product instructions agree | Approved thread sealant |
| R male | Rc female | Defined ISO 7 taper-to-taper relationship | Product-approved thread sealing method |
| R male | Rp female | Defined ISO 7 taper-to-parallel relationship | Product-approved thread sealing method |
| G male | Matching G or defined G-series port | Thread match alone is insufficient | Named face, washer, gasket, O-ring, or stud-end seal |
| NPT male | Rc, Rp, or G female | Do not assemble directly | Use a rated adapter with two defined interfaces |
| R male | NPT or generic “BSP” female | Do not assemble until both sides are identified | Re-identify the female port |
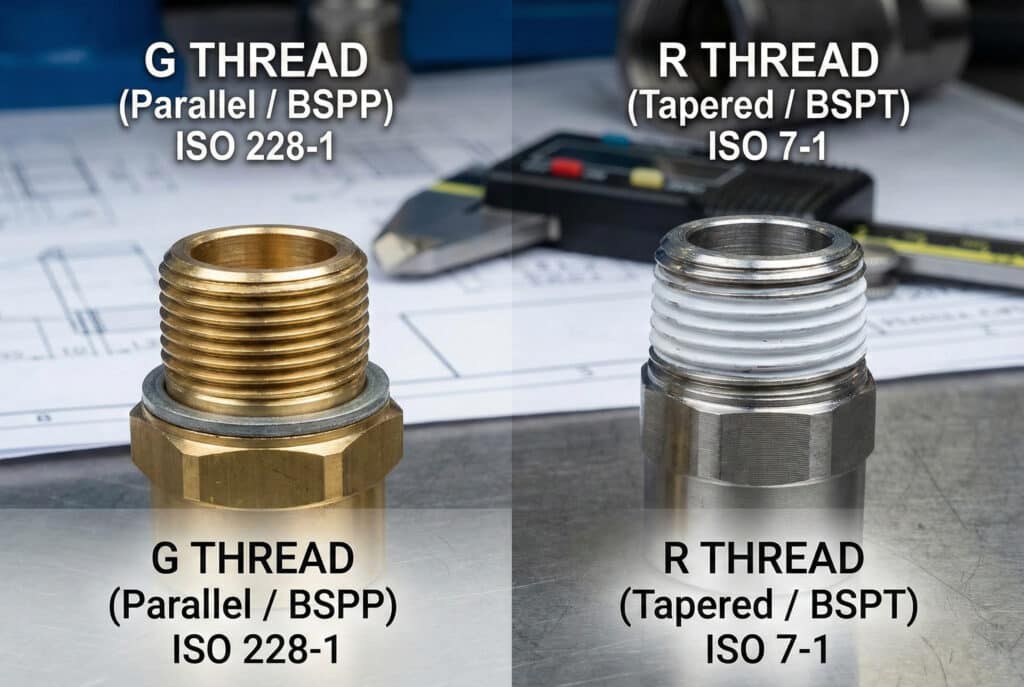
G and R use the same 55° pipe-thread heritage but have different taper and sealing concepts. The actual product drawing remains authoritative.
An adapter is a legitimate engineering part, not evidence that the original threads are interchangeable. Specify both ends, both seals, material, working pressure, temperature, minimum bore, wrench clearance, and added bending load. Avoid stacked adapters when a native port option is available.
Pressure Rating Depends on the Complete Connection
ISO 16030 specifies G-series pneumatic ports for pressures from -0.09 MPa to 1.6 MPa, while ISO 1179-1 describes some ISO 228-1 port arrangements with much higher limits (ISO 16030; ISO 1179-1). The contrast proves that the thread name alone does not establish permissible pressure.
A G1/4 label describes a thread form and nominal size. It does not describe the port wall thickness, stud-end style, seal material, temperature limit, body material, allowable torque, fatigue duty, or certification. Those details belong to the complete component design.
The same principle applies to NPT and R-family connections. A steel adapter may carry a higher catalog rating than the aluminum valve or polymer cylinder cap receiving it. The safe assembly rating is limited by the lowest-rated applicable element:
- component port and body;
- fitting or adapter;
- sealing element or approved sealant;
- tubing or hose;
- operating temperature and medium;
- vibration, cyclic load, and external bending;
- installation torque and thread condition.
We’ve found that persistent leaks are often blamed on thread “type” when the actual fault is a cut face seal, scratched spotface, cracked female port, or unsupported elbow. Identify the leak boundary before changing thread families.
RFQ and Replacement Record Requirements
ISO 16030:2022 warns that its ports and stud ends are not intended to connect with ISO 1179 ports or ISO 7-1 threads, even though all may involve familiar G or pipe-thread terminology (ISO 16030). A replacement record must therefore define the complete connection, not just nominal size and a regional nickname.
Use a callout such as G1/4 female with documented face-seal geometry, Rc1/4 female, or 1/4 NPT female per ASME B1.20.1. Then attach the drawing or manufacturer part number that defines port depth, sealing surface, material, and allowable assembly method.
| RFQ field | Information to provide | Why it prevents errors |
|---|---|---|
| Component identity | Manufacturer, complete series and model, drawing revision | Finds the configured port option |
| Thread designation | NPT, R, Rc, Rp, G, metric, or exact drawing callout | Removes the ambiguity of “BSP” |
| Nominal size and gender | Example: G1/4 female | Separates nominal pipe size from measured diameter |
| Sealing interface | Thread sealant, bonded washer, O-ring, gasket, cone, or stud end | Defines where pressure tightness is created |
| Operating conditions | Pressure, temperature, medium, duty, vibration, washdown | Checks component and seal ratings |
| Fitting geometry | Straight, elbow, tee, flow control, silencer, adapter | Confirms orientation and wrench clearance |
| Evidence | Label photo, port photo, old fitting code, gauge result | Allows the supplier to resolve inconsistent observations |
For a complete fitting review, include tube outside diameter, material, bend radius, environment, and release mechanism using the pneumatic fitting selection guide. After the threaded body is correct, the push-in fitting installation guide covers tube preparation and collet-side leak prevention.
From what we’ve seen, the adapter and component should be photographed separately. A replacement request often inherits the adapter’s visible thread as if it were the machine port. Recording both interfaces prevents an RFQ from combining two valid callouts into one impossible part.
Thread Standard FAQs: What Should Maintenance Teams Ask?
ISO 228-1 covers parallel internal and external threads from 1/16 through 6, while ISO 7-1 covers pressure-tight threaded joints across the same nominal size range (ISO 228-1; ISO 7-1). These five questions address mistakes that occur when a shared size label is treated as proof of interchangeability.
Is BSP the same as G thread?
No. BSP is a broad commercial term that may refer to parallel BSPP or tapered BSPT forms. G is the ISO 228-1 designation for a parallel pipe thread whose pressure seal is normally made outside the thread. Use the exact G, R, Rc, or Rp designation on drawings and purchase orders.
Can an NPT fitting be installed in an Rc or Rp port?
No direct installation should be approved. NPT uses a 60° thread form, while ISO 7 Rc and Rp ports use a 55° form with different pitch and tolerance rules. A purpose-built adapter can connect the systems only when both threaded ends, both seals, pressure rating, bore, and material are specified.
How can I identify an unknown thread without damaging it?
Start with the model code and drawing, then inspect the sealing feature, determine taper, measure pitch, and measure the reference diameter. Compare all observations with a trusted chart and confirm with the correct gauge. Never force a known fitting into the port; early engagement can occur even when the standards differ.
Does every G-thread port use an O-ring?
No. G identifies the parallel thread geometry, not one universal sealing arrangement. A product may use a bonded washer, flat gasket, captured O-ring, defined stud end, metal seat, or another approved interface. Inspect the drawing and sealing surface before choosing the seal or tightening method.
When is a thread adapter acceptable?
Use a rated adapter when a native port option is unavailable and both interfaces can be fully documented. Verify each thread, seal, material, pressure and temperature rating, internal bore, clearance, and external load. Avoid stacking adapters or using one to hide an unidentified or damaged port.
Sources and technical references
- ASME B1.20.1, Pipe Threads, General Purpose, Inch, accessed 2026-07-26.
- ISO 7-1:1994, pipe threads where pressure-tight joints are made on the threads, confirmed current by ISO and accessed 2026-07-26.
- ISO 228-1:2000, pipe threads where pressure-tight joints are not made on the threads, confirmed 2022 and accessed 2026-07-26.
- ISO 16030:2022, pneumatic fluid power ports and stud ends, accessed 2026-07-26.
- ISO 1179-1:2013, ISO 228-1 threaded ports, accessed 2026-07-26.
- Parker, Four Easy Steps to Identify Hydraulic Threads, accessed 2026-07-26.
- SMC KQ2 one-touch fitting connection options, accessed 2026-07-26.