

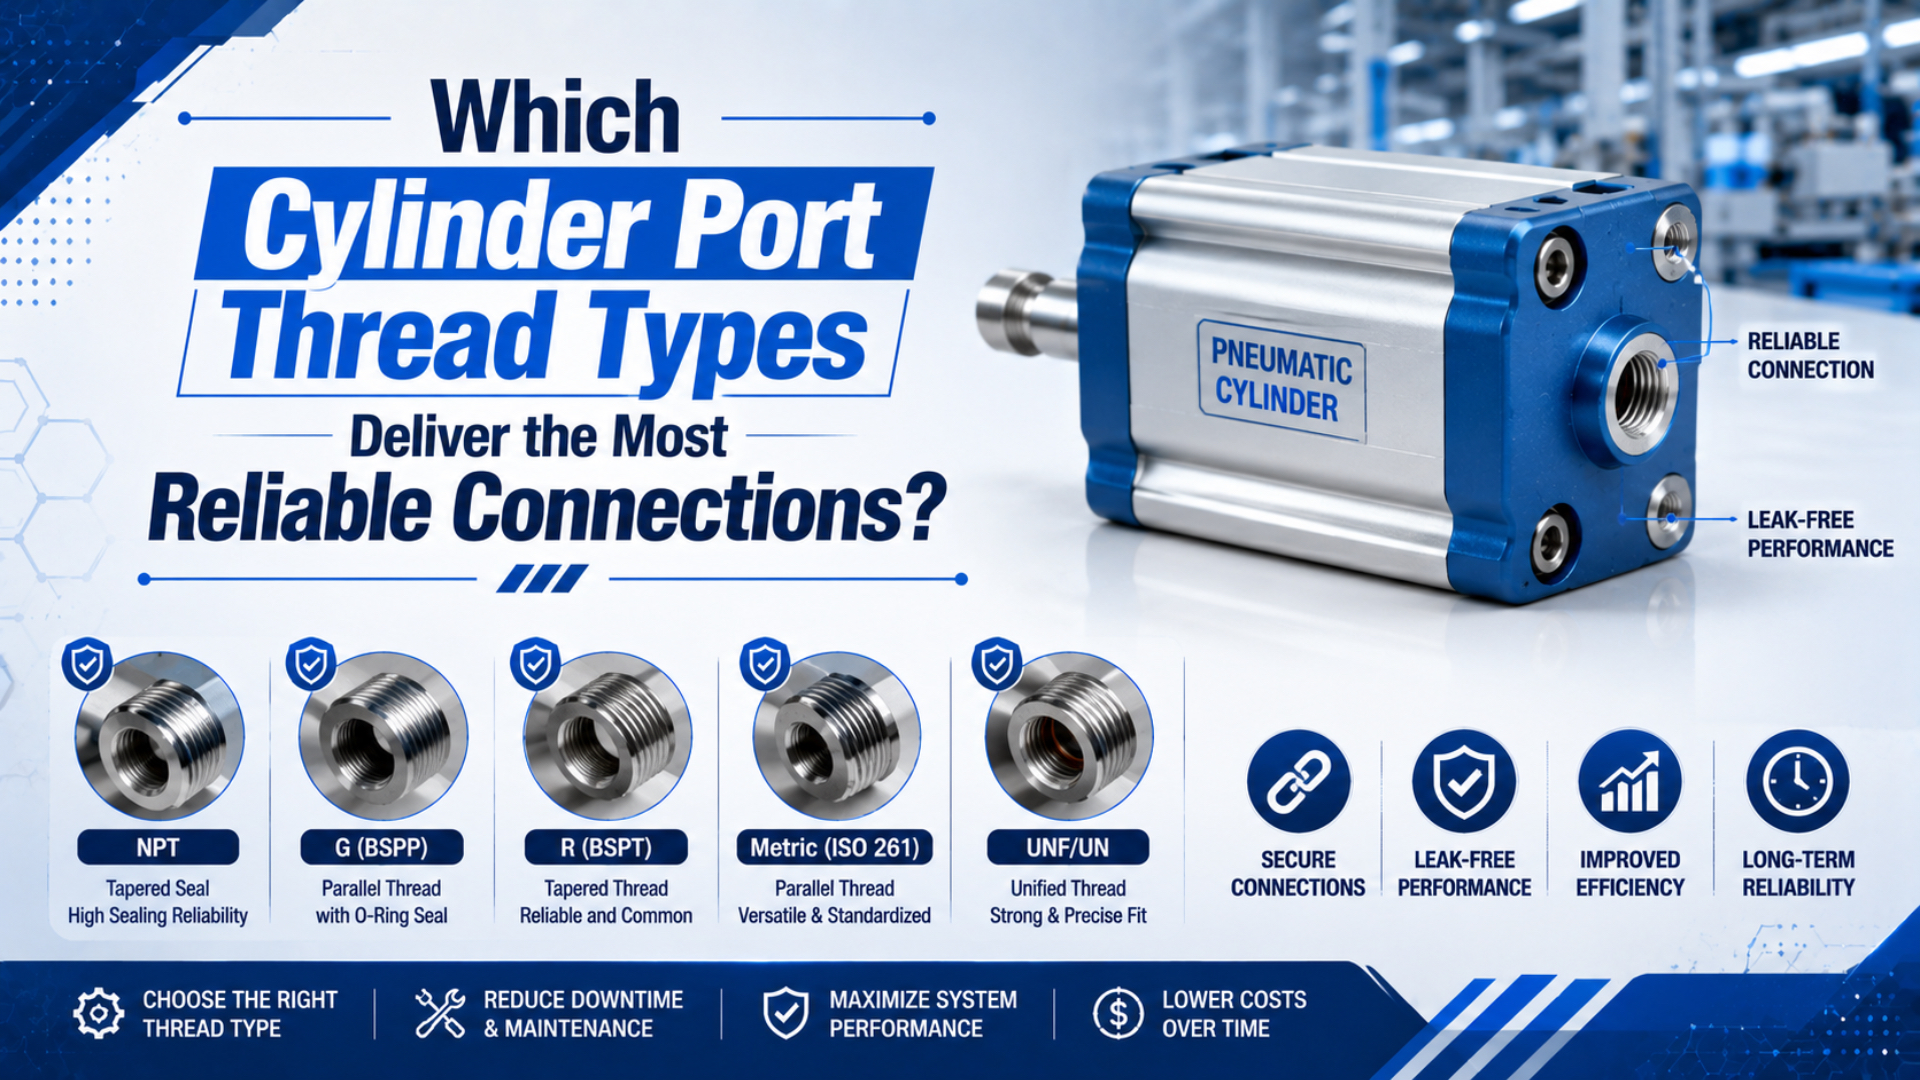
The most reliable cylinder port connection is the one that matches the port’s exact thread standard, size, and sealing interface. NPT can seal reliably with controlled tapered engagement and approved sealant. ISO 7 R threads also use a pressure-tight threaded joint. ISO 228 G threads and most M5 pneumatic ports depend on a separate gasket, O-ring, or sealing face.
No thread family is automatically best for every pressure, region, or machine. A connection fails when a fitting that looks close is forced into the wrong port, when sealant is applied to a face-sealed thread, or when installation torque exceeds the cylinder body’s limit. Identify the interface first. Then follow the component manufacturer’s instructions.
Key Takeaways
- NPT uses a 1:16 taper, while G threads are parallel.
- ISO 228 says G threads do not make the pressure seal on the thread.
- R, Rc, and Rp belong to the ISO 7 pressure-tight family.
- M5 describes a metric thread, not one universal pneumatic seal.
The Reliable Connection Starts at the Sealing Interface
A cylinder port thread is the threaded interface that retains a fitting in the cylinder body. The sealing interface is the surface or thread contact that prevents compressed air from escaping. The two interfaces may be combined, or the thread may provide retention while a separate gasket, O-ring, or face makes the seal.
ISO 228-1 covers parallel pipe-thread sizes from 1/16 through 6 and states that these threads are not suitable when the pressure-tight joint is made on the thread (ISO 228-1, confirmed 2026). From our analysis of the standards and manufacturer guides cited in this article, this is the central selection rule: identify where the joint seals before comparing thread names.
A thread performs two jobs. It holds the fitting in the port, and it may also participate in sealing. Those jobs are combined in NPT and ISO 7 pressure-tight joints. They are separated in G-thread ports that use a sealing face, gasket, bonded washer, or specified elastomeric stud-end arrangement.
M5 pneumatic ports also need this distinction. The M5 x 0.8 designation describes a 5 mm nominal metric thread with 0.8 mm pitch. It does not tell you whether the product uses a flat gasket, O-ring, captured seal, cone, or another manufacturer-specific interface. The drawing must show the rest.
What does this mean in the workshop? A fitting that screws in is not yet a compatible fitting. Pitch, taper, sealing face, engagement, and material must all agree.
How Do NPT, R, Rc, Rp, G, and M5 Differ?
ASME B1.20.1 covers the dimensions and gaging of NPT and related inch pipe threads, while ISO 7-1 covers pressure-tight R-family pipe threads and ISO 228-1 covers parallel G threads whose seal is made outside the thread (ASME B1.20.1, ISO 7-1, 2026).
| Port or fitting designation | Thread shape | Standard family | Typical sealing location | Main compatibility risk |
|---|---|---|---|---|
| NPT | Tapered male and female | ASME B1.20.1 | Thread flanks plus approved sealant | Can start into BSPT but has a different thread form and pitch |
| R | Tapered external | ISO 7-1 | Pressure-tight threaded joint, normally with specified sealant | Must mate with the intended Rc or Rp internal thread |
| Rc | Tapered internal | ISO 7-1 | Pressure-tight threaded joint | Easy to confuse with other tapered female ports |
| Rp | Parallel internal | ISO 7-1 | Designed to mate with an R external thread for a pressure-tight joint | Not the same designation or tolerance system as G |
| G / BSPP | Parallel male or female | ISO 228-1 | Separate sealing surfaces outside the thread | Will not seal correctly by thread wedging alone |
| M5 x 0.8 | Parallel metric | ISO metric thread family plus product-specific port design | Gasket, O-ring, cone, or specified seat | Thread designation alone does not define the seal |
NPT Is a Tapered Inch Pipe Thread
NPT is an ASME tapered inch pipe thread that changes diameter at 1:16 along the thread axis. The thread form uses a 60 degree angle, and pitch varies by nominal size. ASME B1.20.1 controls dimensions and gaging, but the standard name alone does not establish the cylinder’s pressure rating or installation torque.
Standard NPT joints normally need an approved sealing compound or tape because the thread geometry can leave a spiral leak path. NPTF is a different dryseal standard. Do not treat NPT and NPTF as interchangeable labels on a drawing.
The dedicated guide to ASME B1.20.1 and NPT pneumatic threads covers NPT pitch tables, gaging, and installation in more depth.
R, Rc, and Rp Belong to ISO 7
ISO 7-1 is the British-derived 55 degree pipe-thread system for joints where pressure tightness is made on the threads. The symbols matter: R is an external taper thread, Rc is an internal taper thread, and Rp is an internal parallel thread intended for the specified ISO 7 joint.
BSPT is a common commercial description, but an RFQ should use the exact R, Rc, or Rp designation shown on the drawing. Saying only “BSP” leaves the supplier guessing whether the thread is tapered or parallel.
G Is Parallel, but the Thread Is Not the Seal
G thread is the ISO 228 parallel pipe-thread form, also commonly called BSPP. ISO 228-1 explicitly says pressure tightness should be achieved by compressing sealing surfaces outside the threads with an appropriate seal. The actual port may use a bonded washer, O-ring, retained elastomer, or metal sealing geometry defined by another product standard.
ISO 1179 is one example. It specifies fluid-power ports and stud ends using ISO 228-1 threads with several elastomeric and metal sealing arrangements. That is why “G1/4” is not a complete connection specification by itself.
M5 Is Compact, but Its Seal Is Product-Specific
SMC’s KQ2 catalog lists M5 x 0.8 alongside R, Rc, G, and NPT options, demonstrating that metric tube size and connection thread are separate ordering decisions (SMC KQ2, accessed July 19, 2026). M5 is useful on compact cylinders, valves, sensors, and pilot interfaces where space and flow demand are limited.
Do not infer a universal pressure limit from the M5 size. Check the fitting family, cylinder body material, seal arrangement, port depth, working temperature, and supplier torque instruction.
How Can You Identify an Unknown Cylinder Port?
Parker’s thread-identification procedure starts with a thread or pitch gauge and dimensional checks, while its installation manual states that BSPT does not substitute for NPT (Parker Thread Identification, 2026). Use measurement and the component drawing, not trial assembly, to identify an unknown cylinder port.
Start with the Part Number and Drawing
The fastest reliable answer is the configured cylinder drawing, catalog suffix, or bill of materials. A cylinder family may be sold with NPT, G, Rc, or metric options without changing its basic body dimensions. Country of manufacture is a clue, not proof.
For replacement work, photograph the cylinder label and fitting before disassembly. Record any adapter already installed. Otherwise, a technician may measure the adapter and incorrectly report it as the cylinder’s port.
Check Taper Before Pitch
Place the male thread against a straight edge or measure its diameter near the first and last complete threads. A visible diameter change suggests a tapered thread. A nearly constant diameter suggests a parallel thread. Female ports are harder to judge, so use a taper gauge or reference plug when the drawing is unavailable.
Do not decide by appearance alone. Small tapered threads can look straight, and damaged parallel threads can appear tapered.
Measure Diameter and Pitch Together
Use calipers for a screening diameter and a thread pitch gauge for TPI or millimeter pitch. The combination is more useful than either measurement alone.
| Candidate thread | Screening major diameter | Pitch | Shape |
|---|---|---|---|
| 1/8 NPT | About 10.3 mm | 27 TPI | Tapered |
| G1/8 or R1/8 | About 9.7 mm | 28 TPI | Parallel for G, tapered for R |
| M5 x 0.8 | About 5.0 mm | 0.8 mm | Parallel |
These are identification aids, not manufacturing acceptance limits. Coatings, wear, incomplete threads, and measurement location can shift a caliper reading. Use the applicable standard gauge for final verification.
Inspect the Sealing Features
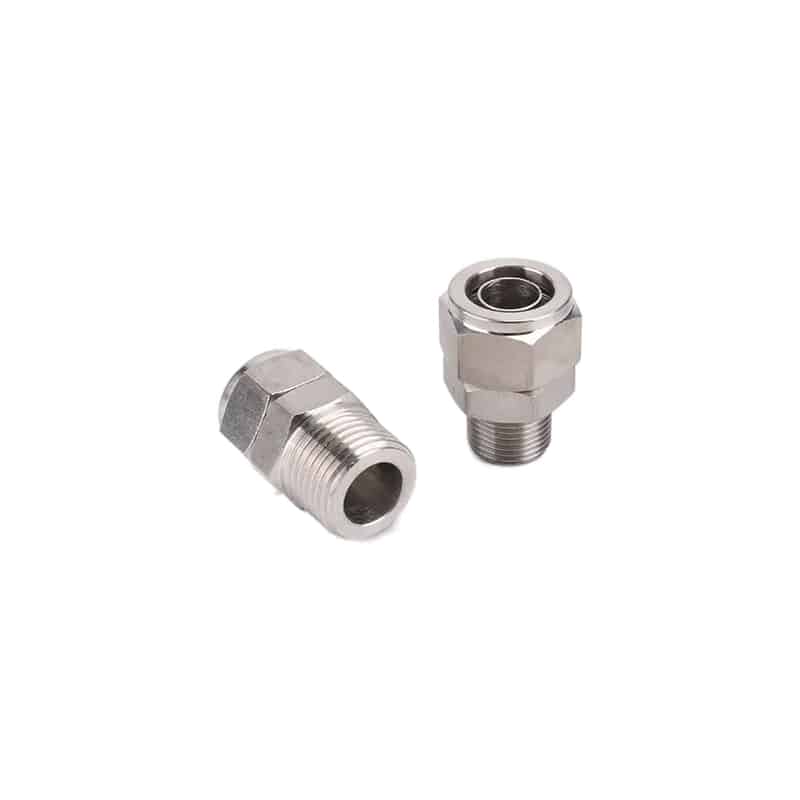
A flange under the hex, bonded washer, O-ring, machined spotface, cone, or gasket recess is strong evidence that the joint seals outside the thread. Pre-applied sealant on a tapered male thread suggests a thread-sealed connection. Still verify the part number because residue from an earlier repair can be misleading.
If the port has been damaged, stop using it as the identification reference. Compare it with an undamaged port on the same component or use the drawing.
What Actually Seals Each Port Type?
ISO 1179-1 lists several pressure capabilities for different stud-end and seal arrangements using the same ISO 228-1 thread family, and it explicitly says permissible working pressure depends on size, material, design, working conditions, and application (ISO 1179-1, 2013). The seal design, not the G thread alone, creates the rated connection.
NPT and R-Family Thread-Sealed Joints
NPT and ISO 7 R-family joints use tapered engagement as part of the sealing system. Apply only the approved sealant and amount specified for the fitting. Keep loose tape or compound away from the first thread and internal air passage so debris does not migrate into a valve, regulator, or cylinder cushion.
Thread sealant cannot correct the wrong pitch, thread angle, taper, or damaged port. If the fitting binds early, wobbles, or needs unusual force, remove it and re-identify both parts.
G and Other Face-Sealed Parallel Joints
Parallel threads provide retention while a separate surface carries the seal load. The sealing face must be flat, clean, and compatible with the selected gasket or O-ring. A missing washer can make a correct G fitting leak. Adding PTFE tape to the parallel threads does not recreate the intended face seal.
Some adjustable elbows use a locknut and retained seal so the fitting can be oriented without backing a tapered joint away from its sealed position. Match the exact stud-end design to the port standard.
M5 Pneumatic Ports
Many compact M5 pneumatic fittings use a gasket or small product-specific sealing feature. The limited thread depth and small hex make them easy to strip when installed like a larger pipe fitting. Start by hand and use the product-specific torque value. Do not copy torque from another M5 component made from a different material.
For the broader fitting decision, including tube OD, material, release collar, and environment, use the guide to matching pneumatic fittings to the application.
Pressure Rating Cannot Be Assigned by Thread Name
ISO 1179-2 permits up to 63 MPa for one heavy-duty ISO 228-1 stud-end arrangement, yet states that permissible pressure depends on size, materials, design, working conditions, and application (ISO 1179-2, 2022). This does not make every G port a 63 MPa connection. It proves that thread name alone is insufficient.
The same rule applies to NPT, R, and M5. A steel fitting may have a rating far above a plastic cylinder end cap using a nominally matching thread. Temperature can reduce the allowable pressure of seals and polymers. Cyclic loading, vibration, corrosion, side load from rigid tubing, and over-tightening can further limit the assembly.
Use the lowest applicable rating among:
- the cylinder port and body;
- the installed fitting;
- the gasket, O-ring, or sealant;
- the tube or hose;
- the expected temperature and medium;
- any adapter between standards.
Pressure rating also does not prove adequate flow. Port size, fitting bore, elbow geometry, tube ID, valve capacity, and line length affect cylinder speed and pressure drop. Review those separately rather than choosing a thread because it appears larger.
Installation Rules for Cylinder Port Fittings
SMC’s KQ2 range separates sealant, gasket-seal, and face-seal configurations across M, R, Rc, G, and NPT options (SMC KQ2, 2026). This product-level distinction is the right installation model: identify the exact fitting, then apply the matching seal and tightening instruction.
- Isolate, vent, and lock out the pneumatic supply before removing a fitting.
- Confirm the port designation and fitting designation from drawings or part numbers.
- Inspect threads, spotfaces, washers, O-rings, and port depth for damage or contamination.
- Start the fitting by hand. Stop immediately if it rocks, binds, or cross-threads.
- Apply sealant only where the fitting manufacturer permits it.
- Tighten using the specified hex and product-specific torque or engagement rule.
- Orient adjustable fittings through their designed locknut or swivel mechanism.
- Support tubing so it does not apply bending load to the cylinder port.
- Restore pressure gradually and test with an approved leak-detection method.
- Record the installed fitting and adapter part numbers for the next repair.
Never use extra torque as the first response to a persistent leak. Tapered fittings can wedge open aluminum, zinc, or plastic ports. Stainless threads can gall. Parallel ports can leak because the face seal is missing even while the thread is perfectly tight.
For push-in tube preparation and leak testing after the threaded body is installed, see the push-in fitting installation guide.
What Should a Replacement RFQ Specify?
ISO 228-1 defines G thread geometry but not a complete pressure-tight cylinder connection, while ISO 1179 adds specific port and sealing arrangements (ISO 228-1, ISO 1179-1). A replacement RFQ must therefore specify the seal and port geometry, not just a nominal label such as “1/4 thread.”
We analyzed the cited standards and supplier documents against the RFQ fields below. Each field removes an ambiguity that a nominal thread size leaves unresolved.
| RFQ field | What to send | Why it matters |
|---|---|---|
| Cylinder identification | Manufacturer, series, full model, bore, stroke | Finds the configured port option |
| Port designation | NPT, R, Rc, Rp, G, M5, or exact drawing callout | Prevents near-match assembly |
| Nominal size and gender | Example: G1/4 female or 1/4 NPT female | Separates tube size from thread size |
| Seal arrangement | Thread sealant, gasket, bonded washer, O-ring, cone | Defines where pressure tightness occurs |
| Fitting style | Straight, elbow, tee, flow control, silencer | Determines orientation and wrench space |
| Tube connection | Tube OD, material, and wall specification | Confirms the non-threaded side |
| Operating conditions | Pressure, temperature, medium, vibration, washdown | Checks component and seal ratings |
| Evidence | Label photo, port photo, drawing, old fitting part number | Resolves ambiguous field measurements |
For ISO-profile cylinder replacements, do not assume the dimensional cylinder standard fixes every port option. The ISO 15552 interchangeability checklist explains why port designation, location, and sealing method remain configuration checks.
If the existing label or drawing is unreadable, send the model number, port photos, measurements, and operating conditions through the contact page for a documented identification review.
Troubleshooting a Port That Still Leaks
Parker warns that BSPT does not substitute for NPT, even though the two tapered threads can appear similar (Parker Fitting Installation Manual, 2026). When a new seal still leaks, confirm the thread family before adding torque or sealant.
| Symptom | Likely branch | First check |
|---|---|---|
| Fitting binds after one or two turns | Wrong pitch, wrong thread form, cross-threading | Remove it and compare both parts with gauges |
| Tapered fitting reaches unusual depth | Oversize or damaged port, wrong mating standard | Check engagement against the supplier drawing |
| G fitting is tight but leaks | Missing, cut, or wrong face seal | Inspect the spotface, washer, and O-ring |
| Leak returns after vibration | Unsupported tube, loose locknut, damaged seat | Remove side load and inspect the sealing interface |
| Port cracks after tightening | Taper wedge force or excessive torque | Replace the damaged part and review installation limits |
| Debris appears downstream | Excess tape or compound entered the passage | Clean the circuit and change the sealant method |
| Stainless fitting seizes | Galling, contamination, misalignment | Stop before the port is torn out |
In our experience, the fastest diagnosis separates four checkpoints: thread identity, sealing element, mechanical condition, and leak location. Bubbles at the tube collet point to a different fault than bubbles around the threaded port. Clean the assembly, localize the leak, and change one variable at a time.
If corrosion has damaged the thread or sealing face, material selection becomes part of the repair. Use the corrosion-resistant fitting guide before replacing stainless with another alloy or polymer.
Conclusion: Which Port Thread Should You Specify?
ASME B1.20.1, ISO 7-1, and ISO 228-1 define different thread systems, while ISO 1179 demonstrates that a G-thread port still needs a defined sealing arrangement. The reliable specification is therefore an exact designation such as 1/4 NPT, R1/4, G1/4 with named seal, or M5 x 0.8 with the product drawing.
Choose the standard your machine, service network, and component supplier can support consistently. Then document the sealing method, fitting part number, installation instruction, and acceptance test. If identification is uncertain, use an approved adapter or replace the component. Never force a fitting because it turns a few threads.
Cylinder Port Thread FAQs: What Should Maintenance Teams Ask?
ISO 228-1 separates parallel-thread retention from pressure sealing, while ISO 7-1 covers threads intended to make pressure-tight joints on the thread. These five questions address the field mistakes that follow from confusing those two sealing concepts (ISO 228-1, ISO 7-1, 2026).
Can I install a G1/4 fitting in a 1/4 NPT cylinder port?
No. G1/4 is a parallel 55 degree ISO 228 thread, while 1/4 NPT is a tapered 60 degree ASME thread. The nominal labels look similar, but the pitch, form, diameter, and sealing method differ. Use the cylinder’s specified fitting or a properly rated adapter designed for both interfaces.
Are BSPP and BSPT the same thread?
No. BSPP commonly refers to the parallel G thread under ISO 228, which seals outside the thread. BSPT commonly refers to the ISO 7 pressure-tight tapered family, designated R for external taper and Rc for internal taper. Specify G, R, Rc, or Rp rather than writing only “BSP.”
Does every NPT connection need thread sealant?
Standard NPT pneumatic joints normally use a compatible sealant because the thread form can leave a spiral leak path. Follow the fitting and cylinder instructions for sealant type, amount, and engagement. Do not assume an NPTF dryseal instruction applies to NPT, and keep tape or compound out of the air passage.
How can I tell M5 from G1/8 on a compact cylinder?
Measure both diameter and pitch. M5 x 0.8 has a nominal 5 mm diameter and 0.8 mm pitch. G1/8 is about 9.7 mm major diameter with 28 TPI. Also inspect the sealing face and confirm the cylinder drawing because wear, coatings, and short thread length can distort field measurements.
Can PTFE tape seal a parallel G or M5 port?
Not when the port was designed for a gasket, O-ring, bonded washer, or face seal. Tape on a parallel retention thread does not recreate the specified sealing geometry and can contaminate the circuit. Install the correct sealing element and inspect its mating surface. Use tape only where the component manufacturer expressly permits it.
Sources and technical references
- ASME B1.20.1 - Pipe Threads, General Purpose, Inch, dimensions and gaging scope for NPT and related inch pipe threads. Accessed July 19, 2026.
- ISO 7-1:1994, pipe threads where pressure-tight joints are made on the threads. Confirmed 2026.
- ISO 228-1:2000, parallel pipe threads where pressure-tight joints are not made on the threads. Confirmed 2026.
- ISO 1179-1:2013, ISO 228-1 threaded ports and related elastomeric or metal-to-metal sealing arrangements.
- ISO 1179-2:2022, heavy-duty and light-duty stud ends with type E elastomeric sealing.
- SMC KQ2 One-touch Fittings, product examples using M, R, Rc, G, NPT, gasket, face-seal, and sealant configurations. Accessed July 19, 2026.
- Parker Four Easy Steps to Identifying Hydraulic Threads, field identification sequence using thread type, diameter, and pitch. Accessed July 19, 2026.
- Parker Fitting Installation Manual, NPT, BSPP, and BSPT identification and compatibility guidance. Accessed July 19, 2026.